
8002 Kismet Drive, Charlestown, IN 47111
Local realty services provided by:CENTURY 21 River Valley Real Estate, Inc.
8002 Kismet Drive,Charlestown, IN 47111
$259,900
- 3 Beds
- 2 Baths
- 1,309 sq. ft.
- Single family
- Active
Listed by: tina browning
Office: green tree real estate services
MLS#:2026010227
Source:IN_SIRA
Price summary
- Price:$259,900
- Price per sq. ft.:$198.55
- Monthly HOA dues:$2.08
About this home
Welcome home to this beautiful 3-bedroom, 2-bath ranch in the desirable Stacy Springs neighborhood! This open-concept home offers a spacious great room that flows seamlessly into the eat-in kitchen featuring a pantry, breakfast bar, and plenty of cabinet space. Kitchen appliances, along with the clothes washer and dryer, will remain with the home. The split-bedroom floor plan provides added privacy, while the primary suite includes a walk-in closet and private bath. Relax on the covered front porch or enjoy evenings on the back patio overlooking the backyard. Conveniently located just minutes from shopping, dining, schools, and easy access to I-265 and Louisville.
Contact an agent
Home facts
- Year built:2020
- Subdivision & Development:Stacy Springs
- Listing ID #:2026010227
- Added:27 day(s) ago
- Updated:August 13, 2026 at 03:07 PM
Rooms and interior
- Bedrooms:3
- Total bathrooms:2
- Full bathrooms:2
- Dining Description:Breakfast Bar
- Bathrooms Description:Bath in Primary Bedroom
- Kitchen Description:Dishwasher, Microwave, Oven, Range, Refrigerator
- Bedroom Description:Main Level Primary, Split Bedrooms
- Living area:1,309 sq. ft.
Heating and cooling
- Cooling:Heat Pump
- Heating:Heat Pump
Structure and exterior
- Roof:Shingle
- Year built:2020
- Building area:1,309 sq. ft.
- Lot area:0.14 Acres
- Architectural Style:One Story
- Construction Materials:Brick, Frame, Vinyl Siding
- Exterior Features:Covered, Fence, Patio, Paved Driveway, Porch
- Foundation Description:Slab
- Levels:1 Story
Utilities
- Water:Not Connected, Public
- Sewer:Public Sewer
Finances and disclosures
- Price:$259,900
- Price per sq. ft.:$198.55
- Tax amount:$2,278
Features and amenities
- Appliances:Dishwasher, Dryer, Microwave, Oven, Range, Refrigerator, Washer
- Laundry features:Dryer, Laundry Room, Main Level, Washer
- Amenities:Mud Room, Open Floorplan, Pantry, Thermal Windows, Utility Room, Walk-In Closet(s)
Parking
- Parking description:Attached, Garage
- Garage:Yes
- Garage spaces:2
New listings near 8002 Kismet Drive
- New
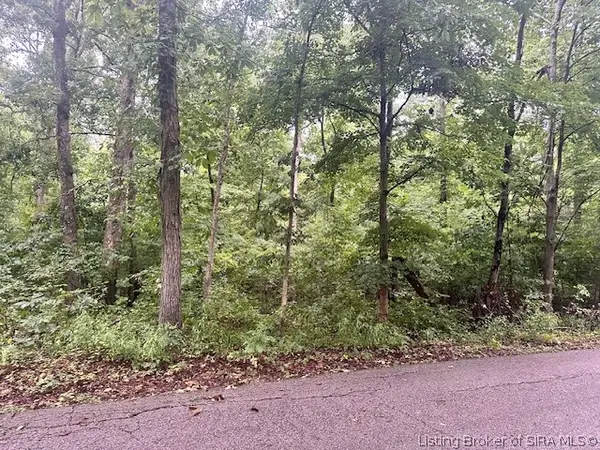 $70,000Active1.15 Acres
Dunmore Court, Charlestown, IN 47111
MLS# 2026010878Listed by: JPAR ASPIRE - New
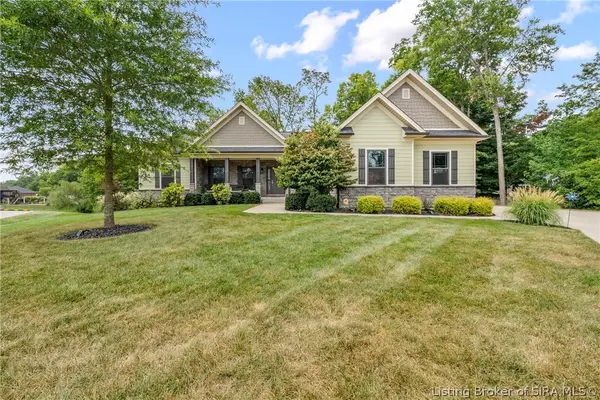 $585,000Active4 beds 3 baths3,304 sq. ft.
8208 Harvest Court, Charlestown, IN 47111
MLS# 2026010901Listed by: SIMPLER.REALESTATE - Open Sun, 2 to 4pmNew
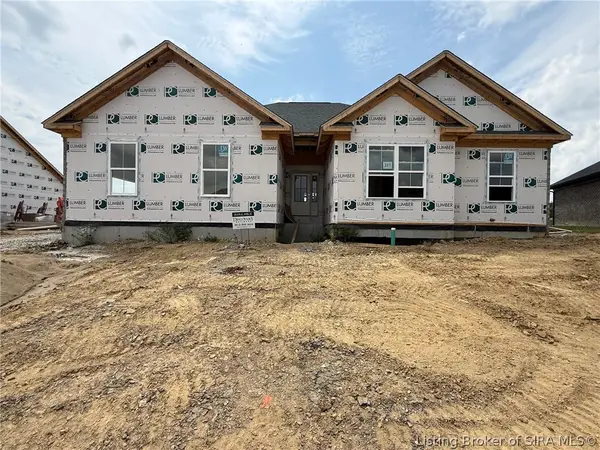 $499,900Active4 beds 3 baths2,695 sq. ft.
3027 Hawks Landing Drive #Lot 217, Charlestown, IN 47111
MLS# 2026010538Listed by: SCHULER BAUER REAL ESTATE SERVICES ERA POWERED (N - New
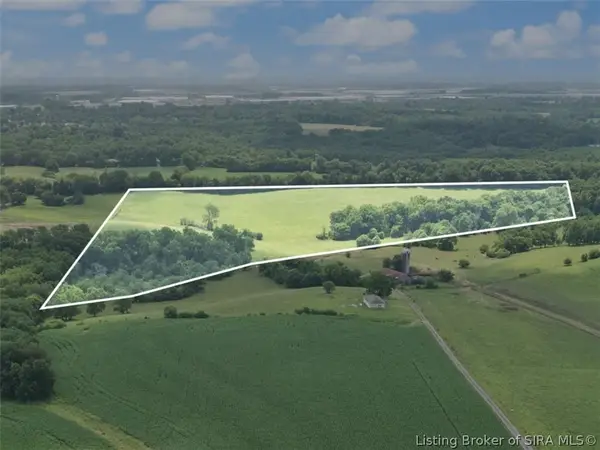 $1Active36.1 Acres
TRACT 6 High Jackson Road, Charlestown, IN 47111
MLS# 2026010594Listed by: BECKORT AUCTIONS, LLC - New
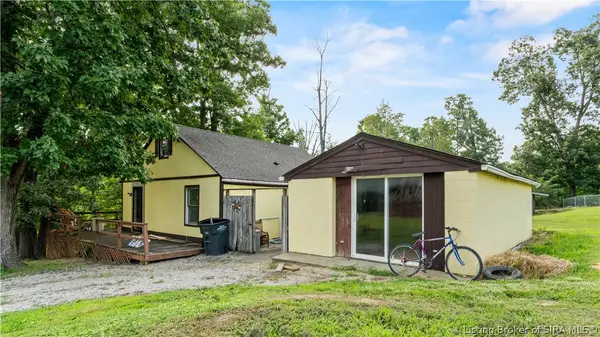 $160,000Active2 beds 1 baths1,673 sq. ft.
514 County Road 160, Charlestown, IN 47111
MLS# 2026010777Listed by: NEXTHOME WILSON REAL ESTATE - Open Sat, 12 to 3pmNew
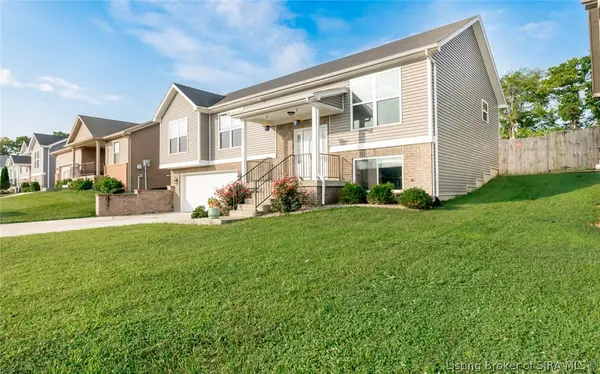 $329,900Active4 beds 3 baths2,499 sq. ft.
9015 Woodford Drive, Charlestown, IN 47111
MLS# 2026010811Listed by: BRIDGE REALTORS - New
 $689,900Active4 beds 4 baths3,756 sq. ft.
5715 Ridgefield Drive, Charlestown, IN 47111
MLS# 2026010786Listed by: EXP REALTY, LLC - New
 $255,000Active3 beds 2 baths1,292 sq. ft.
9025 Woodford Drive, Charlestown, IN 47111
MLS# 2026010819Listed by: SIMPLER.REALESTATE - New
 $417,000Active4 beds 3 baths3,786 sq. ft.
6307 Caleigh Drive, Charlestown, IN 47111
MLS# 2026010783Listed by: RE/MAX FIRST - New
 $1Active9.2 Acres
TRACT 5 High Jackson Road, Charlestown, IN 47111
MLS# 2026010591Listed by: BECKORT AUCTIONS, LLC


Protect your home and budget from life's surprises with an Assurant Home Warranty, backed by a partner that supports you through every step of homeownership. Explore Plans.
©2026 Century 21 Real Estate LLC. All rights reserved. CENTURY 21®, the CENTURY 21 Logo and C21® are service marks owned by Century 21 Real Estate LLC. Century 21 Real Estate LLC fully supports the principles of the Fair Housing Act and the Equal Opportunity Act. Each office is independently owned and operated. Listing information is deemed reliable but not guaranteed accurate.