
9025 Woodford Drive, Charlestown, IN 47111
Local realty services provided by:CENTURY 21 River Valley Real Estate, Inc.
9025 Woodford Drive,Charlestown, IN 47111
$255,000
- 3 Beds
- 2 Baths
- 1,292 sq. ft.
- Single family
- Active
Listed by: bob sokoler
Office: simpler.realestate
MLS#:2026010819
Source:IN_SIRA
Price summary
- Price:$255,000
- Price per sq. ft.:$197.37
About this home
Wow—this beautifully maintained ranch delivers an amazing combination of space, comfort, energy efficiency, and peace of mind! This home offers a peaceful setting with convenient access to schools, parks, shopping, and other local amenities.
Step inside to an impressive open-concept floor plan that feels bright, spacious, and perfect for both everyday living and entertaining. Amenities include luxury vinyl plank flooring that flows throughout the main living areas. The modern kitchen features stainless steel appliances, generous counter space, and a center island with comfortable seating for four.
One of the home’s most remarkable features is the additional 12 inches of insulation, helping keep heating and cooling costs well below normal—a benefit you’ll appreciate every month!
The primary suite provides a relaxing private retreat with 2 closets, ensuite bathroom, and a separate linen closet for additional storage. Outside, you’ll find plenty of room for relaxing, entertaining, or enjoying the peaceful surroundings. Be sure to see the six-person storm shelter buried in the backyard—an exceptional feature that provides added security and peace of mind during severe weather.
Open, spacious, energy-efficient, beautifully updated, and move-in ready—this is a remarkable Charlestown home you truly need to experience in person. Call today to schedule your private showing!...
Contact an agent
Home facts
- Year built:2019
- Subdivision & Development:Woodford Farms
- Listing ID #:2026010819
- Added:1 day(s) ago
- Updated:August 08, 2026 at 06:06 PM
Rooms and interior
- Bedrooms:3
- Total bathrooms:2
- Full bathrooms:2
- Dining Description:Breakfast Bar
- Bathrooms Description:Bath in Primary Bedroom
- Kitchen Description:Dishwasher, Eat-in Kitchen, Oven, Range, Refrigerator
- Bedroom Description:Main Level Primary
- Living area:1,292 sq. ft.
Heating and cooling
- Cooling:Central Air
- Heating:Forced Air
- Central air:Yes
Structure and exterior
- Roof:Shingle
- Year built:2019
- Building area:1,292 sq. ft.
- Lot area:0.35 Acres
- Architectural Style:One Story
- Construction Materials:Brick, Frame, Vinyl Siding
- Exterior Features:Covered, Patio
- Foundation Description:Poured
- Levels:1 Story
Utilities
- Water:Connected, Public
- Sewer:Public Sewer
Finances and disclosures
- Price:$255,000
- Price per sq. ft.:$197.37
- Tax amount:$2,000 (2007)
Features and amenities
- Appliances:Dishwasher, Oven, Range, Refrigerator
- Laundry features:Laundry Room, Main Level
- Amenities:Open Floorplan
Parking
- Parking description:Attached, Garage, Garage Door Opener, Garage Faces Front
- Garage:Yes
- Garage spaces:2
New listings near 9025 Woodford Drive
- New
 $689,900Active4 beds 4 baths3,756 sq. ft.
5715 Ridgefield Drive, Charlestown, IN 47111
MLS# 2026010786Listed by: EXP REALTY, LLC - New
 $417,000Active4 beds 3 baths3,786 sq. ft.
6307 Caleigh Drive, Charlestown, IN 47111
MLS# 2026010783Listed by: RE/MAX FIRST - New
 $1Active9.2 Acres
TRACT 5 High Jackson Road, Charlestown, IN 47111
MLS# 2026010591Listed by: BECKORT AUCTIONS, LLC - New
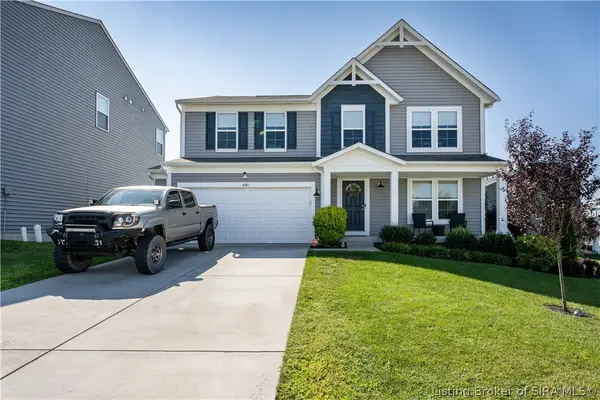 $379,900Active4 beds 3 baths2,256 sq. ft.
8140 Harmony Way, Charlestown, IN 47111
MLS# 2026010621Listed by: SCHULER BAUER REAL ESTATE SERVICES ERA POWERED (N - New
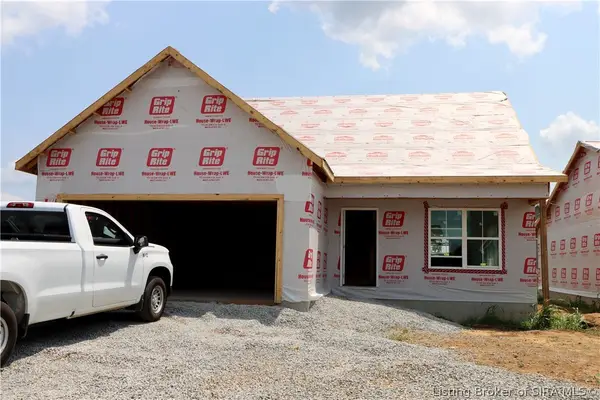 $284,900Active4 beds 3 baths1,638 sq. ft.
4305 - LOT 230 Deer Springs Trail, Charlestown, IN 47111
MLS# 202609412Listed by: RE/MAX FIRST - New
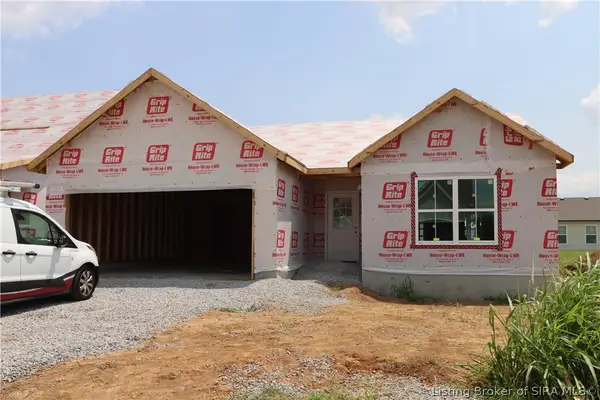 $270,900Active3 beds 2 baths1,328 sq. ft.
4307 - LOT 229 Deer Springs Trail, Charlestown, IN 47111
MLS# 202609426Listed by: RE/MAX FIRST - New
 $349,999Active4 beds 3 baths2,264 sq. ft.
6407 Sunset Loop, Charlestown, IN 47111
MLS# 2026010780Listed by: EXP REALTY, LLC - New
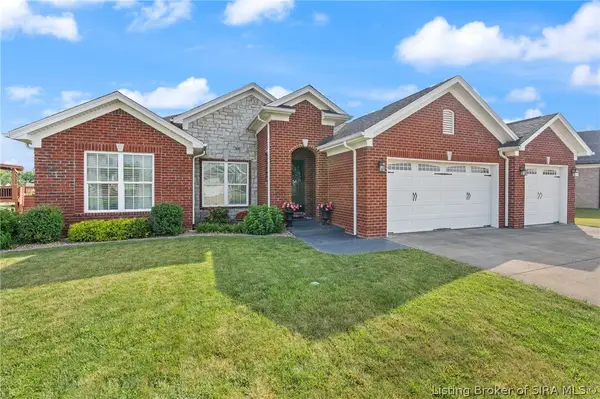 $429,900Active4 beds 3 baths2,521 sq. ft.
5618 Covington Drive, Charlestown, IN 47111
MLS# 2026010785Listed by: LOPP REAL ESTATE BROKERS - New
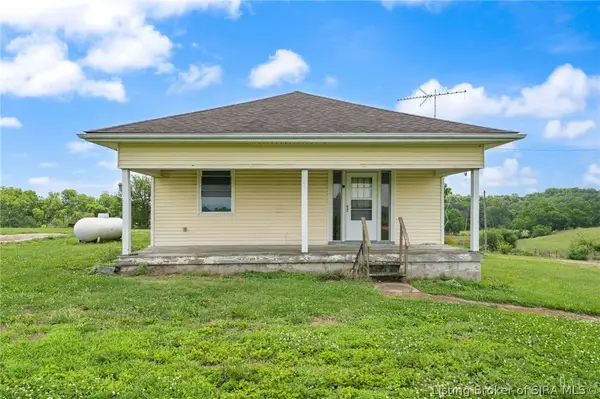 $1Active3 beds 1 baths1,400 sq. ft.
TRACT 1 - 6720 High Jackson Road, Charlestown, IN 47111
MLS# 2026010580Listed by: BECKORT AUCTIONS, LLC


Protect your home and budget from life's surprises with an Assurant Home Warranty, backed by a partner that supports you through every step of homeownership. Explore Plans.
©2026 Century 21 Real Estate LLC. All rights reserved. CENTURY 21®, the CENTURY 21 Logo and C21® are service marks owned by Century 21 Real Estate LLC. Century 21 Real Estate LLC fully supports the principles of the Fair Housing Act and the Equal Opportunity Act. Each office is independently owned and operated. Listing information is deemed reliable but not guaranteed accurate.