
1030 Gerald Drive, Clarksville, IN 47129
Local realty services provided by:CENTURY 21 River Valley Real Estate, Inc.
1030 Gerald Drive,Clarksville, IN 47129
$215,000
- 3 Beds
- 2 Baths
- 1,120 sq. ft.
- Single family
- Active
Listed by: dalila martinez fonseca
Office: real estate go to
MLS#:2026012535
Source:IN_SIRA
Price summary
- Price:$215,000
- Price per sq. ft.:$191.96
About this home
Welcome to this updated 3-bedroom, 1.5-bath brick ranch in Clarksville! Enjoy fresh paint, new flooring, and new kitchen appliances. The home offers a comfortable living room, an eat-in kitchen, updated bathroom finishes, and a convenient mudroom. An attached one-car garage, additional carport, and driveway provide plenty of parking options. Located near Ray Lawrence Park, with outdoor recreation close by. Schedule your showing today!
Contact an agent
Home facts
- Year built:1965
- Subdivision & Development:Hallmark Heights
- Listing ID #:2026012535
- Added:1 day(s) ago
- Updated:October 15, 2026 at 06:50 PM
Rooms and interior
- Bedrooms:3
- Total bathrooms:2
- Full bathrooms:1
- Half bathrooms:1
- Kitchen Description:Dishwasher, Eat-in Kitchen, Microwave, Oven, Range
- Basement:Yes
- Basement Description:Crawl Space
- Living area:1,120 sq. ft.
Heating and cooling
- Cooling:Central Air
- Heating:Forced Air
- Central air:Yes
Structure and exterior
- Roof:Shingle
- Year built:1965
- Building area:1,120 sq. ft.
- Lot area:0.19 Acres
- Architectural Style:One Story
- Construction Materials:Brick, Frame
- Foundation Description:Crawlspace
- Levels:1 Story
Utilities
- Water:Connected, Public
Finances and disclosures
- Price:$215,000
- Price per sq. ft.:$191.96
- Tax amount:$1,594
Features and amenities
- Appliances:Dishwasher, Microwave, Oven, Range
- Laundry features:Laundry Closet, Main Level
- Amenities:Mud Room, Utility Room
Parking
- Parking description:Attached, Carport, Garage, Garage Door Opener
- Garage:Yes
- Garage spaces:1
New listings near 1030 Gerald Drive
- New
 $165,000Active3 beds 1 baths1,113 sq. ft.
445 Miller Avenue, Clarksville, IN 47129
MLS# 2026012554Listed by: JPAR ASPIRE - New
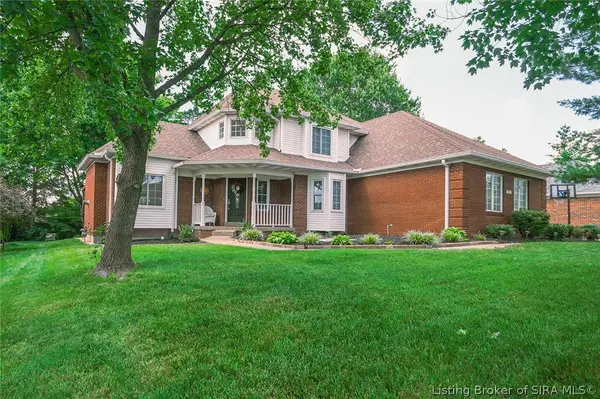 $499,900Active4 beds 3 baths3,482 sq. ft.
1023 Plum Ridge Drive, Sellersburg, IN 47172
MLS# 2026012553Listed by: EXIT REALTY CHOICE - Open Sun, 2 to 4pmNew
 $349,900Active3 beds 3 baths2,253 sq. ft.
126 Sunset Avenue, Clarksville, IN 47129
MLS# 2026012519Listed by: THE AGENCY LOUISVILLE - New
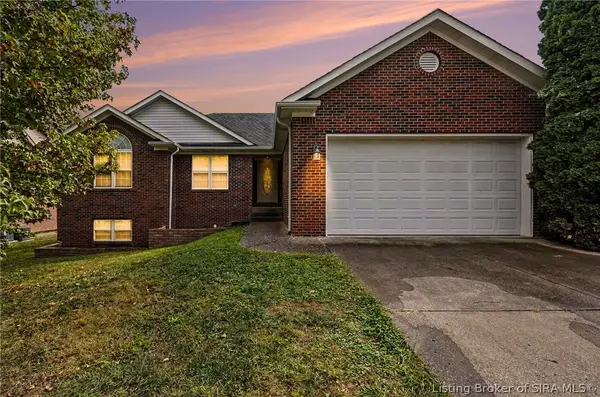 $375,000Active4 beds 3 baths2,762 sq. ft.
7031 Plum Creek Drive, Sellersburg, IN 47172
MLS# 2026012483Listed by: KELLER WILLIAMS REALTY CONSULTANTS - New
 $219,900Active3 beds 2 baths1,793 sq. ft.
1706 Tennyson Drive, Clarksville, IN 47129
MLS# 2026012460Listed by: GREENTEAM REAL ESTATE SERVICE - New
 $99,999Active4 beds 1 baths1,200 sq. ft.
2915 Victory Court, Clarksville, IN 47129
MLS# 2026012344Listed by: KATHY JO SANDERS REAL ESTATE, - New
 $112,500Active3 beds 2 baths1,270 sq. ft.
1511 Johnson Lane, Clarksville, IN 47129
MLS# 2026012422Listed by: SIMPLER.REALESTATE - New
 $335,000Active3 beds 2 baths1,677 sq. ft.
644 Lilac Circle, Clarksville, IN 47129
MLS# 2026012408Listed by: GENESIS REALTY LLC - New
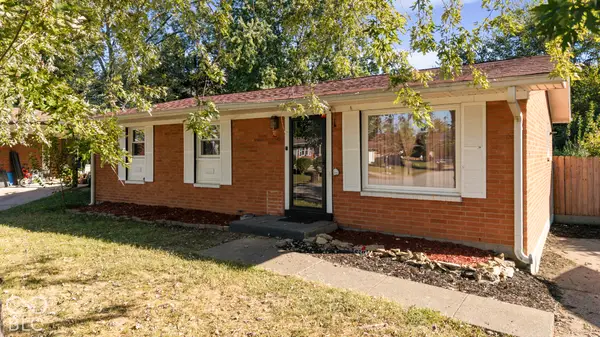 $180,000Active4 beds 1 baths1,219 sq. ft.
1726 Shirley Avenue, Clarksville, IN 47129
MLS# 22130718Listed by: 1 PERCENT LISTS INDIANA REAL ESTATE


Protect your home and budget from life's surprises with an Assurant Home Warranty, backed by a partner that supports you through every step of homeownership. Explore Plans.
©2026 Century 21 Real Estate LLC. All rights reserved. CENTURY 21®, the CENTURY 21 Logo and C21® are service marks owned by Century 21 Real Estate LLC. Century 21 Real Estate LLC fully supports the principles of the Fair Housing Act and the Equal Opportunity Act. Each office is independently owned and operated. Listing information is deemed reliable but not guaranteed accurate.