741 N 200 E Road, Columbia City, IN 46725
Local realty services provided by:CENTURY 21 Scheetz
741 N 200 E Road,Columbia City, IN 46725
$525,000
- 3 Beds
- 4 Baths
- 3,144 sq. ft.
- Single family
- Active
Listed by: angie jarrett, karla shepherdCell: 574-377-3336
Office: coldwell banker real estate group
MLS#:202639346
Source:Indiana Regional MLS
Price summary
- Price:$525,000
- Price per sq. ft.:$152.09
About this home
Welcome home to your own country retreat on 3 beautiful acres, complete with a gorgeous stocked pond! This meticulously maintained 3 bedroom home offers the perfect blend of comfort, functionality, and peaceful rural living, with 2 full bathrooms and 2 additional half baths for added convenience. The main floor features a versatile office or formal dining area, along with access to the oversized kitchen. Designed with both style and function in mind, the kitchen boasts custom details including a built in coffee bar, stone countertops, breakfast bar, and a spacious eat in area. The open concept layout flows seamlessly into the living room, creating an inviting space for entertaining or relaxing. Step outside to enjoy sweeping views of the pond from the newly updated deck, an ideal setting for morning coffee, gatherings, or quiet evenings. Upstairs, the oversized primary suite offers a peaceful retreat with double vanities and a large walk in closet. Two additional generously sized bedrooms and an oversized full bathroom complete the upper level. The lower level provides even more living space, along with a half bath, laundry facilities, and storage. Additional highlights include a top of the line water filtration system and an on demand hot water heater. Recent updates include a brand new furnace and central air, offering comfort and peace of mind. With its beautiful acreage, stocked pond, spacious layout, thoughtful updates, and serene setting, this property offers a rare opportunity to enjoy the best of country living. Don’t miss your chance to own this slice of heaven!...
Contact an agent
Home facts
- Year built:1999
- Subdivision & Development:Wild Wings Acres
- Listing ID #:202639346
- Added:1 day(s) ago
- Updated:September 23, 2026 at 10:48 PM
Rooms and interior
- Bedrooms:3
- Total bathrooms:4
- Full bathrooms:2
- Rooms Total:12
- Kitchen Description:Breakfast Bar, Dishwasher, Eat-In Kitchen, Microwave, On Main Level, Range-Gas, Refrigerator
- Basement Description:Full Basement
- Living area:3,144 sq. ft.
Heating and cooling
- Cooling:Central Air
- Heating:Forced Air, Gas
Structure and exterior
- Roof:Metal
- Year built:1999
- Building area:3,144 sq. ft.
- Lot area:3.08 Acres
- Architectural Style:Traditional, Two Story
- Construction Materials:Stone, Vinyl
- Exterior Features:Deck Open, Landscaped, Porch Covered
- Levels:2 Stories
Schools
- High school:Columbia City
- Middle school:Indian Springs
- Elementary school:Coesse
Utilities
- Water:Well
- Sewer:Septic
Finances and disclosures
- Price:$525,000
- Price per sq. ft.:$152.09
- Tax amount:$3,352
Features and amenities
- Laundry features:Dryer Hook Up Gas/Electric, On Lower Level
- Amenities:Ceiling Fan(s), Closet(s) Walk-in, Countertops-Stone, Double Pane Windows
Parking
- Parking description:Attached, Concrete Driveway
- Garage spaces:2
New listings near 741 N 200 E Road
- New
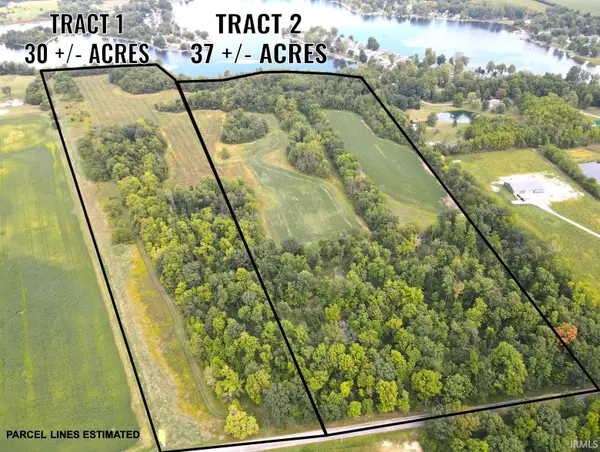 Active67 Acres
V/L W 600 S, Columbia City, IN 46725
MLS# 202639244Listed by: MOSSY OAK PROPERTIES/INDIANA LAND AND LIFESTYLE 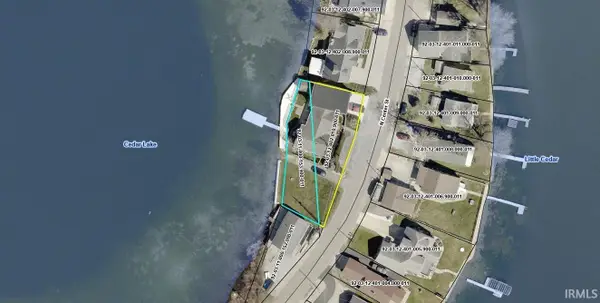 $75,000Pending0.06 Acres
0 N Center Street, Columbia City, IN 46725
MLS# 202639076Listed by: ORIZON REAL ESTATE, INC.- New
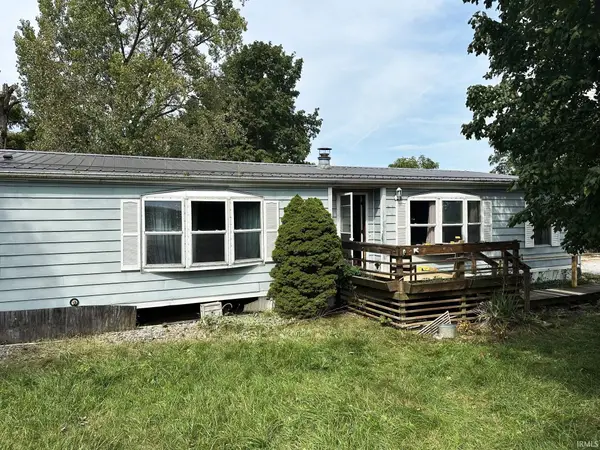 $74,900Active3 beds 2 baths1,676 sq. ft.
5835 E Schrader Road, Columbia City, IN 46725
MLS# 202639048Listed by: EXP REALTY, LLC - New
 $299,000Active3 beds 2 baths2,488 sq. ft.
1630 S 500 E County Road, Columbia City, IN 46725
MLS# 202638880Listed by: MIKE THOMAS ASSOC., INC - New
 $359,900Active3 beds 3 baths1,734 sq. ft.
2878 E Hickory Lane, Columbia City, IN 46725
MLS# 202638790Listed by: COLDWELL BANKER REAL ESTATE GR 
 $267,000Pending3 beds 1 baths1,176 sq. ft.
699 S 600 E, Columbia City, IN 46725
MLS# 202638637Listed by: CENTURY 21 BRADLEY REALTY, INC- New
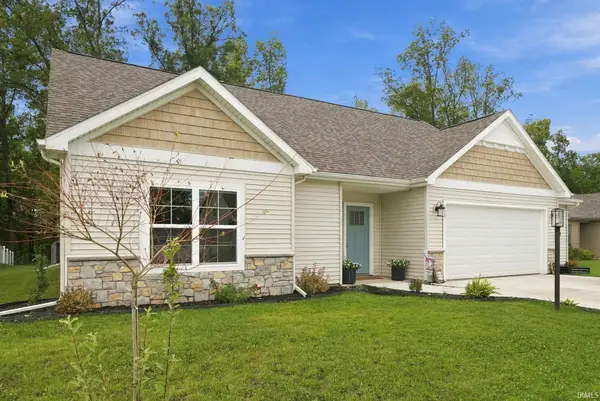 $322,500Active3 beds 2 baths1,814 sq. ft.
558 S Valley Drive, Columbia City, IN 46725
MLS# 202638611Listed by: NORTH EASTERN GROUP REALTY 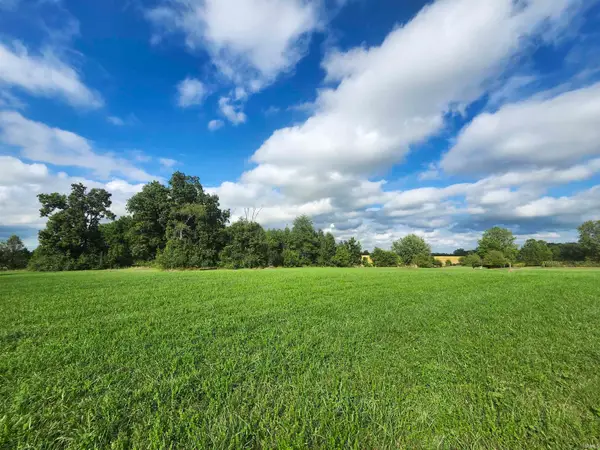 $79,900Pending2.5 Acres
0 S 500 E Road, Columbia City, IN 46725
MLS# 202638565Listed by: ORIZON REAL ESTATE, INC.- Open Sat, 1 to 3pmNew
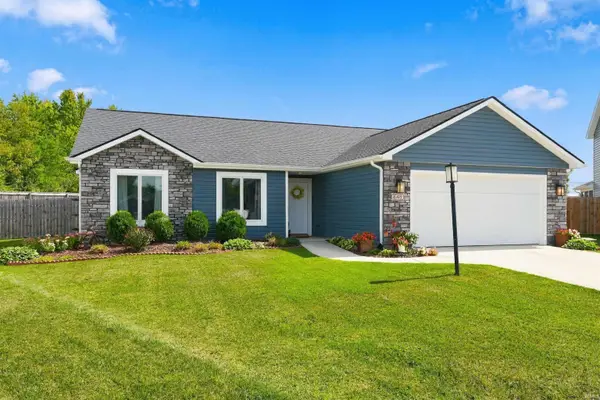 $280,000Active3 beds 2 baths1,285 sq. ft.
648 N Long Ridge Road, Columbia City, IN 46725
MLS# 202638414Listed by: MIKE THOMAS ASSOC., INC


Protect your home and budget from life's surprises with an Assurant Home Warranty, backed by a partner that supports you through every step of homeownership. Explore Plans.
©2026 Century 21 Real Estate LLC. All rights reserved. CENTURY 21®, the CENTURY 21 Logo and C21® are service marks owned by Century 21 Real Estate LLC. Century 21 Real Estate LLC fully supports the principles of the Fair Housing Act and the Equal Opportunity Act. Each office is independently owned and operated. Listing information is deemed reliable but not guaranteed accurate.