
516 E Chestnut Street, Corydon, IN 47112
Local realty services provided by:CENTURY 21 River Valley Real Estate, Inc.
516 E Chestnut Street,Corydon, IN 47112
$429,900
- 4 Beds
- 6 Baths
- 3,226 sq. ft.
- Single family
- Active
Listed by: angela l bauer
Office: re/max first
MLS#:2026010773
Source:IN_SIRA
Price summary
- Price:$429,900
- Price per sq. ft.:$133.26
About this home
Step into a rare piece of Southern Indiana history with this stunning 1895 Queen Anne Victorian, where timeless architecture and historic craftsmanship blend seamlessly with modern comforts. Located in the heart of Corydon’s Arts District, this extraordinary residence is just a short stroll from the historic town square, restaurants, farmers market, and community parades.
Lovingly preserved throughout its remarkable history, this one-of-a-kind home has been owned by only four families in more than 125 years. Offering over 4 bedrooms and 4.5 bathrooms, in the home and 1 bedroom 1 full bath in apartment. Appointed living spaces including a formal dining room,elegant parlor, spacious living room, casual family room, and a dedicated office.
The impressive vaulted eat-in kitchen is truly the heart of the home, featuring modern appliances, abundant cabinetry, generous counter space, and ample storage—perfect for everyday living and entertaining alike. Remodeled tiled bathrooms, brand new roof, and recently exterior painting!
Enjoy a thoughtfully designed outdoor living space complete with raised garden beds, a cozy fire pit,and plenty of room to relax or host gatherings.
Adding even more versatility is the detached two-story garage. Whether you’re looking for a private guest suite, income-producing apartment,or ultimate man cave, this incredible space offers a bedroom, full kitchen, private bathroom, and balcony, creating endless possibilities...
Contact an agent
Home facts
- Year built:1920
- Listing ID #:2026010773
- Added:2 day(s) ago
- Updated:August 08, 2026 at 03:24 PM
Rooms and interior
- Bedrooms:4
- Total bathrooms:6
- Full bathrooms:5
- Half bathrooms:1
- Dining Description:Breakfast Bar, Separate Formal Dining Room
- Bathrooms Description:Bath in Primary Bedroom, Ceramic Bath
- Kitchen Description:Dishwasher, Eat-in Kitchen, Kitchen Island, Microwave, Oven, Range, Refrigerator, Second Kitchen
- Basement:Yes
- Basement Description:Crawl Space, Sump Pump
- Living area:3,226 sq. ft.
Heating and cooling
- Cooling:Central Air
- Heating:Forced Air
- Central air:Yes
Structure and exterior
- Roof:Shingle
- Year built:1920
- Building area:3,226 sq. ft.
- Lot area:0.22 Acres
- Architectural Style:Two Story
- Construction Materials:Wood Siding
- Exterior Features:Covered, Landscaping, Patio, Porch
- Foundation Description:Crawlspace
- Levels:2 Story
Utilities
- Water:Connected, Public
- Sewer:Public Sewer
Finances and disclosures
- Price:$429,900
- Price per sq. ft.:$133.26
- Tax amount:$2,944
Features and amenities
- Appliances:Dishwasher, Microwave, Oven, Range, Refrigerator
- Laundry features:Laundry Room, Main Level
- Amenities:Entrance Foyer, Home Office, In-Law Floorplan, Pantry, Utility Room, Vaulted Ceiling, Window Blinds
Parking
- Parking description:Detached, Garage, Garage Door Opener
- Garage:Yes
- Garage spaces:2
New listings near 516 E Chestnut Street
- New
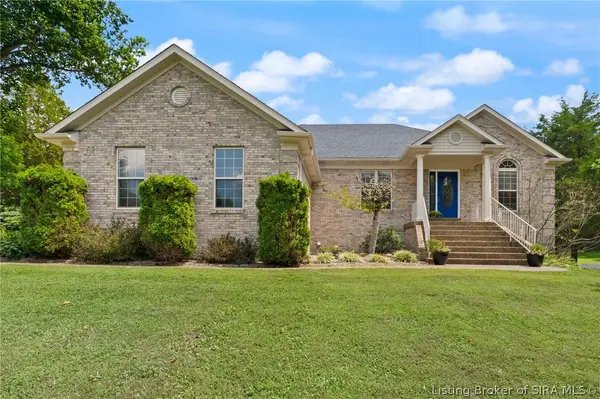 $470,000Active4 beds 3 baths3,806 sq. ft.
517 Country Club Estates Drive Se, Corydon, IN 47112
MLS# 2026010610Listed by: KELLER WILLIAMS REALTY CONSULTANTS - New
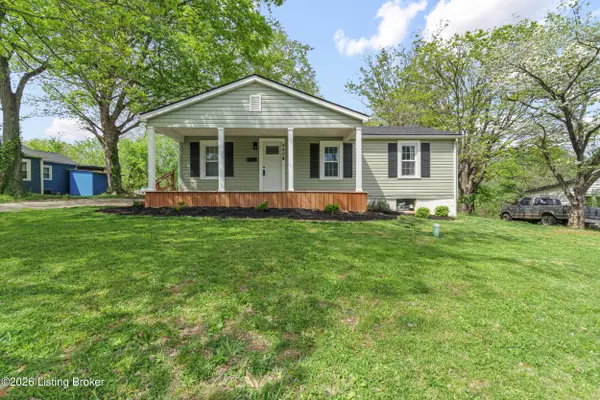 $199,900Active2 beds 1 baths1,110 sq. ft.
840 E Walnut St, Corydon, IN 47112
MLS# 1725706Listed by: LOPP REAL ESTATE - New
 $180,000Active3 beds 1 baths1,152 sq. ft.
508 E High Street, Corydon, IN 47112
MLS# 2026010667Listed by: LOPP REAL ESTATE BROKERS - New
 $440,000Active4 beds 3 baths3,590 sq. ft.
5290 Cedarway Drive Ne, Corydon, IN 47112
MLS# 2026010727Listed by: SCHULER BAUER REAL ESTATE SERVICES ERA POWERED (N - Open Sun, 2 to 4pmNew
 $360,000Active4 beds 2 baths2,440 sq. ft.
4593 Raymond Road Ne, Corydon, IN 47112
MLS# 2026010691Listed by: GREEN TREE REAL ESTATE SERVICES - New
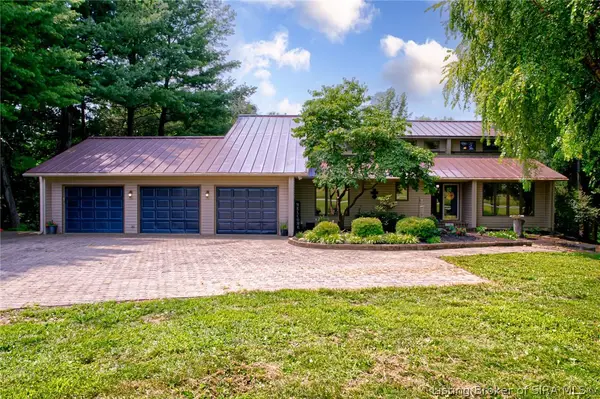 $629,900Active7 beds 4 baths4,026 sq. ft.
1525 Highway 335 Ne, Corydon, IN 47112
MLS# 2026010689Listed by: ANGEL PERRY & ASSOCIATES, LLC - New
 $220,000Active3 beds 2 baths1,248 sq. ft.
904 Ferguson Lane, Corydon, IN 47112
MLS# 2026010537Listed by: EXP REALTY, LLC - New
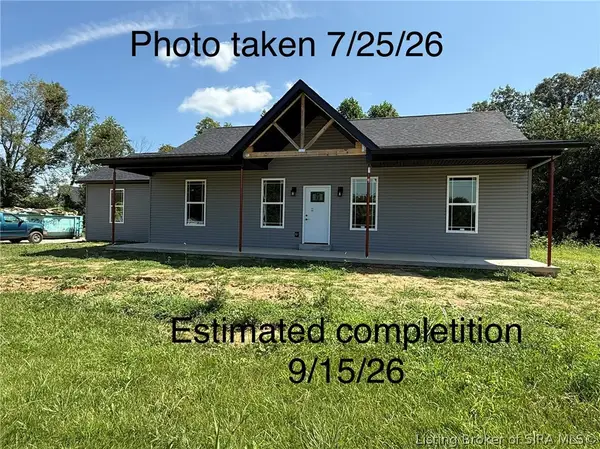 $350,000Active3 beds 2 baths1,540 sq. ft.
2828 Old Highway 337, Corydon, IN 47112
MLS# 2026010466Listed by: SCHULER BAUER REAL ESTATE SERVICES ERA POWERED - New
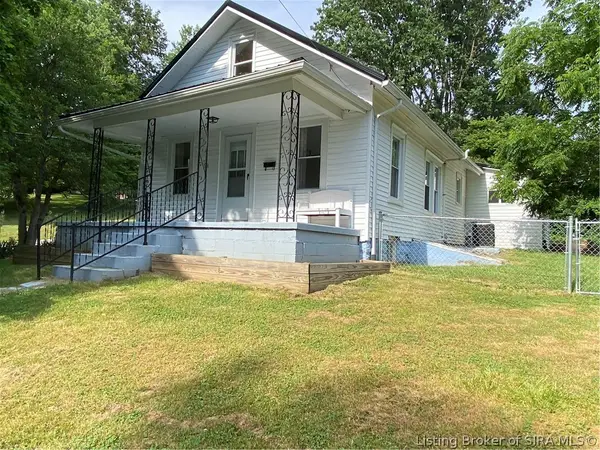 $169,900Active3 beds 1 baths1,158 sq. ft.
136 N Kirkham Avenue, Corydon, IN 47112
MLS# 2026010510Listed by: THE SHORT-BATES REALTY GROUP


Protect your home and budget from life's surprises with an Assurant Home Warranty, backed by a partner that supports you through every step of homeownership. Explore Plans.
©2026 Century 21 Real Estate LLC. All rights reserved. CENTURY 21®, the CENTURY 21 Logo and C21® are service marks owned by Century 21 Real Estate LLC. Century 21 Real Estate LLC fully supports the principles of the Fair Housing Act and the Equal Opportunity Act. Each office is independently owned and operated. Listing information is deemed reliable but not guaranteed accurate.