
517 Country Club Estates Drive Se, Corydon, IN 47112
Local realty services provided by:CENTURY 21 River Valley Real Estate, Inc.
517 Country Club Estates Drive Se,Corydon, IN 47112
$470,000
- 4 Beds
- 3 Baths
- 3,806 sq. ft.
- Single family
- Active
Listed by: rob gaines
Office: keller williams realty consultants
MLS#:2026010610
Source:IN_SIRA
Price summary
- Price:$470,000
- Price per sq. ft.:$123.49
- Monthly HOA dues:$16.67
About this home
Open House, Sunday, August 9th, 1 PM to 3 PM! Welcome to this spacious 4-bedroom, 3-bath home situated in coveted Country Club Estates! This beautiful home features over 4000 square feet along with many updates including a kitchen that is every person's dream! The property comes with two lots for a total of 1.31 acres. Outside you will fall in love with the over-sized deck perfect for family gatherings or quiet evenings watching the deer meander through the backyard.
The finished walk-out basement expands the home's versatility with a bedroom, full bathroom, and flexible living space that can be tailored to your needs. Large windows help bring in natural light, creating a bright and inviting atmosphere throughout both levels. Do not pass up this opportunity! Schedule your showing today!
Contact an agent
Home facts
- Year built:2001
- Subdivision & Development:Country Club Estates
- Listing ID #:2026010610
- Added:1 day(s) ago
- Updated:August 07, 2026 at 11:54 PM
Rooms and interior
- Bedrooms:4
- Total bathrooms:3
- Full bathrooms:3
- Bathrooms Description:Bath in Primary Bedroom
- Kitchen Description:Dishwasher, Disposal, Eat-in Kitchen, Kitchen Island, Microwave, Oven, Range, Refrigerator
- Bedroom Description:Main Level Primary
- Basement:Yes
- Basement Description:Finished, Full, Walk-Out Access
- Living area:3,806 sq. ft.
Heating and cooling
- Cooling:Central Air
- Heating:Forced Air, Heat Pump
- Central air:Yes
Structure and exterior
- Year built:2001
- Building area:3,806 sq. ft.
- Lot area:1.31 Acres
- Architectural Style:One Story
- Construction Materials:Brick, Frame
- Exterior Features:Covered, Deck, Paved Driveway, Porch
- Foundation Description:Poured
- Levels:1 Story
Utilities
- Water:Connected, Public
- Sewer:Septic Tank
Finances and disclosures
- Price:$470,000
- Price per sq. ft.:$123.49
- Tax amount:$1,952
Features and amenities
- Appliances:Dishwasher, Disposal, Microwave, Oven, Range, Refrigerator, Water Softener
- Laundry features:Laundry Room, Main Level
- Amenities:Ceiling Fans, Open Floorplan, Pantry, Utility Room, Vaulted Ceiling, Wet Bar
Parking
- Parking description:Attached, Garage, Garage Faces Side
- Garage:Yes
- Garage spaces:2
New listings near 517 Country Club Estates Drive Se
- New
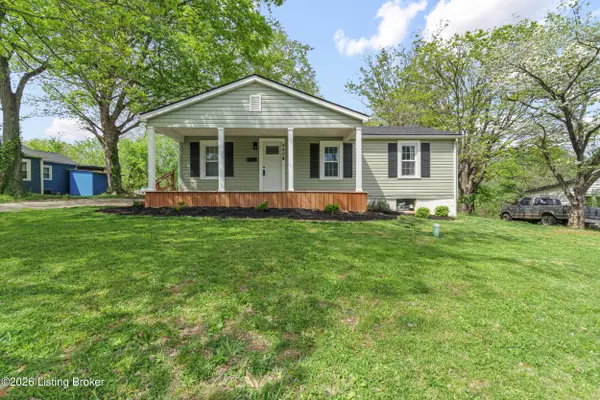 $199,900Active2 beds 1 baths1,110 sq. ft.
840 E Walnut St, Corydon, IN 47112
MLS# 1725706Listed by: LOPP REAL ESTATE - New
 $180,000Active3 beds 1 baths1,152 sq. ft.
508 E High Street, Corydon, IN 47112
MLS# 2026010667Listed by: LOPP REAL ESTATE BROKERS - New
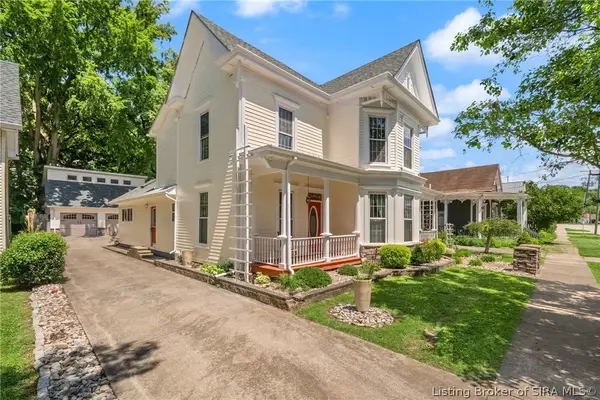 $429,900Active4 beds 6 baths3,226 sq. ft.
516 E Chestnut Street, Corydon, IN 47112
MLS# 2026010773Listed by: RE/MAX FIRST - New
 $440,000Active4 beds 3 baths3,590 sq. ft.
5290 Cedarway Drive Ne, Corydon, IN 47112
MLS# 2026010727Listed by: SCHULER BAUER REAL ESTATE SERVICES ERA POWERED (N - Open Sun, 2 to 4pmNew
 $360,000Active4 beds 2 baths2,440 sq. ft.
4593 Raymond Road Ne, Corydon, IN 47112
MLS# 2026010691Listed by: GREEN TREE REAL ESTATE SERVICES - New
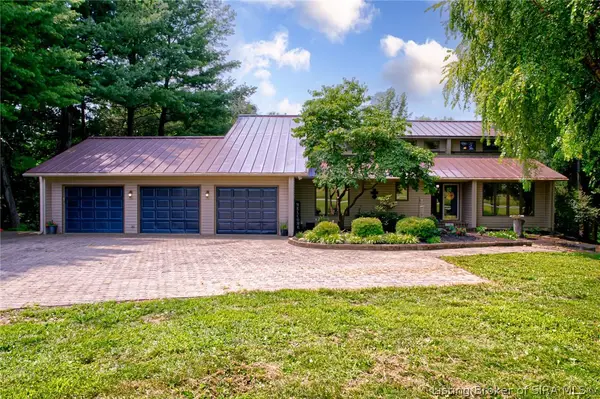 $629,900Active7 beds 4 baths4,026 sq. ft.
1525 Highway 335 Ne, Corydon, IN 47112
MLS# 2026010689Listed by: ANGEL PERRY & ASSOCIATES, LLC - New
 $220,000Active3 beds 2 baths1,248 sq. ft.
904 Ferguson Lane, Corydon, IN 47112
MLS# 2026010537Listed by: EXP REALTY, LLC - New
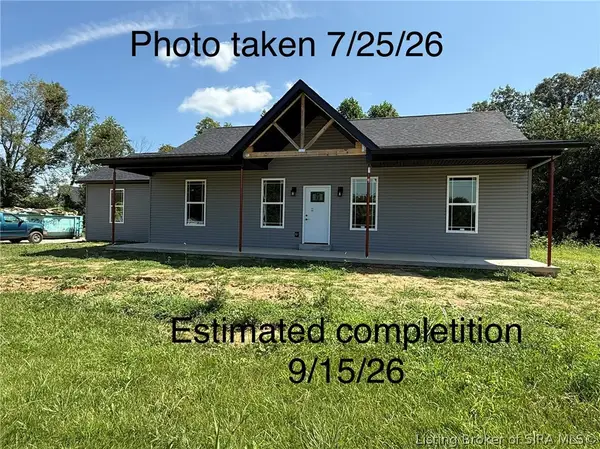 $350,000Active3 beds 2 baths1,540 sq. ft.
2828 Old Highway 337, Corydon, IN 47112
MLS# 2026010466Listed by: SCHULER BAUER REAL ESTATE SERVICES ERA POWERED - New
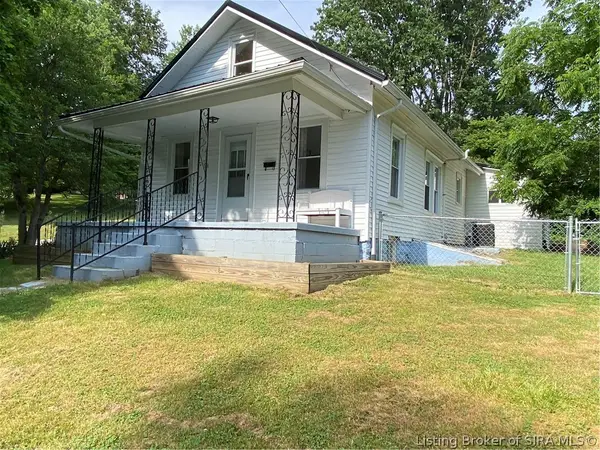 $169,900Active3 beds 1 baths1,158 sq. ft.
136 N Kirkham Avenue, Corydon, IN 47112
MLS# 2026010510Listed by: THE SHORT-BATES REALTY GROUP


Protect your home and budget from life's surprises with an Assurant Home Warranty, backed by a partner that supports you through every step of homeownership. Explore Plans.
©2026 Century 21 Real Estate LLC. All rights reserved. CENTURY 21®, the CENTURY 21 Logo and C21® are service marks owned by Century 21 Real Estate LLC. Century 21 Real Estate LLC fully supports the principles of the Fair Housing Act and the Equal Opportunity Act. Each office is independently owned and operated. Listing information is deemed reliable but not guaranteed accurate.