
4593 Raymond Road Ne, Corydon, IN 47112
Local realty services provided by:CENTURY 21 River Valley Real Estate, Inc.
4593 Raymond Road Ne,Corydon, IN 47112
$360,000
- 4 Beds
- 2 Baths
- 2,440 sq. ft.
- Single family
- Active
Upcoming open houses
- Sun, Aug 0902:00 pm - 04:00 pm
Listed by: christina mckim, seth mckim
Office: green tree real estate services
MLS#:2026010691
Source:IN_SIRA
Price summary
- Price:$360,000
- Price per sq. ft.:$147.54
About this home
Bring the RV, toys, & all your hobbies, this one has room for it all! Nested in a peaceful country setting, this beautifully updated 4-bedroom, 2-bath home offers over 2 finished levels of living space, an impressive 40x40 pole barn with electric that accommodates up to 5 vehicles, a dedicated concrete RV pad with electric hookup, a 2nd driveway, & abundant parking. Inside, the open main level welcomes you with real hardwood floors, a cozy fireplace, & an updated kitchen featuring granite countertops, abundant cabinetry, & generous prep space. The finished walkout lower level provides a private living space complete with a second fireplace, kitchenette with granite countertops, 2 bedrooms, a full bath, fresh paint, new flooring in the bedrooms, & a spacious family room, perfect for guests, extended family, multi-generational living, or a potential short-term rental opportunity (subject to zoning & regs). Step outside to enjoy your own backyard retreat featuring a deck, patio, fenced pool & hot tub area, all overlooking a beautiful farm. Recent maint. includes the septic system & lat. lines professionally cleaned in Jan 2026 & the HVAC serviced in April 2026, which provides peace of mind. Quick access to I-64, this property offers the perfect balance of peaceful country living & an easy commute. Schedule your showing today! Home Qualifies for NO DOWN PAYMENT USDA LOAN. Ring camera system & TV mounts do not remain. Home is under active audio/video surveillance inside & out....
Contact an agent
Home facts
- Year built:1976
- Listing ID #:2026010691
- Added:3 day(s) ago
- Updated:August 08, 2026 at 03:24 PM
Rooms and interior
- Bedrooms:4
- Total bathrooms:2
- Full bathrooms:2
- Kitchen Description:Dishwasher, Microwave, Oven, Range, Refrigerator
- Basement:Yes
- Basement Description:Finished, Full, Walk-Out Access
- Living area:2,440 sq. ft.
Heating and cooling
- Cooling:Central Air, Heat Pump
- Heating:Forced Air, Heat Pump
- Central air:Yes
Structure and exterior
- Roof:Shingle
- Year built:1976
- Building area:2,440 sq. ft.
- Lot area:0.46 Acres
- Architectural Style:Bi-Level
- Construction Materials:Brick, Frame, Vinyl Siding
- Foundation Description:Poured
- Levels:2 Story
Utilities
- Water:Connected, Public
- Sewer:Septic Tank
Finances and disclosures
- Price:$360,000
- Price per sq. ft.:$147.54
- Tax amount:$1,799
Features and amenities
- Appliances:Dishwasher, Microwave, Oven, Range, Refrigerator
- Laundry features:In Basement
Parking
- Parking description:Detached, Garage, Garage Door Opener, Garage Faces Front
- Garage:Yes
- Garage spaces:5
New listings near 4593 Raymond Road Ne
- New
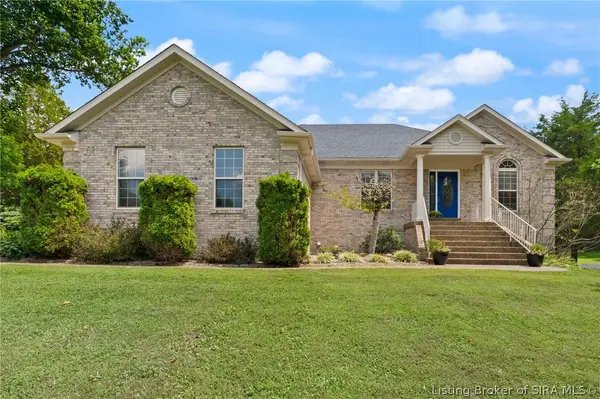 $470,000Active4 beds 3 baths3,806 sq. ft.
517 Country Club Estates Drive Se, Corydon, IN 47112
MLS# 2026010610Listed by: KELLER WILLIAMS REALTY CONSULTANTS - New
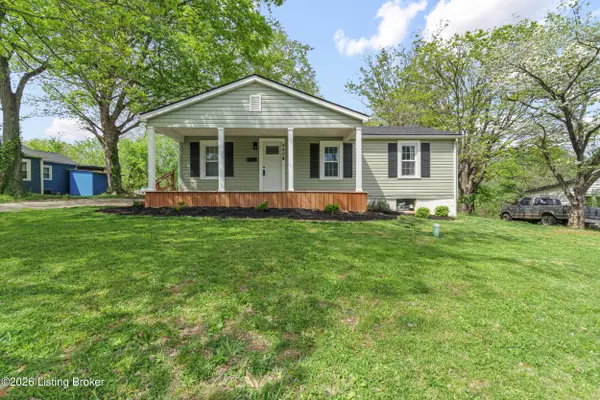 $199,900Active2 beds 1 baths1,110 sq. ft.
840 E Walnut St, Corydon, IN 47112
MLS# 1725706Listed by: LOPP REAL ESTATE - New
 $180,000Active3 beds 1 baths1,152 sq. ft.
508 E High Street, Corydon, IN 47112
MLS# 2026010667Listed by: LOPP REAL ESTATE BROKERS - New
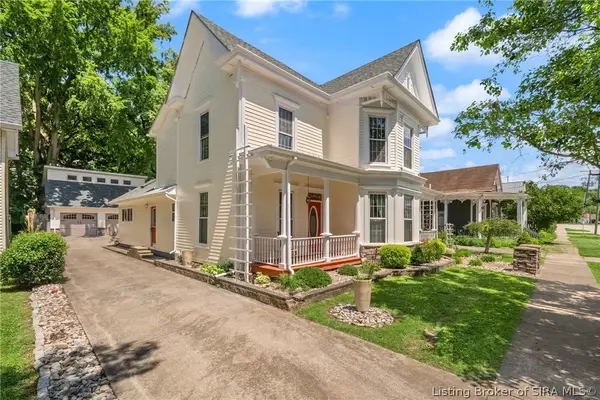 $429,900Active4 beds 6 baths3,226 sq. ft.
516 E Chestnut Street, Corydon, IN 47112
MLS# 2026010773Listed by: RE/MAX FIRST - New
 $440,000Active4 beds 3 baths3,590 sq. ft.
5290 Cedarway Drive Ne, Corydon, IN 47112
MLS# 2026010727Listed by: SCHULER BAUER REAL ESTATE SERVICES ERA POWERED (N - New
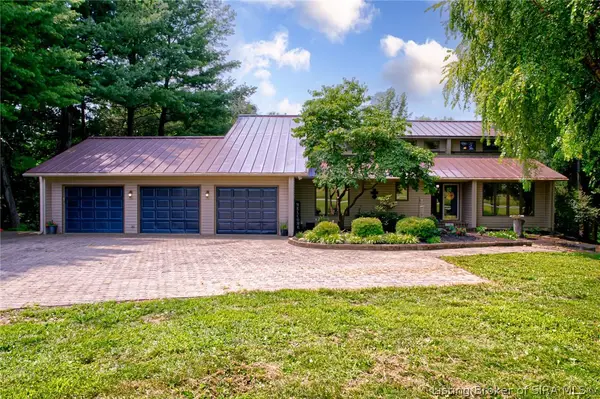 $629,900Active7 beds 4 baths4,026 sq. ft.
1525 Highway 335 Ne, Corydon, IN 47112
MLS# 2026010689Listed by: ANGEL PERRY & ASSOCIATES, LLC - New
 $220,000Active3 beds 2 baths1,248 sq. ft.
904 Ferguson Lane, Corydon, IN 47112
MLS# 2026010537Listed by: EXP REALTY, LLC - New
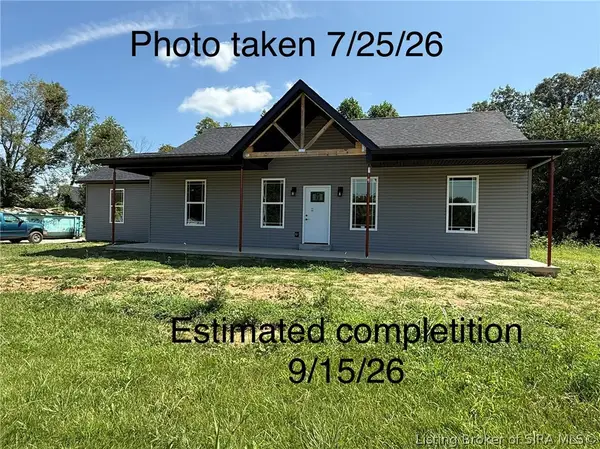 $350,000Active3 beds 2 baths1,540 sq. ft.
2828 Old Highway 337, Corydon, IN 47112
MLS# 2026010466Listed by: SCHULER BAUER REAL ESTATE SERVICES ERA POWERED - New
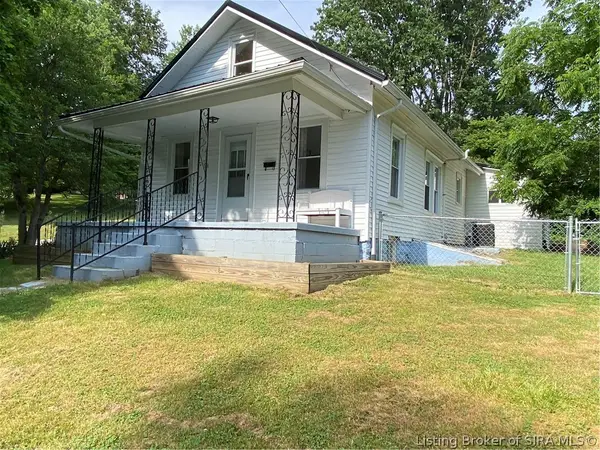 $169,900Active3 beds 1 baths1,158 sq. ft.
136 N Kirkham Avenue, Corydon, IN 47112
MLS# 2026010510Listed by: THE SHORT-BATES REALTY GROUP


Protect your home and budget from life's surprises with an Assurant Home Warranty, backed by a partner that supports you through every step of homeownership. Explore Plans.
©2026 Century 21 Real Estate LLC. All rights reserved. CENTURY 21®, the CENTURY 21 Logo and C21® are service marks owned by Century 21 Real Estate LLC. Century 21 Real Estate LLC fully supports the principles of the Fair Housing Act and the Equal Opportunity Act. Each office is independently owned and operated. Listing information is deemed reliable but not guaranteed accurate.