
508 E High Street, Corydon, IN 47112
Local realty services provided by:CENTURY 21 River Valley Real Estate, Inc.
508 E High Street,Corydon, IN 47112
$180,000
- 3 Beds
- 1 Baths
- 1,152 sq. ft.
- Single family
- Active
Listed by: becky higgins
Office: lopp real estate brokers
MLS#:2026010667
Source:IN_SIRA
Price summary
- Price:$180,000
- Price per sq. ft.:$156.25
About this home
Location is Corydon, IN. Fantastic home, ready for you to make it your own. New roof, new siding, modern paint throughout, new kitchen flooring, replacement windows, updated full bathroom and all appliances stay in this newly remodeled awesome kitchen! You will love having a one car detached garage to store a vehicle in or to use for extra storage as needed. A shed for your mower, or other tools. Admire the covered front porch and the screened in back porch, that allows you to have some downtime and relax. Minutes to all the conveniences that Corydon has to offer. Three spacious bedrooms! Laundry area is on the main level. All this at an amazing price!
Contact an agent
Home facts
- Year built:1943
- Listing ID #:2026010667
- Added:1 day(s) ago
- Updated:August 08, 2026 at 03:24 PM
Rooms and interior
- Bedrooms:3
- Total bathrooms:1
- Full bathrooms:1
- Kitchen Description:Dishwasher, Microwave, Oven, Range, Refrigerator
- Bedroom Description:Main Level Primary
- Basement:Yes
- Basement Description:Crawl Space
- Living area:1,152 sq. ft.
Heating and cooling
- Cooling:Central Air
- Heating:Forced Air
- Central air:Yes
Structure and exterior
- Roof:Shingle
- Year built:1943
- Building area:1,152 sq. ft.
- Lot area:0.12 Acres
- Architectural Style:One Story, One and One Half Story
- Construction Materials:Frame
- Foundation Description:Poured, Stone
- Levels:1 Story
Utilities
- Water:Connected, Public
- Sewer:Public Sewer
Finances and disclosures
- Price:$180,000
- Price per sq. ft.:$156.25
- Tax amount:$500
Features and amenities
- Appliances:Dishwasher, Microwave, Oven, Range, Refrigerator
- Laundry features:Main Level
Parking
- Parking description:Detached, Garage
- Garage:Yes
- Garage spaces:1
New listings near 508 E High Street
- New
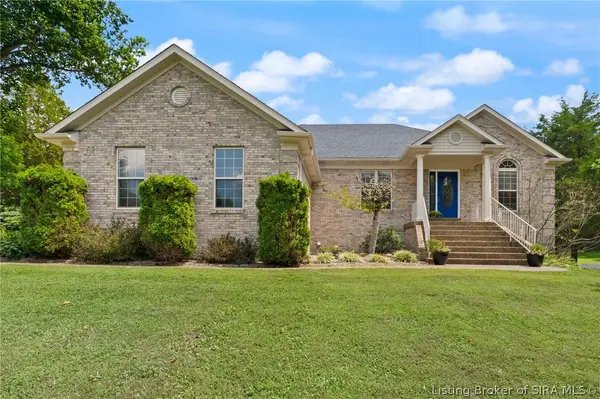 $470,000Active4 beds 3 baths3,806 sq. ft.
517 Country Club Estates Drive Se, Corydon, IN 47112
MLS# 2026010610Listed by: KELLER WILLIAMS REALTY CONSULTANTS - New
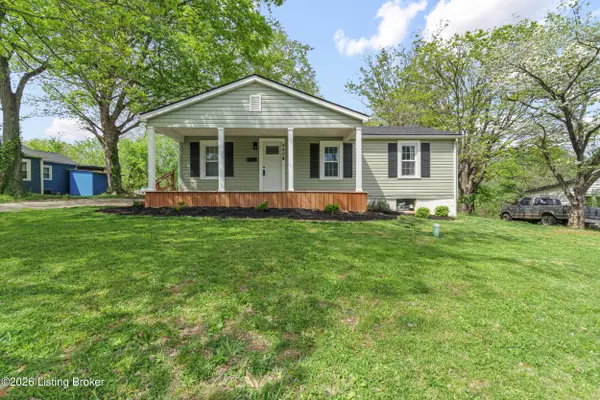 $199,900Active2 beds 1 baths1,110 sq. ft.
840 E Walnut St, Corydon, IN 47112
MLS# 1725706Listed by: LOPP REAL ESTATE - New
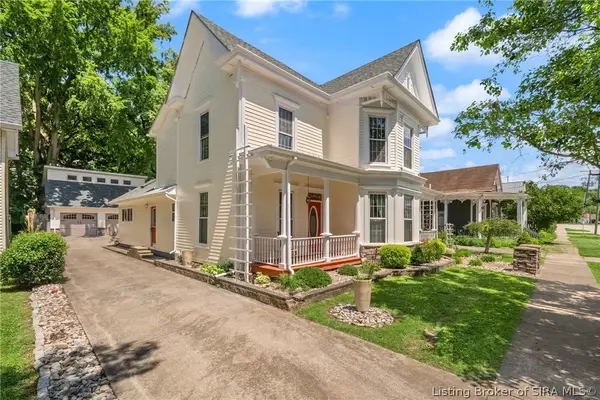 $429,900Active4 beds 6 baths3,226 sq. ft.
516 E Chestnut Street, Corydon, IN 47112
MLS# 2026010773Listed by: RE/MAX FIRST - New
 $440,000Active4 beds 3 baths3,590 sq. ft.
5290 Cedarway Drive Ne, Corydon, IN 47112
MLS# 2026010727Listed by: SCHULER BAUER REAL ESTATE SERVICES ERA POWERED (N - Open Sun, 2 to 4pmNew
 $360,000Active4 beds 2 baths2,440 sq. ft.
4593 Raymond Road Ne, Corydon, IN 47112
MLS# 2026010691Listed by: GREEN TREE REAL ESTATE SERVICES - New
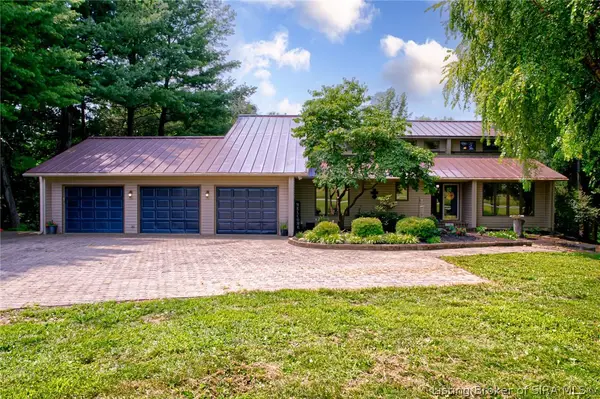 $629,900Active7 beds 4 baths4,026 sq. ft.
1525 Highway 335 Ne, Corydon, IN 47112
MLS# 2026010689Listed by: ANGEL PERRY & ASSOCIATES, LLC - New
 $220,000Active3 beds 2 baths1,248 sq. ft.
904 Ferguson Lane, Corydon, IN 47112
MLS# 2026010537Listed by: EXP REALTY, LLC - New
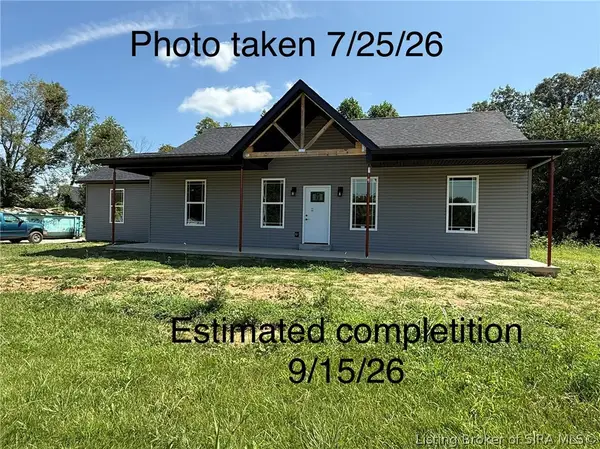 $350,000Active3 beds 2 baths1,540 sq. ft.
2828 Old Highway 337, Corydon, IN 47112
MLS# 2026010466Listed by: SCHULER BAUER REAL ESTATE SERVICES ERA POWERED - New
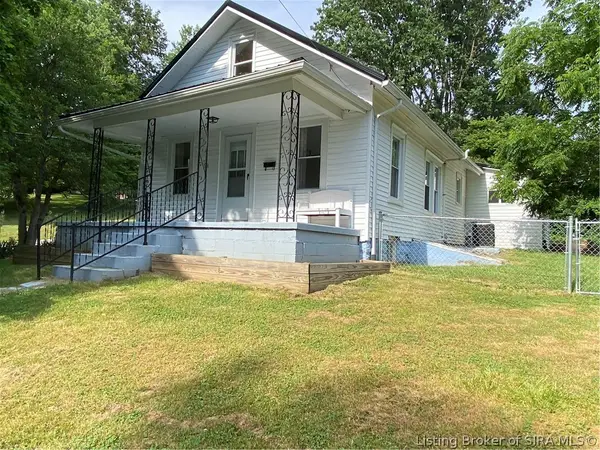 $169,900Active3 beds 1 baths1,158 sq. ft.
136 N Kirkham Avenue, Corydon, IN 47112
MLS# 2026010510Listed by: THE SHORT-BATES REALTY GROUP


Protect your home and budget from life's surprises with an Assurant Home Warranty, backed by a partner that supports you through every step of homeownership. Explore Plans.
©2026 Century 21 Real Estate LLC. All rights reserved. CENTURY 21®, the CENTURY 21 Logo and C21® are service marks owned by Century 21 Real Estate LLC. Century 21 Real Estate LLC fully supports the principles of the Fair Housing Act and the Equal Opportunity Act. Each office is independently owned and operated. Listing information is deemed reliable but not guaranteed accurate.