
3720 E 570 North, Crawfordsville, IN 47933
Local realty services provided by:CENTURY 21 Bradley Realty, Inc.
3720 E 570 North,Crawfordsville, IN 47933
$335,000
- 5 Beds
- 3 Baths
- - sq. ft.
- Single family
- Sold
Listed by: john downey
Office: f.c. tucker west central
MLS#:202615373
Source:Indiana Regional MLS
Sorry, we are unable to map this address
Price summary
- Price:$335,000
About this home
Fully remodeled and positioned on 1.34 acres, this 5-bedroom, 2.5-bath home delivers the rare combination of space, modern updates, and functional outbuildings buyers have been searching for. With approximately 2,364 finished square feet, the home features a main-level primary suite, main-level laundry, and a flexible layout designed for today's lifestyle. The interior has been completely updated, supported by major mechanical improvements including zoned HVAC systems serving both the main and upper levels, updated windows, electrical, and a new water heater - creating true move-in-ready confidence. Outside, the property continues to separate itself with a detached 2-car garage and a 45x36 pole barn with concrete floor and electric already in place, offering immediate usability for storage, hobbies, or workspace needs. The acreage provides room to spread out and enjoy a quieter setting without sacrificing the benefits of a fully updated home. Properties that combine condition, space, and utility like this are increasingly hard to find. This is the one buyers wait for - and the one they regret missing....
Contact an agent
Home facts
- Year built:1900
- Subdivision & Development:None
- Listing ID #:202615373
- Added:95 day(s) ago
- Updated:August 02, 2026 at 07:17 AM
Rooms and interior
- Bedrooms:5
- Total bathrooms:3
- Full bathrooms:2
- Rooms Total:9
- Dining Description:Main Level
- Kitchen Description:Dishwasher, Microwave, On Main Level, Oven-Electric, Range-Electric, Refrigerator
- Basement Description:Partial Basement, Unfinished
Heating and cooling
- Cooling:Central Air
- Heating:Electric, Forced Air, Propane
Structure and exterior
- Roof:Asphalt, Shingle
- Year built:1900
- Lot Features:Level
- Architectural Style:Traditional, Two Story
- Construction Materials:Vinyl
- Exterior Features:Porch Covered
- Levels:2 Stories
Schools
- High school:North Montgomery
- Middle school:North Montgomery
- Elementary school:Sugar Creek
Utilities
- Water:Well
- Sewer:Septic
Finances and disclosures
- Price:$335,000
- Tax amount:$1,020
Features and amenities
- Laundry features:Main Floor Laundry
- Amenities:Attic Pull Down Stairs, Countertops-Solid Surf, Crown Molding, Garage Door Opener, Sump Pump
Parking
- Parking description:Detached
- Garage spaces:2
New listings near 3720 E 570 North
- New
 $191,000Active3 beds 2 baths1,047 sq. ft.
106 S Pine Street, Crawfordsville, IN 47933
MLS# 22117783Listed by: JEFF MOORE REAL ESTATE - New
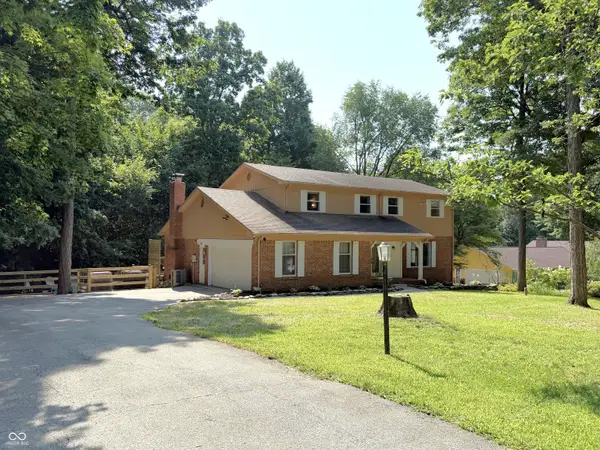 $374,900Active4 beds 3 baths2,402 sq. ft.
610 N Forest Road, Crawfordsville, IN 47933
MLS# 22117230Listed by: F.C. TUCKER WEST CENTRAL - New
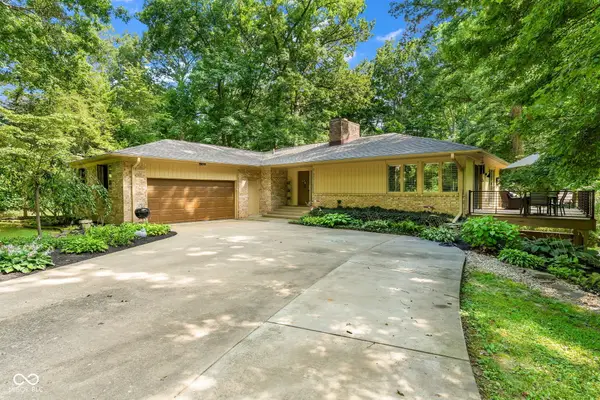 $440,000Active4 beds 3 baths3,295 sq. ft.
698 N Forest Road, Crawfordsville, IN 47933
MLS# 22116322Listed by: KELLER WILLIAMS-MORRISON - Open Sun, 12 to 2pmNew
 $245,000Active3 beds 2 baths1,056 sq. ft.
404 Ben Hur Drive, Crawfordsville, IN 47933
MLS# 22116865Listed by: CARPENTER, REALTORS - New
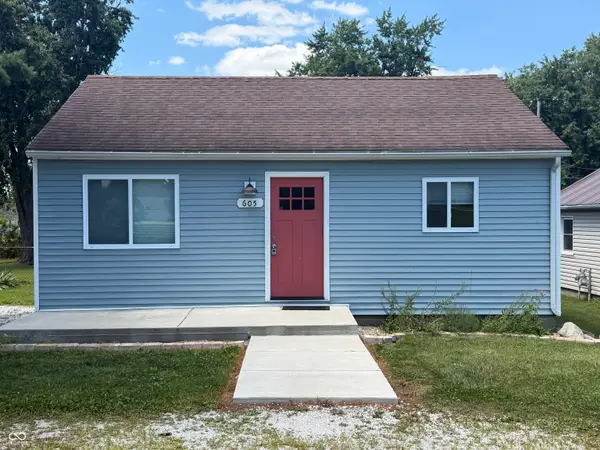 $179,900Active2 beds 2 baths928 sq. ft.
605 Louise Avenue, Crawfordsville, IN 47933
MLS# 22116805Listed by: RE/MAX CORNERSTONE - New
 $255,000Active4 beds 2 baths1,900 sq. ft.
1449 W Us Highway 136, Crawfordsville, IN 47933
MLS# 22116263Listed by: KELLER WILLIAMS-MORRISON - New
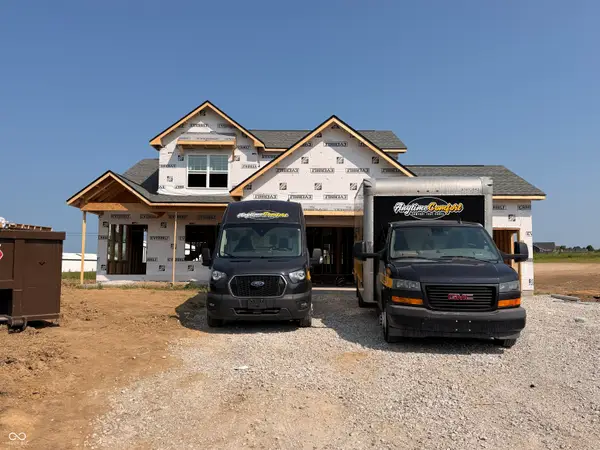 $429,000Active4 beds 3 baths2,214 sq. ft.
2 Pine Hills Court, Crawfordsville, IN 47933
MLS# 22116944Listed by: WRIGHT, REALTORS - New
 $245,000Active3 beds 2 baths1,265 sq. ft.
7933 S 650 W, Crawfordsville, IN 47933
MLS# 22117237Listed by: F.C. TUCKER WEST CENTRAL  $435,000Pending3 beds 3 baths2,204 sq. ft.
1819 W Blue Beech Lane, Crawfordsville, IN 47933
MLS# 22102559Listed by: KELLER WILLIAMS-MORRISON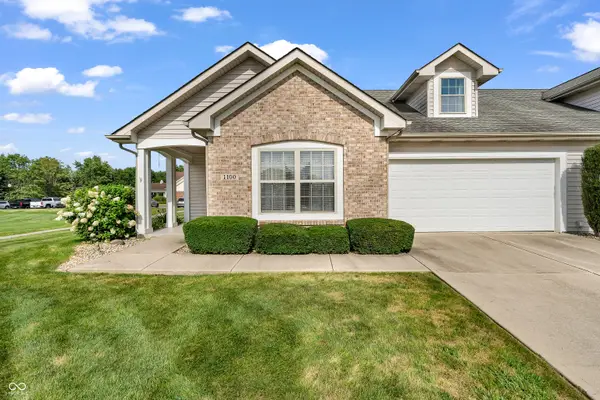 $220,000Pending2 beds 2 baths1,463 sq. ft.
1100 Eastfield Drive, Crawfordsville, IN 47933
MLS# 22114528Listed by: DEAN WAGNER LLC


Protect your home and budget from life's surprises with an Assurant Home Warranty, backed by a partner that supports you through every step of homeownership. Explore Plans.
©2026 Century 21 Real Estate LLC. All rights reserved. CENTURY 21®, the CENTURY 21 Logo and C21® are service marks owned by Century 21 Real Estate LLC. Century 21 Real Estate LLC fully supports the principles of the Fair Housing Act and the Equal Opportunity Act. Each office is independently owned and operated. Listing information is deemed reliable but not guaranteed accurate.