
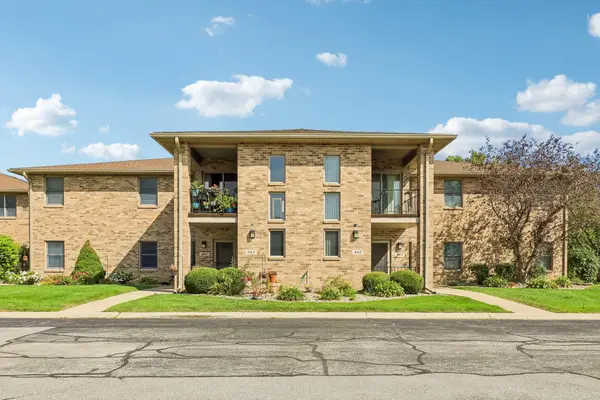
9557 Monroe Street, Crown Point, IN 46307
Local realty services provided by:CENTURY 21 Affiliated
Listed by: shawn spaw
Office: stray dog properties, llc.219-246-5200
MLS#:843188
Source:Northwest Indiana AOR as distributed by MLS GRID
9557 Monroe Street,Crown Point, IN 46307
$299,000
- 3 Beds
- 2 Baths
- 2,130 sq. ft.
- Townhouse
- Active
Price summary
- Price:$299,000
- Price per sq. ft.:$140.38
- Monthly HOA dues:$59.17
About this home
Move-in-ready, maintenance-free (the HOA takes care of lawn care) townhome just minutes from downtown Crown Point! Stepping inside, you'll immediately notice the durable luxury vinyl plank (LVP) flooring flowing throughout, leading you from the entryway to the open-concept living room, boasting a stone (gas) fireplace & vaulted ceiling; the perfect spot to cozy up & get lost in a good book! The adjoining kitchen has all stainless steel appliances, granite countertops and a breakfast bar with adjacent dining area that walks out to the patio/fenced backyard! Both of the spacious main floor bedrooms feature en suite baths, including the master with vaulted tray ceiling & 10'x4.5' walk-in closet! A "flex" area (terrific home office space), laundry nook (Frigidaire washer + dryer stay) and full guest bath round out your main level, while the upstairs affords additional space for hosting, thanks to a sprawling 22'x19' bedroom that could also serve as a playroom, nursery, office, home theater or game room! You'll love entertaining friends for late summer cookouts & beverages in your private (fenced) backyard retreat with 12'x12' concrete patio! The attached 2-car garage offers plenty of added storage space with wood shelving! LOW taxes, affordable utilities, very reasonable HOA in a quiet community just minutes from the CP square with easy access to I-65 (and Broadway, Route 30) making your commute to Chicago a breeze! Schedule your showing today!...
Contact an agent
Home facts
- Year built:2003
- Subdivision & Development:Crown Ridge Estates
- Listing ID #:843188
- Added:46 day(s) ago
- Updated:September 16, 2026 at 01:24 AM
Rooms and interior
- Bedrooms:3
- Total bathrooms:2
- Full bathrooms:1
- Rooms Total:7
- Kitchen Description:Dishwasher, Disposal, Gas Range, Range Hood, Refrigerator, Stainless Steel Appliance(s)
- Basement Description:No Basement
- Living area:2,130 sq. ft.
Structure and exterior
- Year built:2003
- Building area:2,130 sq. ft.
- Lot area:0.11 Acres
- Lot Features:Landscaped
- Exterior Features:Rain Gutters
Utilities
- Water:Public
Finances and disclosures
- Price:$299,000
- Price per sq. ft.:$140.38
- Tax amount:$2,458 (2025)
Features and amenities
- Laundry features:Dryer, Washer
Parking
- Parking description:Attached, Driveway, Garage Door Opener, Off Street
- Garage:Yes
- Garage spaces:2
New listings near 9557 Monroe Street
 $370,000Pending4 beds 2 baths2,502 sq. ft.
323 Sherwood Drive, Crown Point, IN 46307
MLS# 845318Listed by: LISTING LEADERS MVPS- New
 $409,000Active3 beds 3 baths2,372 sq. ft.
10560 Azalea Drive, Crown Point, IN 46307
MLS# 845317Listed by: LISTING LEADERS MVPS - New
 $474,900Active3 beds 2 baths2,148 sq. ft.
11110 Alabama Place, Crown Point, IN 46307
MLS# 845320Listed by: BANGA REALTY, LLC - New
 $239,900Active3 beds 1 baths1,008 sq. ft.
1218 E Farragut Street, Crown Point, IN 46307
MLS# 845313Listed by: LISTING LEADERS - New
 $249,900Active2 beds 2 baths1,520 sq. ft.
982 Elm Drive, Crown Point, IN 46307
MLS# 845269Listed by: REALTY EXECUTIVES PREMIER - New
 $439,900Active3 beds 2 baths2,496 sq. ft.
360 E 123rd Place, Crown Point, IN 46307
MLS# 845274Listed by: KELLER WILLIAMS PREFERRED REAL - New
 $410,000Active4 beds 2 baths2,250 sq. ft.
1315 Westbrook Drive, Crown Point, IN 46307
MLS# 845268Listed by: NEW CHAPTER REAL ESTATE - New
 $299,000Active4 beds 2 baths2,238 sq. ft.
11238 Pike Place, Crown Point, IN 46307
MLS# 845216Listed by: BHHS INDIANA REALTY - New
 $319,990Active3 beds 3 baths1,828 sq. ft.
517 E 120th Place, Crown Point, IN 46307
MLS# 845209Listed by: DRH REALTY OF INDIANA - New
 $299,990Active3 beds 3 baths1,542 sq. ft.
548 E 120th Place, Crown Point, IN 46307
MLS# 845213Listed by: DRH REALTY OF INDIANA


Protect your home and budget from life's surprises with an Assurant Home Warranty, backed by a partner that supports you through every step of homeownership. Explore Plans.
©2026 Century 21 Real Estate LLC. All rights reserved. CENTURY 21®, the CENTURY 21 Logo and C21® are service marks owned by Century 21 Real Estate LLC. Century 21 Real Estate LLC fully supports the principles of the Fair Housing Act and the Equal Opportunity Act. Each office is independently owned and operated. Listing information is deemed reliable but not guaranteed accurate.