
3661 S County Road 250 W, Danville, IN 46122
Local realty services provided by:CENTURY 21 Scheetz
3661 S County Road 250 W,Danville, IN 46122
$724,900
- 5 Beds
- 4 Baths
- 4,408 sq. ft.
- Single family
- Pending
Listed by: matthew reffeitt, benjamin thomas
Office: keller williams indy metro partners
MLS#:22115661
Source:IN_MIBOR | Licensed in Indiana
Price summary
- Price:$724,900
- Price per sq. ft.:$164.45
About this home
This beautiful home is nestled on 4.3 peaceful acres in the sought-after Mill Creek School District, this beautiful two-story brick home offers the perfect blend of comfort, space, and thoughtful updates. Inside, you'll love the updated kitchen, the newly remodeled master suite bathroom, and the fully finished walk-out basement-providing plenty of room for everyday living, entertaining, and making memories. Step outside to enjoy the privacy and possibilities of your acreage, complete with a large outbuilding with an attached workshop, giving you all the space you need for hobbies, storage, and more. Oh, did I mention... No HOA! Whether you're gathering with family, enjoying the peaceful setting, or simply looking for room to grow, this property is ready to welcome you home.
Contact an agent
Home facts
- Year built:2003
- Subdivision & Development:No Subdivision
- Listing ID #:22115661
- Added:49 day(s) ago
- Updated:September 10, 2026 at 07:43 AM
Rooms and interior
- Bedrooms:5
- Total bathrooms:4
- Full bathrooms:3
- Half bathrooms:1
- Dining Description:Breakfast Room, Dining Combo/Living Room
- Kitchen Description:Dishwasher, Disposal, ENERGY STAR Qualified Appliances, Gas Oven, Microwave Hood, Refrigerator
- Basement:Yes
- Basement Description:Basement, Ceiling - 9+ feet, Egress Window(s), Finished, Full, Walk-Out Access
- Living area:4,408 sq. ft.
Heating and cooling
- Cooling:Central Electric
- Heating:Forced Air, High Efficiency (90%+ AFUE ), Propane
- Central air:Yes
Structure and exterior
- Year built:2003
- Building area:4,408 sq. ft.
- Lot area:4.3 Acres
- Lot Features:Mature Trees
- Construction Materials:Brick, Cement Siding
- Exterior Features:Barn Pole, Fire Pit
- Foundation Description:Concrete Perimeter, Full
Finances and disclosures
- Price:$724,900
- Price per sq. ft.:$164.45
Features and amenities
- Appliances:Refrigerator, Smoke Alarm, Water Softener Owned
- Laundry features:Laundry in Unit
- Amenities:Attic Access, Sump Pump, Wood Work Stained
Parking
- Parking description:Finished Garage, Garage Door Opener, Service Door
- Garage:Yes
- Garage spaces:3
New listings near 3661 S County Road 250 W
- New
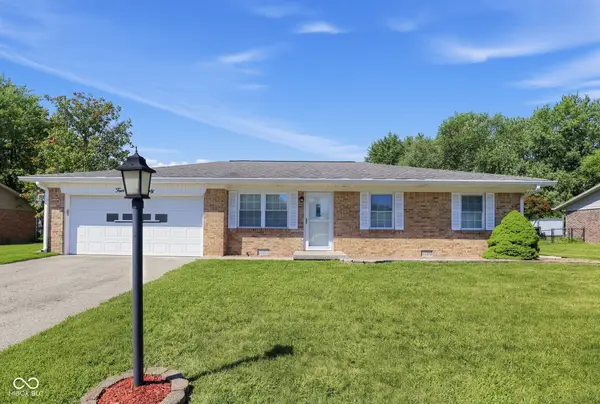 $250,000Active3 beds 2 baths1,250 sq. ft.
420 Heritage Drive, Danville, IN 46122
MLS# 22125240Listed by: PARADIGM REALTY SOLUTIONS - New
 $399,900Active3 beds 3 baths1,839 sq. ft.
257 Sam Himsel Way, Danville, IN 46122
MLS# 22125160Listed by: DRH REALTY OF INDIANA, LLC - New
 $449,900Active5 beds 4 baths3,062 sq. ft.
264 Sam Himsel Way, Danville, IN 46122
MLS# 22125061Listed by: DRH REALTY OF INDIANA, LLC - New
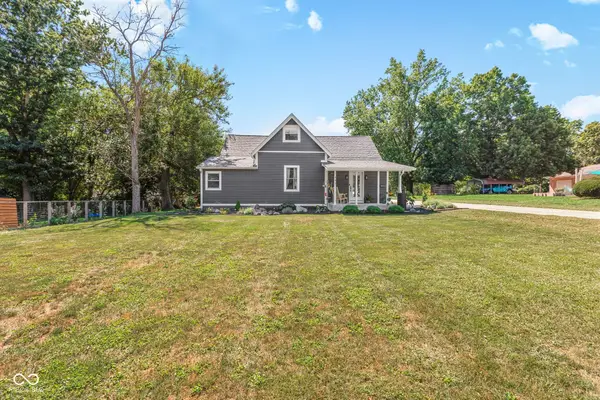 $420,000Active3 beds 3 baths2,350 sq. ft.
449 W Mill Street, Danville, IN 46122
MLS# 22125010Listed by: BLUPRINT REAL ESTATE GROUP - New
 $389,900Active3 beds 3 baths1,808 sq. ft.
1609 Woodside Drive, Danville, IN 46122
MLS# 22124930Listed by: F.C. TUCKER COMPANY - New
 $899,900Active4 beds 3 baths2,232 sq. ft.
3581 W County Road 350 N, Danville, IN 46122
MLS# 22124708Listed by: EXP REALTY, LLC - New
 $200,000Active3 beds 2 baths1,279 sq. ft.
320 Woodberry Drive, Danville, IN 46122
MLS# 22124703Listed by: BLU NEST REALTY - New
 $137,500Active1 beds 1 baths728 sq. ft.
103 Woodberry Drive, Danville, IN 46122
MLS# 22124688Listed by: BLU NEST REALTY - New
 $375,000Active4 beds 2 baths2,434 sq. ft.
1196 E County Road 500 N, Danville, IN 46122
MLS# 22121582Listed by: CARPENTER, REALTORS - New
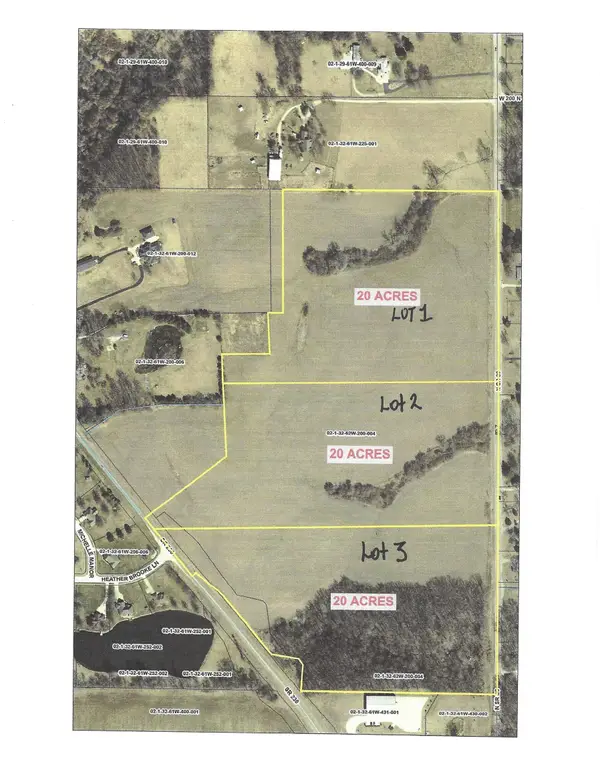 $650,000Active0 Acres
0 State Road 39 Road, Danville, IN 46122
MLS# 22124478Listed by: MATHIS REAL ESTATE


Protect your home and budget from life's surprises with an Assurant Home Warranty, backed by a partner that supports you through every step of homeownership. Explore Plans.
©2026 Century 21 Real Estate LLC. All rights reserved. CENTURY 21®, the CENTURY 21 Logo and C21® are service marks owned by Century 21 Real Estate LLC. Century 21 Real Estate LLC fully supports the principles of the Fair Housing Act and the Equal Opportunity Act. Each office is independently owned and operated. Listing information is deemed reliable but not guaranteed accurate.