
394 W Marion Street, Danville, IN 46122
Local realty services provided by:CENTURY 21 Scheetz
394 W Marion Street,Danville, IN 46122
$132,000
- 2 Beds
- 1 Baths
- 1,072 sq. ft.
- Single family
- Active
Listed by: keri arthurton
Office: harvest realty group llc.
MLS#:22125691
Source:IN_MIBOR | Licensed in Indiana
Price summary
- Price:$132,000
- Price per sq. ft.:$123.13
About this home
Investor's dream in a PRIME Danville location! This 2-bedroom, 1-full-bath home is located just two blocks west of the Danville Town Square. This property needs lots of work and is ready for an investor or buyer looking for a renovation project with tons of potential. The location is hard to beat-walk to Mayberry Cafe, local shops, restaurants, and all the attractions along Main Street. Close to parks and just minutes from Danville High School. Bring your vision and transform this fixer-upper into a great investment property in the heart of Danville!
Contact an agent
Home facts
- Year built:1926
- Subdivision & Development:No Subdivision
- Listing ID #:22125691
- Added:1 day(s) ago
- Updated:September 12, 2026 at 11:16 AM
Rooms and interior
- Bedrooms:2
- Total bathrooms:1
- Full bathrooms:1
- Dining Description:Dining Combo/Living Room
- Kitchen Description:Electric Oven
- Living area:1,072 sq. ft.
Heating and cooling
- Heating:Forced Air
Structure and exterior
- Year built:1926
- Building area:1,072 sq. ft.
- Lot area:0.21 Acres
- Lot Features:Mature Trees
- Construction Materials:Aluminum Siding
- Exterior Features:Barn Mini
- Foundation Description:Block
Utilities
- Water:Public Water
Finances and disclosures
- Price:$132,000
- Price per sq. ft.:$123.13
New listings near 394 W Marion Street
- Open Sun, 12 to 2pmNew
 $474,900Active4 beds 3 baths3,026 sq. ft.
4205 Ginko Court, Danville, IN 46122
MLS# 22124465Listed by: BLUPRINT REAL ESTATE GROUP - New
 $415,000Active3 beds 3 baths2,607 sq. ft.
1366 N Washington Street, Danville, IN 46122
MLS# 22125568Listed by: REMAX ONE - New
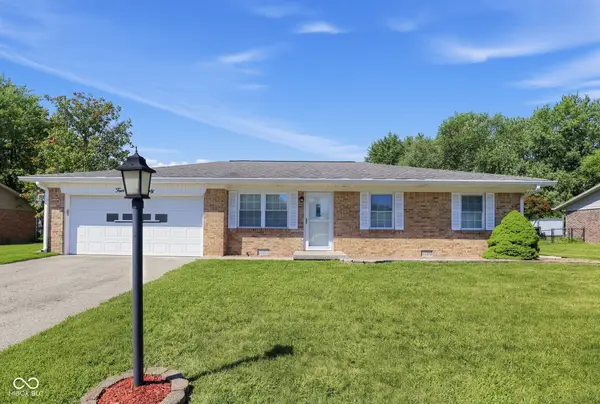 $250,000Active3 beds 2 baths1,250 sq. ft.
420 Heritage Drive, Danville, IN 46122
MLS# 22125240Listed by: PARADIGM REALTY SOLUTIONS - New
 $399,900Active3 beds 3 baths1,839 sq. ft.
257 Sam Himsel Way, Danville, IN 46122
MLS# 22125160Listed by: DRH REALTY OF INDIANA, LLC - New
 $449,900Active5 beds 4 baths3,062 sq. ft.
264 Sam Himsel Way, Danville, IN 46122
MLS# 22125061Listed by: DRH REALTY OF INDIANA, LLC - New
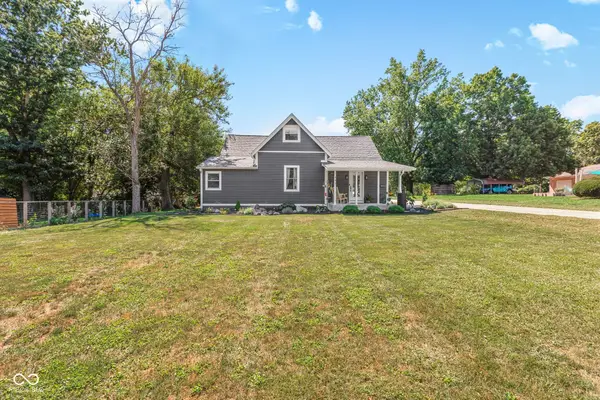 $420,000Active3 beds 3 baths2,350 sq. ft.
449 W Mill Street, Danville, IN 46122
MLS# 22125010Listed by: BLUPRINT REAL ESTATE GROUP - New
 $389,900Active3 beds 3 baths1,808 sq. ft.
1609 Woodside Drive, Danville, IN 46122
MLS# 22124930Listed by: F.C. TUCKER COMPANY - New
 $899,900Active4 beds 3 baths2,232 sq. ft.
3581 W County Road 350 N, Danville, IN 46122
MLS# 22124708Listed by: EXP REALTY, LLC  $200,000Pending3 beds 2 baths1,279 sq. ft.
320 Woodberry Drive, Danville, IN 46122
MLS# 22124703Listed by: BLU NEST REALTY


Protect your home and budget from life's surprises with an Assurant Home Warranty, backed by a partner that supports you through every step of homeownership. Explore Plans.
©2026 Century 21 Real Estate LLC. All rights reserved. CENTURY 21®, the CENTURY 21 Logo and C21® are service marks owned by Century 21 Real Estate LLC. Century 21 Real Estate LLC fully supports the principles of the Fair Housing Act and the Equal Opportunity Act. Each office is independently owned and operated. Listing information is deemed reliable but not guaranteed accurate.