
4154 Ferndale Lane, Danville, IN 46122
Local realty services provided by:CENTURY 21 Scheetz
4154 Ferndale Lane,Danville, IN 46122
$499,900
- 5 Beds
- 5 Baths
- 3,284 sq. ft.
- Single family
- Active
Listed by: karr hill
Office: real results, inc.
MLS#:22123982
Source:IN_MIBOR | Licensed in Indiana
Price summary
- Price:$499,900
- Price per sq. ft.:$103.58
About this home
This is the one you have been waiting for-an impressive Danville home located within Avon Community School Corporation and filled with the space, flexibility, and upgrades on your wish list! Stunning floors flow throughout the light-filled main level, where an open-concept design creates a natural connection between the kitchen, dining area, and spacious gathering room with fireplace and custom built-ins. The showstopping kitchen is anything but ordinary, featuring an oversized island, abundant cabinetry, a statement range hood, and the rare convenience of double wall ovens and a microwave. A main-level bedroom and nearby full bathroom provide an ideal arrangement for guests, multigenerational living, or a private home office. Upstairs, additional en-suite bedroom and bathroom options offer even more comfort and privacy. Need storage? You will find nearly endless possibilities in the full-size, approximately 1,500-square-foot walkout basement and expansive three-car garage. The basement offers tremendous potential for future finished living space, recreation, a home gym, or a theater while still preserving plenty of storage. Outdoors, the double-level deck and backyard gazebo create the perfect setting for morning coffee, relaxed evenings, entertaining, or simply enjoying the view. Thoughtful details-including crown molding, recessed lighting, built-in shelving, and striking barn-style doors-add warmth and character throughout. Enjoy a Danville address with quick access to the shopping, dining, recreation, and everyday conveniences Avon has to offer. With remarkable indoor and outdoor living space, flexible bedroom arrangements, and upgrades at every turn, what more could you be looking for?...
Contact an agent
Home facts
- Year built:2019
- Subdivision & Development:Four Oaks
- Listing ID #:22123982
- Added:2 day(s) ago
- Updated:September 05, 2026 at 03:18 PM
Rooms and interior
- Bedrooms:5
- Total bathrooms:5
- Full bathrooms:4
- Half bathrooms:1
- Dining Description:Breakfast Room, Dining Combo/Kitchen
- Kitchen Description:Dishwasher, Disposal, Double Oven, Gas Cooktop, Microwave, Range Hood, Refrigerator
- Basement:Yes
- Basement Description:Basement, Unfinished, Walk-Out Access
- Living area:3,284 sq. ft.
Heating and cooling
- Cooling:Central Electric
- Heating:Forced Air
- Central air:Yes
Structure and exterior
- Year built:2019
- Building area:3,284 sq. ft.
- Lot area:0.2 Acres
- Construction Materials:Brick, Cement Siding
- Foundation Description:Concrete Perimeter
Schools
- High school:Avon High School
Utilities
- Water:Public Water
Finances and disclosures
- Price:$499,900
- Price per sq. ft.:$103.58
Features and amenities
- Appliances:Gas Cooktop, Microwave, Refrigerator, Water Heater
- Laundry features:Common Laundry, Dryer, Laundry in Unit
Parking
- Parking description:Garage Door Opener
- Garage:Yes
- Garage spaces:3
New listings near 4154 Ferndale Lane
- New
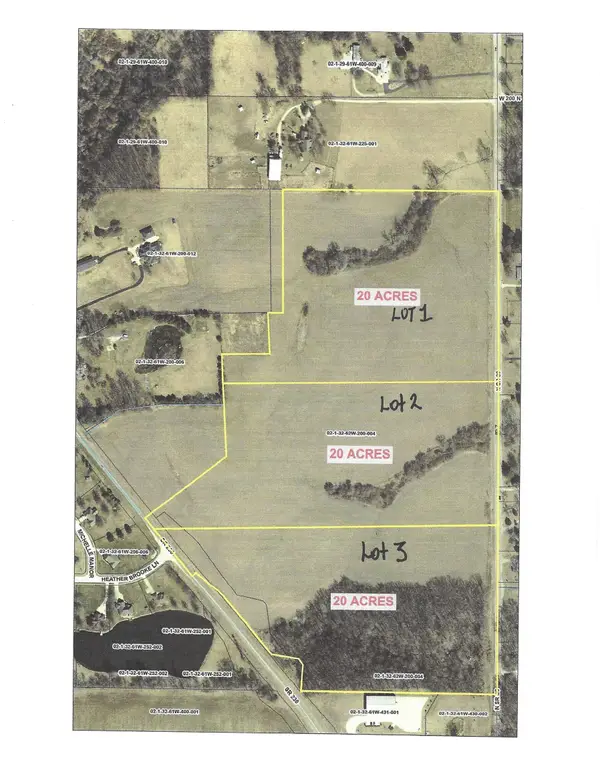 $650,000Active0 Acres
0 State Road 39 Road, Danville, IN 46122
MLS# 22124478Listed by: MATHIS REAL ESTATE - New
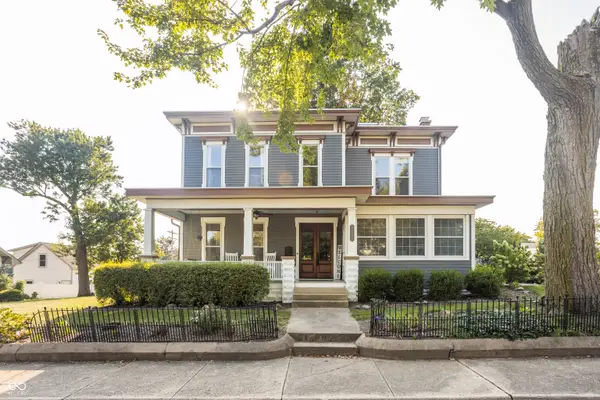 $600,000Active6 beds 3 baths5,064 sq. ft.
220 S Washington Street, Danville, IN 46122
MLS# 22123581Listed by: @PROPERTIES - New
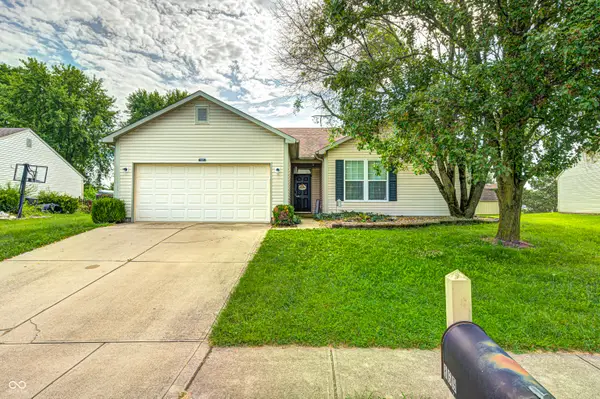 $270,000Active3 beds 2 baths1,470 sq. ft.
869 Tyne Circle, Danville, IN 46122
MLS# 22123905Listed by: F.C. TUCKER COMPANY - New
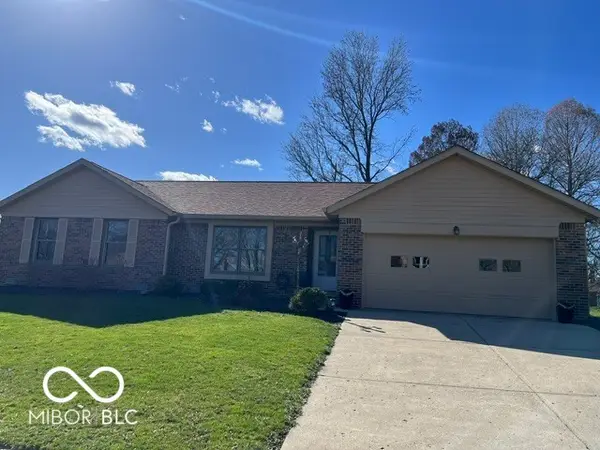 $269,900Active3 beds 2 baths1,436 sq. ft.
304 Old Farm, Danville, IN 46122
MLS# 22115097Listed by: THE VEARUS GROUP - New
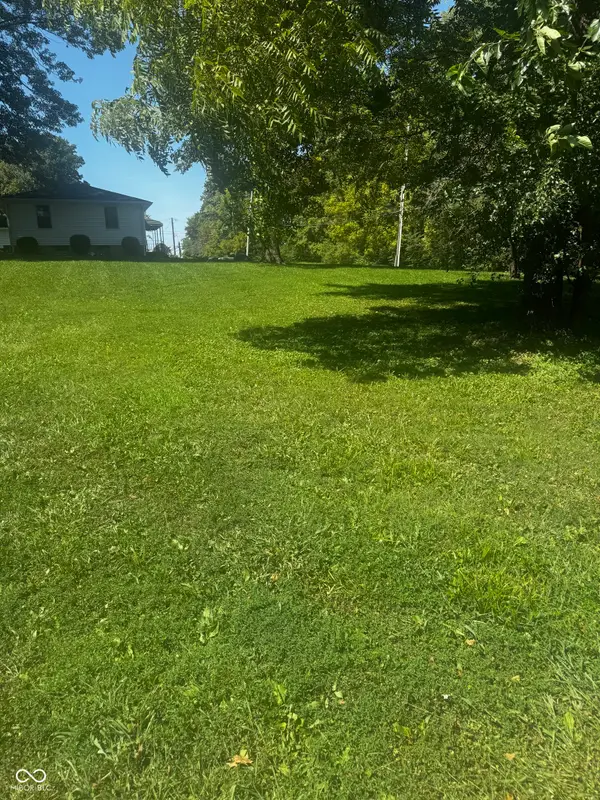 $44,900Active0.34 Acres
0 Gill Drive, Danville, IN 46122
MLS# 22123825Listed by: F.C. TUCKER COMPANY - New
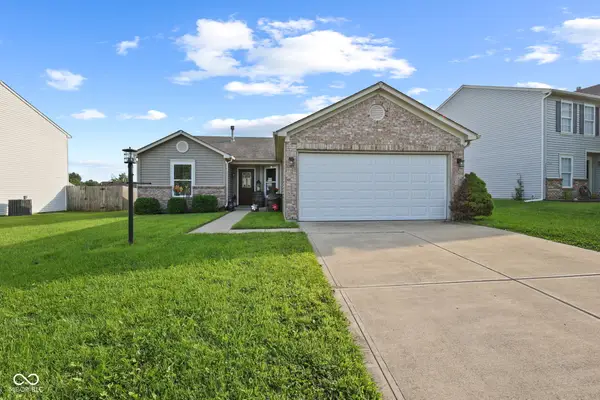 $242,000Active3 beds 2 baths1,304 sq. ft.
207 Creekview Drive, Danville, IN 46122
MLS# 22123454Listed by: HIGHGARDEN REAL ESTATE 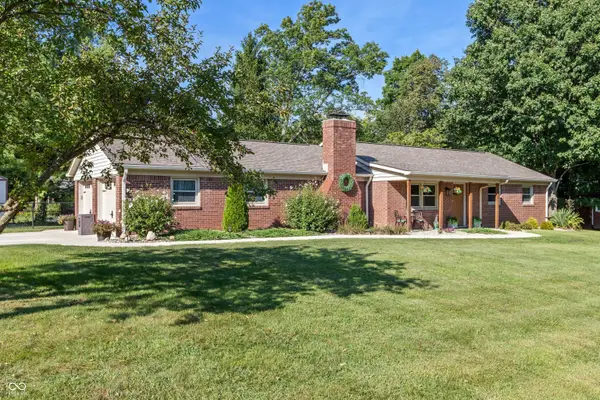 $350,000Pending3 beds 3 baths1,448 sq. ft.
62 Orchard Lane, Danville, IN 46122
MLS# 22122476Listed by: CARPENTER, REALTORS- Open Sat, 1 to 3pmNew
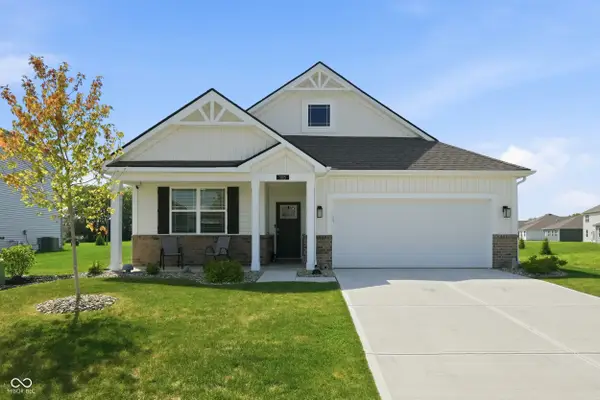 $350,000Active4 beds 2 baths1,771 sq. ft.
108 Marble Wood Drive, Danville, IN 46122
MLS# 22123290Listed by: F.C. TUCKER COMPANY 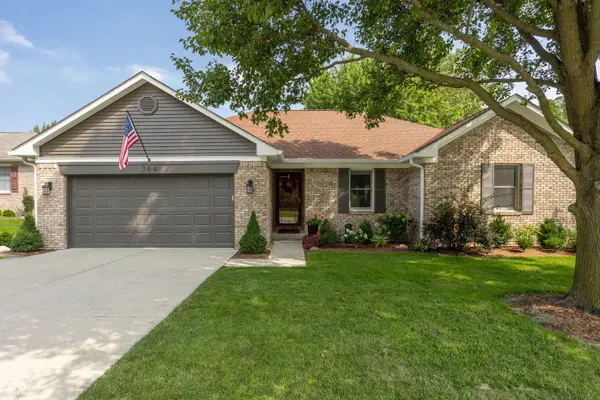 $349,000Pending3 beds 2 baths1,528 sq. ft.
364 Chestnut Street, Danville, IN 46122
MLS# 22122156Listed by: F.C. TUCKER COMPANY


Protect your home and budget from life's surprises with an Assurant Home Warranty, backed by a partner that supports you through every step of homeownership. Explore Plans.
©2026 Century 21 Real Estate LLC. All rights reserved. CENTURY 21®, the CENTURY 21 Logo and C21® are service marks owned by Century 21 Real Estate LLC. Century 21 Real Estate LLC fully supports the principles of the Fair Housing Act and the Equal Opportunity Act. Each office is independently owned and operated. Listing information is deemed reliable but not guaranteed accurate.