
1839 Rainbow Bend Boulevard, Elkhart, IN 46514
Local realty services provided by:CENTURY 21 Bradley Realty, Inc.
Listed by: cheryl erbOffice: 574-293-1010
Office: berkshire hathaway homeservices elkhart
MLS#:202630307
Source:Indiana Regional MLS
Price summary
- Price:$439,900
- Price per sq. ft.:$88.83
About this home
Architecturally stunning 5-bedroom, 3.5-bath riverfront home situated on a rare double lot along the St. Joseph River. Filled with natural light from expansive windows, this exceptional home features two wood-burning fireplaces, custom built-ins throughout, and abundant storage. The walkout lower level offers a private in-law suite complete with a kitchenette and wet bar. Two upper-level bedrooms feature private balconies overlooking the river, in-ground pool, and pergola. Enjoy outdoor living from the screened porch or entertain poolside while taking in the beautiful waterfront setting. Main-level laundry adds convenience. Recent updates include HVAC, water softener (2024), and pool pump (2025). A truly one-of-a-kind property combining architectural character, functional living space, and an incredible riverfront lifestyle. This is an architectural gem you don't want to miss!
Contact an agent
Home facts
- Year built:1960
- Subdivision & Development:None
- Listing ID #:202630307
- Added:52 day(s) ago
- Updated:September 18, 2026 at 07:52 AM
Rooms and interior
- Bedrooms:5
- Total bathrooms:4
- Full bathrooms:3
- Rooms Total:13
- Flooring:Hardwood Floors
- Dining Description:Main Level
- Kitchen Description:Cooktop-Electric, Dishwasher, On Main Level, Oven-Built-In, Refrigerator
- Basement Description:Walk-Out Basement
- Living area:4,676 sq. ft.
Heating and cooling
- Cooling:Central Air
- Heating:Forced Air
Structure and exterior
- Year built:1960
- Building area:4,676 sq. ft.
- Lot area:0.64 Acres
- Architectural Style:One Story, Ranch
- Construction Materials:Brick
- Exterior Features:Porch Screened
- Levels:1 Story
Schools
- High school:Elkhart
- Middle school:West Side
- Elementary school:Mary Daly
Utilities
- Water:City
- Sewer:City
Finances and disclosures
- Price:$439,900
- Price per sq. ft.:$88.83
- Tax amount:$3,310
Features and amenities
- Laundry features:Main Floor Laundry
- Amenities:Wet Bar
- Pool features:Below Ground
Parking
- Parking description:Attached
- Garage spaces:2
New listings near 1839 Rainbow Bend Boulevard
- Coming Soon
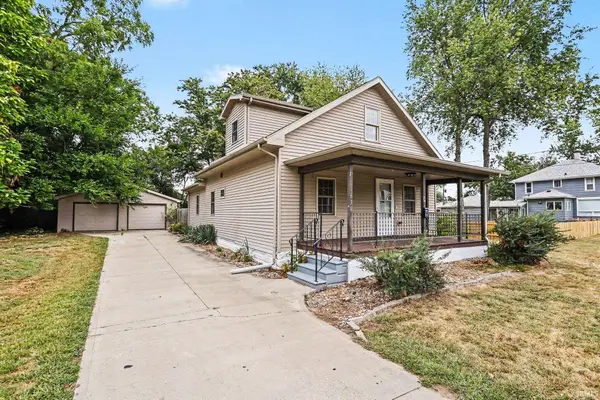 $240,000Coming Soon3 beds 2 baths1,824 sq. ft.
1630 Grant Street, Elkhart, IN 46514
MLS# 202638494Listed by: BERKSHIRE HATHAWAY HOMESERVICES ELKHART - Coming Soon
 $625,000Coming Soon4 beds 4 baths4,385 sq. ft.
29553 Lakefield Court, Elkhart, IN 46514
MLS# 202637808Listed by: WEICHERT RLTRS-J.DUNFEE&ASSOC. - New
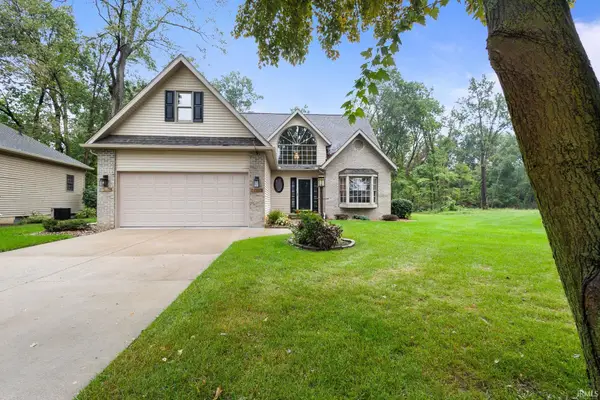 $364,000Active3 beds 3 baths2,652 sq. ft.
2208 Woodland Court, Elkhart, IN 46514
MLS# 202638598Listed by: BERKSHIRE HATHAWAY HOMESERVICES ELKHART - New
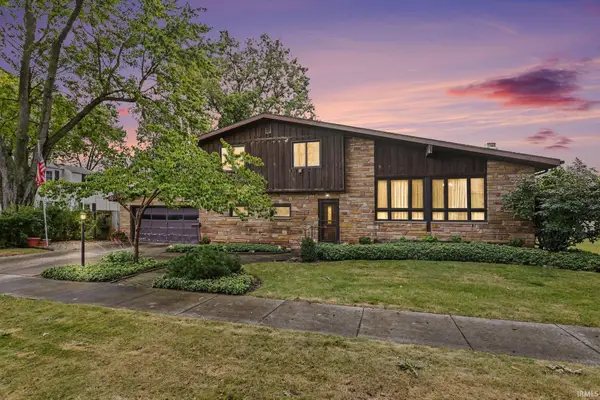 $310,000Active4 beds 2 baths1,752 sq. ft.
310 Massachusetts Avenue, Elkhart, IN 46514
MLS# 202638616Listed by: MCKINNIES REALTY, LLC ELKHART - New
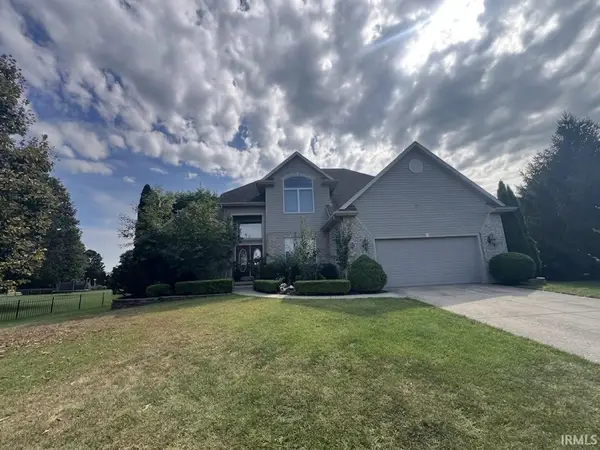 $937,300Active6 beds 4 baths5,212 sq. ft.
57471 Cabriolet Court, Elkhart, IN 46516
MLS# 202638580Listed by: SUNRISE REALTY - New
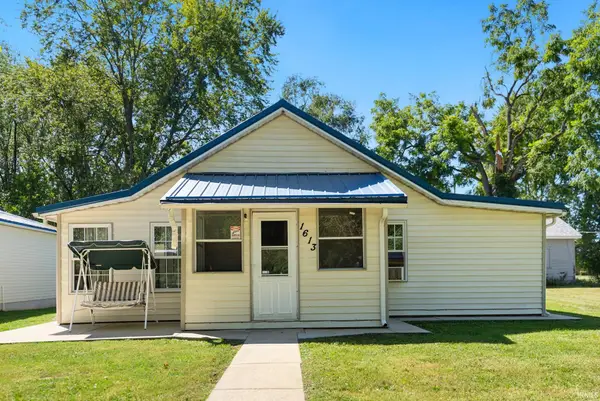 $195,000Active2 beds 1 baths788 sq. ft.
1613 Huron Street, Elkhart, IN 46516
MLS# 202638515Listed by: RE/MAX RESULTS - New
 $199,900Active3 beds 2 baths1,059 sq. ft.
25821 Kiser Court, Elkhart, IN 46514
MLS# 202638470Listed by: KELLER WILLIAMS REALTY GROUP - New
 $335,000Active3 beds 2 baths1,622 sq. ft.
30416 Lantern Lane, Elkhart, IN 46514
MLS# 202638430Listed by: KELLER WILLIAMS REALTY GROUP - New
 $634,900Active4 beds 4 baths3,097 sq. ft.
28887 County Road 22, Elkhart, IN 46517
MLS# 202638401Listed by: MCKINNIES REALTY, LLC - New
 $140,000Active5.1 Acres
00001 Lake Shore Drive, Elkhart, IN 46514
MLS# 202638024Listed by: MCKINNIES REALTY, LLC ELKHART


Protect your home and budget from life's surprises with an Assurant Home Warranty, backed by a partner that supports you through every step of homeownership. Explore Plans.
©2026 Century 21 Real Estate LLC. All rights reserved. CENTURY 21®, the CENTURY 21 Logo and C21® are service marks owned by Century 21 Real Estate LLC. Century 21 Real Estate LLC fully supports the principles of the Fair Housing Act and the Equal Opportunity Act. Each office is independently owned and operated. Listing information is deemed reliable but not guaranteed accurate.