
213 Manor Avenue, Elkhart, IN 46516
Local realty services provided by:CENTURY 21 Circle
213 Manor Avenue,Elkhart, IN 46516
$214,900
- 2 Beds
- 1 Baths
- - sq. ft.
- Single family
- Sold
Listed by: terrie forrestCell: 574-320-7777
Office: mckinnies realty, llc. elkhart
MLS#:202631529
Source:Indiana Regional MLS
Sorry, we are unable to map this address
Price summary
- Price:$214,900
About this home
Cute, clean and move in ready! This home has had some recent updates: New furnace & water heater 9/2025, new gutters 2023 as well as toilet replaced 2023. Windows and flooring are newer. Partially fenced with new privacy panels. Deep back yard. All appliances and a 1 year home warranty for your peace of mind. Big kitchen with plenty of counter and cabinet space. Main level laundry. Walk up attic access in bedroom closet. No carpet, pet free and smoke free!
Contact an agent
Home facts
- Year built:1927
- Subdivision & Development:None
- Listing ID #:202631529
- Added:44 day(s) ago
- Updated:September 18, 2026 at 06:41 AM
Rooms and interior
- Bedrooms:2
- Total bathrooms:1
- Full bathrooms:1
- Rooms Total:8
- Dining Description:Main Level
- Kitchen Description:Dishwasher, Microwave, On Main Level, Range-Gas, Range/Oven Hookup, Refrigerator
- Basement Description:Partial Basement, Partially Finished
Heating and cooling
- Cooling:Central Air
- Heating:Forced Air, Gas
Structure and exterior
- Roof:Shingle
- Year built:1927
- Lot Features:Level
- Architectural Style:Bungalow, One Story
- Construction Materials:Vinyl
- Exterior Features:Porch Open
- Levels:1 Story
Schools
- High school:Elkhart
- Middle school:Pierre Moran
- Elementary school:Riverview
Utilities
- Water:City
- Sewer:City
Finances and disclosures
- Price:$214,900
- Tax amount:$1,325
Features and amenities
- Laundry features:Dryer Hook Up Gas
- Amenities:Ceiling Fan(s), Garage Door Opener, Home Warranty Included
Parking
- Parking description:Concrete Driveway, Detached, Off Street Parking
- Garage spaces:2
New listings near 213 Manor Avenue
- Coming Soon
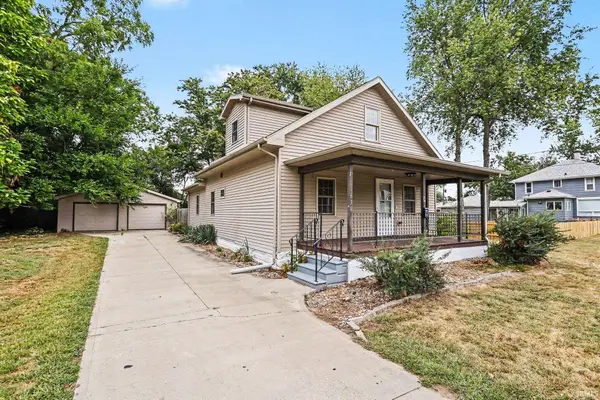 $240,000Coming Soon3 beds 2 baths1,824 sq. ft.
1630 Grant Street, Elkhart, IN 46514
MLS# 202638494Listed by: BERKSHIRE HATHAWAY HOMESERVICES ELKHART - Coming Soon
 $625,000Coming Soon4 beds 4 baths4,385 sq. ft.
29553 Lakefield Court, Elkhart, IN 46514
MLS# 202637808Listed by: WEICHERT RLTRS-J.DUNFEE&ASSOC. - New
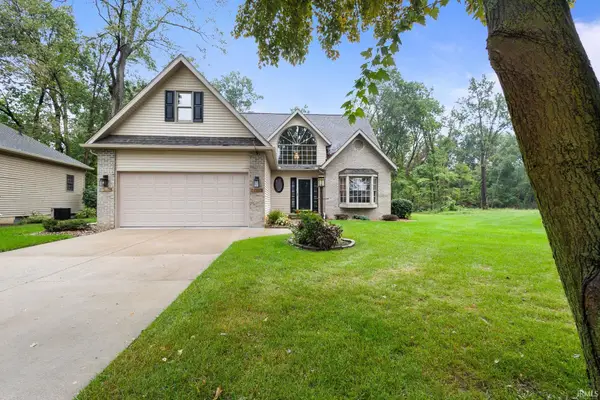 $364,000Active3 beds 3 baths2,652 sq. ft.
2208 Woodland Court, Elkhart, IN 46514
MLS# 202638598Listed by: BERKSHIRE HATHAWAY HOMESERVICES ELKHART - New
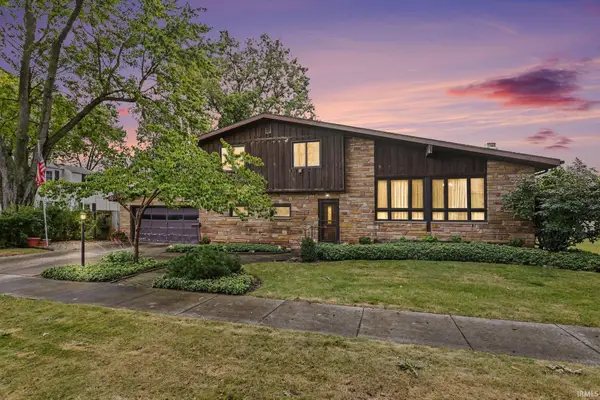 $310,000Active4 beds 2 baths1,752 sq. ft.
310 Massachusetts Avenue, Elkhart, IN 46514
MLS# 202638616Listed by: MCKINNIES REALTY, LLC ELKHART - New
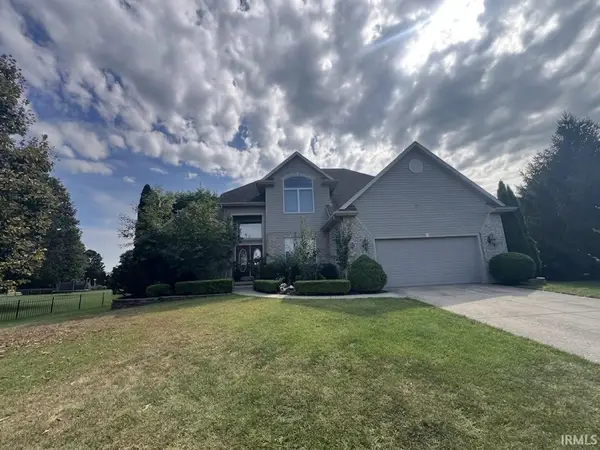 $937,300Active6 beds 4 baths5,212 sq. ft.
57471 Cabriolet Court, Elkhart, IN 46516
MLS# 202638580Listed by: SUNRISE REALTY - New
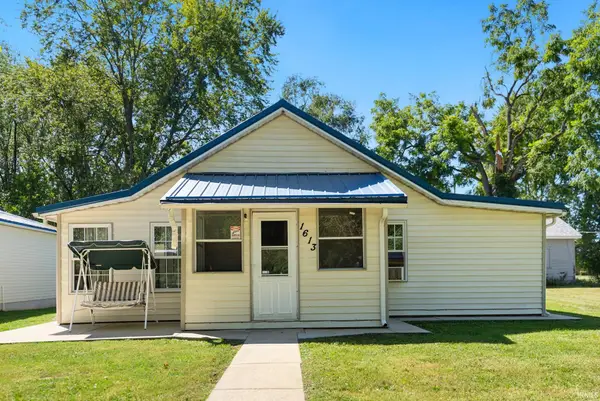 $195,000Active2 beds 1 baths788 sq. ft.
1613 Huron Street, Elkhart, IN 46516
MLS# 202638515Listed by: RE/MAX RESULTS - New
 $199,900Active3 beds 2 baths1,059 sq. ft.
25821 Kiser Court, Elkhart, IN 46514
MLS# 202638470Listed by: KELLER WILLIAMS REALTY GROUP - New
 $335,000Active3 beds 2 baths1,622 sq. ft.
30416 Lantern Lane, Elkhart, IN 46514
MLS# 202638430Listed by: KELLER WILLIAMS REALTY GROUP - New
 $634,900Active4 beds 4 baths3,097 sq. ft.
28887 County Road 22, Elkhart, IN 46517
MLS# 202638401Listed by: MCKINNIES REALTY, LLC - New
 $140,000Active5.1 Acres
00001 Lake Shore Drive, Elkhart, IN 46514
MLS# 202638024Listed by: MCKINNIES REALTY, LLC ELKHART


Protect your home and budget from life's surprises with an Assurant Home Warranty, backed by a partner that supports you through every step of homeownership. Explore Plans.
©2026 Century 21 Real Estate LLC. All rights reserved. CENTURY 21®, the CENTURY 21 Logo and C21® are service marks owned by Century 21 Real Estate LLC. Century 21 Real Estate LLC fully supports the principles of the Fair Housing Act and the Equal Opportunity Act. Each office is independently owned and operated. Listing information is deemed reliable but not guaranteed accurate.