
1043 N Forest View Drive, Ellettsville, IN 47429
Local realty services provided by:CENTURY 21 Scheetz
Listed by: melissa bowerCell: 812-320-8213
Office: carpenter, realtors-bloomington
MLS#:202626655
Source:Indiana Regional MLS
Price summary
- Price:$189,900
- Price per sq. ft.:$146.53
- Monthly HOA dues:$50
About this home
This townhome style duplex in Ellettsville is move in ready and priced to sell. Both living room and dining room look out onto the wooded back yard where you can see mature trees and animals like birds, squirrels and deer. The galley kitchen connects to both the dining room and a small hall with a pantry closet and a half bath. There is a small porch at the front of the house, and a deck in the backyard to relax and enjoy the quiet neighborhood. Upstairs there is a primary bedroom with large walk in closet, two additional bedrooms with large windows, and a bathroom with a laundry area. No carrying baskets of laundry up from the main floor to the bedrooms! The one car garage has room for a vehicle and storage. Driveway has room for 3 cars. Roof is only 2 years old. Located right off 46, this property is a quick commute to Bloomington or Spencer. HOA fees are $50/month, paid every 6 months and include trash, snow removal, and lawn care.
Contact an agent
Home facts
- Year built:1996
- Subdivision & Development:Forest View
- Listing ID #:202626655
- Added:89 day(s) ago
- Updated:October 03, 2026 at 08:27 AM
Rooms and interior
- Bedrooms:3
- Total bathrooms:2
- Full bathrooms:1
- Rooms Total:6
- Dining Description:Main Level
- Kitchen Description:On Main Level
- Basement Description:Slab
- Living area:1,296 sq. ft.
Heating and cooling
- Cooling:Central Air
- Heating:Electric, Forced Air
Structure and exterior
- Year built:1996
- Building area:1,296 sq. ft.
- Lot area:0.12 Acres
- Lot Features:Level, Partially Wooded
- Architectural Style:Two Story
- Construction Materials:Brick, Vinyl
- Levels:2 Stories
Schools
- High school:Edgewood
- Middle school:Edgewood
- Elementary school:Edgewood
Utilities
- Water:City
- Sewer:City
Finances and disclosures
- Price:$189,900
- Price per sq. ft.:$146.53
- Tax amount:$1,410
Features and amenities
- Laundry features:On Upper Level
Parking
- Parking description:Attached
- Garage spaces:1
New listings near 1043 N Forest View Drive
- New
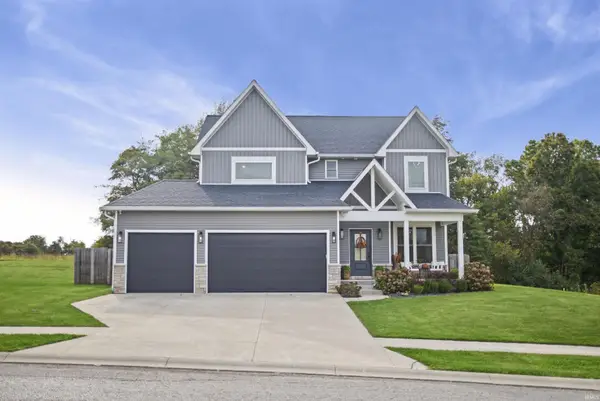 $549,000Active4 beds 3 baths2,396 sq. ft.
4697 N Triple Crown Drive, Bloomington, IN 47421
MLS# 202641006Listed by: RED CHAIR REAL ESTATE - New
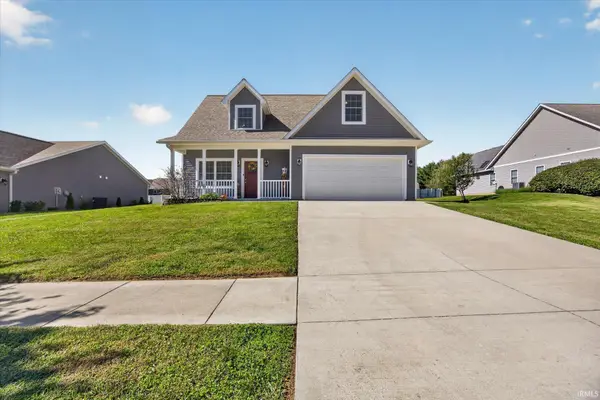 $389,900Active3 beds 3 baths2,006 sq. ft.
7480 W Raymond Run, Ellettsville, IN 47429
MLS# 202640833Listed by: SWEET MAPLE REALTY - New
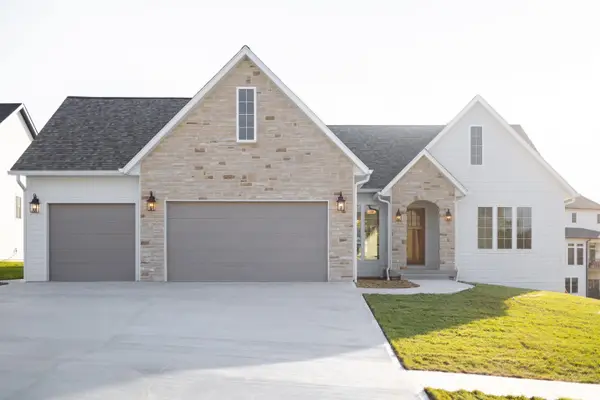 $789,900Active4 beds 3 baths3,456 sq. ft.
4442 N Seabiscuit Circle, Bloomington, IN 47404
MLS# 202640788Listed by: RED CHAIR REAL ESTATE - Open Sun, 1 to 3pmNew
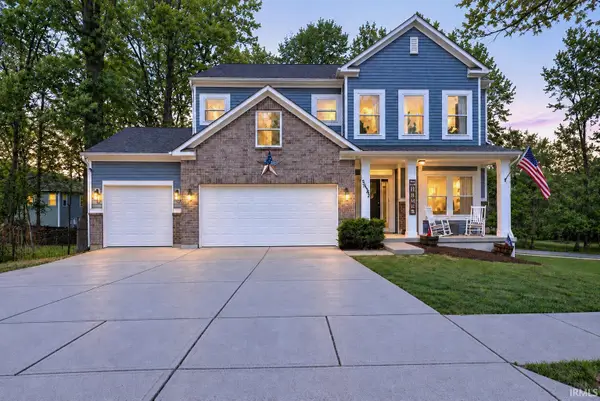 $539,900Active5 beds 4 baths3,884 sq. ft.
5452 W Channing Way, Ellettsville, IN 47429
MLS# 202640647Listed by: BARBERRY REALTY - New
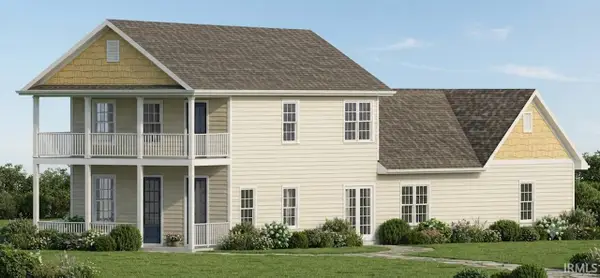 $379,900Active3 beds 3 baths1,777 sq. ft.
7664 W Julia Drive, Ellettsville, IN 47429
MLS# 202640110Listed by: RE/MAX ACCLAIMED PROPERTIES - New
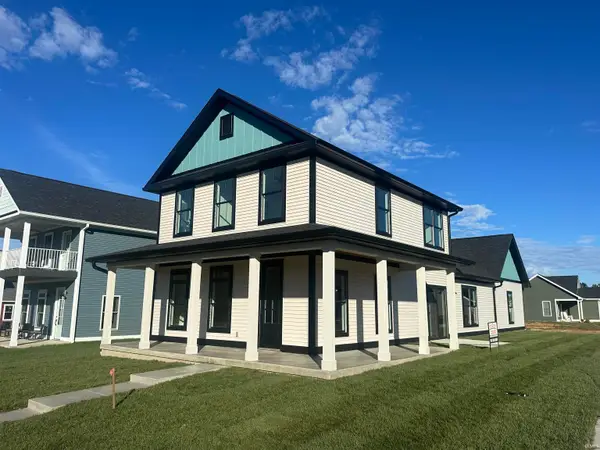 $409,900Active4 beds 3 baths1,957 sq. ft.
7658 W Julia Drive, Ellettsville, IN 47429
MLS# 202639988Listed by: RE/MAX ACCLAIMED PROPERTIES  $96,000Pending0.15 Acres
Lots 121-122 N Leighanne Drive, Ellettsville, IN 47429
MLS# 202639796Listed by: RE/MAX ACCLAIMED PROPERTIES $65,000Pending0.1 Acres
7662 W Julia Drive, Ellettsville, IN 47429
MLS# 202639797Listed by: RE/MAX ACCLAIMED PROPERTIES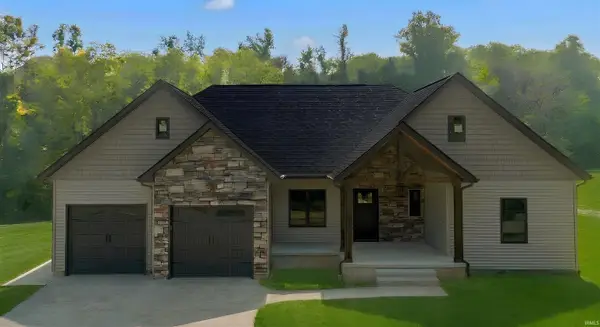 $599,900Active3 beds 2 baths1,975 sq. ft.
6363 W Legacy Lane, Ellettsville, IN 47429
MLS# 202639154Listed by: RED CHAIR REAL ESTATE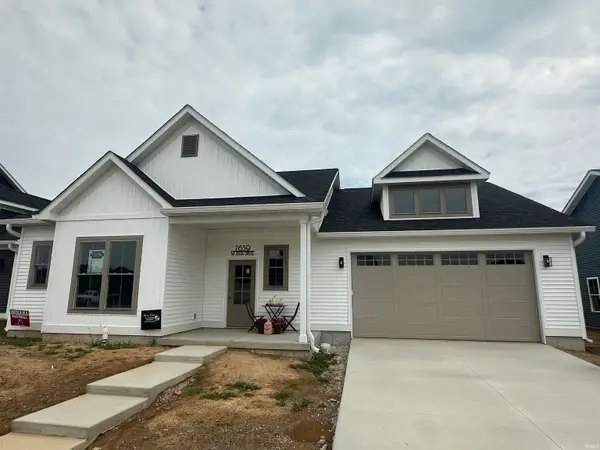 $394,900Active3 beds 2 baths1,632 sq. ft.
7659 W Julia Drive, Ellettsville, IN 47429
MLS# 202639058Listed by: RE/MAX ACCLAIMED PROPERTIES


Protect your home and budget from life's surprises with an Assurant Home Warranty, backed by a partner that supports you through every step of homeownership. Explore Plans.
©2026 Century 21 Real Estate LLC. All rights reserved. CENTURY 21®, the CENTURY 21 Logo and C21® are service marks owned by Century 21 Real Estate LLC. Century 21 Real Estate LLC fully supports the principles of the Fair Housing Act and the Equal Opportunity Act. Each office is independently owned and operated. Listing information is deemed reliable but not guaranteed accurate.