340 E Brittany Way, Ellettsville, IN 47429
Local realty services provided by:CENTURY 21 Bradley Realty, Inc.
Listed by: robyn wirkermancell: 812-567-2444
Office: exp realty llc.
MLS#:202630899
Source:Indiana Regional MLS
Price summary
- Price:$284,900
- Price per sq. ft.:$147.62
About this home
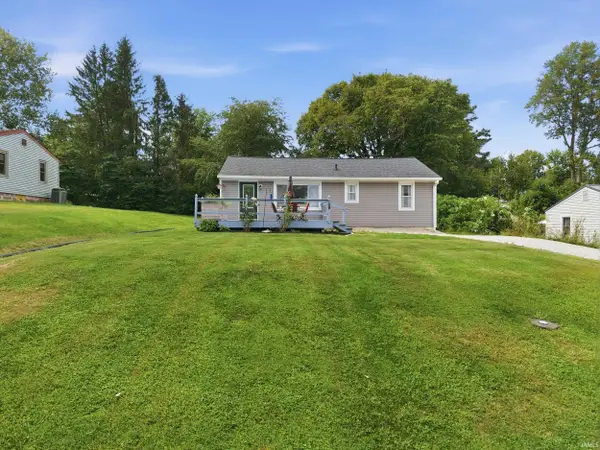
More Home. More Life. More Than Expected. 4/2 | Walkable to downtown Ellettsville. Step inside to vaulted ceilings and a living room made for settling in — window seat, warm white walls, pops of woven rattan throughout. Then the kitchen. Carrara Miska quartz countertops, Kraus Arc faucet, extra deep sink, new stainless steel appliance package, refreshed cabinetry, open shelving, and a new slider to your private morning coffee. Everything built for real life. Three bedrooms upstairs including a serene primary. A bathroom that stops you — ebony slim shaker vanity, arched metal mirror, warm LVP, and Carrara Miska quartz. Again. The basement is the surprise. Stone-look tile covers the bright walkout family room. A Noguchi-inspired paper lantern glows overhead, slider opens outside. Movie nights were made for this room. The fourth bedroom connects to the bathroom you've been waiting for. Color-drenched Color Atelier limewash walls, scalloped wood mirror, strikes of gold, curved glass shower enclosure. Nothing about this house is an afterthought. Even the laundry has marble-inspired checkerboard floors. Completely private. Fully fenced. Multi-zone yard with room to play — bistro patio off the kitchen, fire pit space off the walkout. Two-car garage. Mechanicals and smart tech provide peace of mind: New roof 2026. New water heater 2026. New garage door 2026. Bryant HVAC 2022. Ecobee thermostat. Chamberlain MyQ. Kwikset smart entry. Smithville Fiber available. Seller offering up to $600 home warranty credit. Seven miles from Bloomington. Minutes to I-69 and Edgewood schools. Walkable to the trail, downtown, library, and coffee. Move-in ready — for you. Listing agent holds ownership interest....
Contact an agent
Home facts
- Year built:1993
- Subdivision & Development:Paddington Park
- Listing ID #:202630899
- Added:47 day(s) ago
- Updated:September 16, 2026 at 08:04 AM
Rooms and interior
- Bedrooms:4
- Total bathrooms:2
- Full bathrooms:2
- Rooms Total:7
- Flooring:Tile, Vinyl
- Kitchen Description:Dishwasher, Microwave, Range-Electric, Refrigerator
- Basement Description:Finished, Walk-Out Basement
- Living area:1,930 sq. ft.
Heating and cooling
- Cooling:Central Air
- Heating:Conventional, Gas
Structure and exterior
- Roof:Asphalt
- Year built:1993
- Building area:1,930 sq. ft.
- Lot area:0.24 Acres
- Architectural Style:Tri-Level
- Construction Materials:Vinyl
Schools
- High school:Edgewood
- Middle school:Edgewood
- Elementary school:Edgewood
Utilities
- Water:City
- Sewer:City
Finances and disclosures
- Price:$284,900
- Price per sq. ft.:$147.62
- Tax amount:$3,902
Features and amenities
- Laundry features:In Basement
Parking
- Parking description:Attached
- Garage spaces:2
New listings near 340 E Brittany Way
- New
 $325,000Active6 beds 2 baths2,352 sq. ft.
4251 N Melvin Lane, Bloomington, IN 47404
MLS# 202637932Listed by: FC TUCKER/BLOOMINGTON REALTORS - New
 $199,900Active2 beds 2 baths864 sq. ft.
109 W Ritter Street, Ellettsville, IN 47429
MLS# 202637659Listed by: BEYERS REALTY  $81,500Pending0.14 Acres
6133 N Wallace Harman Way, Ellettsville, IN 47429
MLS# 202637010Listed by: RE/MAX ACCLAIMED PROPERTIES- New
 $244,900Active3 beds 2 baths1,008 sq. ft.
354 W Miami Street, Ellettsville, IN 47429
MLS# 202636887Listed by: THE INDIANA TEAM LLC - New
 $285,000Active3 beds 2 baths1,872 sq. ft.
415 N Chandler Drive, Ellettsville, IN 47429
MLS# 202636794Listed by: THE INDIANA TEAM LLC  $415,000Active5 beds 3 baths2,150 sq. ft.
734 N Livy Court, Ellettsville, IN 47429
MLS# 202636730Listed by: FATHOM REALTY IN, LLC
 $220,000Pending3 beds 1 baths1,128 sq. ft.
433 S Tulip Tree Court, Ellettsville, IN 47429
MLS# 202636114Listed by: CENTURY 21 SCHEETZ - BLOOMINGTON $899,900Active0.84 Acres
3655 W State Road 46, Bloomington, IN 47404
MLS# 202636019Listed by: DEB TOMARO REAL ESTATE $899,900Active1.22 Acres
4125 W State Road 46, Bloomington, IN 47404
MLS# 202636020Listed by: DEB TOMARO REAL ESTATE- Open Sun, 1 to 3pm
 $509,900Active4 beds 3 baths2,644 sq. ft.
603 E Harrison Court, Ellettsville, IN 47429
MLS# 202635868Listed by: RE/MAX ACCLAIMED PROPERTIES


Protect your home and budget from life's surprises with an Assurant Home Warranty, backed by a partner that supports you through every step of homeownership. Explore Plans.
©2026 Century 21 Real Estate LLC. All rights reserved. CENTURY 21®, the CENTURY 21 Logo and C21® are service marks owned by Century 21 Real Estate LLC. Century 21 Real Estate LLC fully supports the principles of the Fair Housing Act and the Equal Opportunity Act. Each office is independently owned and operated. Listing information is deemed reliable but not guaranteed accurate.