3796 W Prather Road, Ellettsville, IN 47429
Local realty services provided by:CENTURY 21 Circle
Listed by: bryan paineCell: 812-322-2223
Office: re/max acclaimed properties
MLS#:202629725
Source:Indiana Regional MLS
Price summary
- Price:$319,900
- Price per sq. ft.:$150.05
About this home
Discover peaceful country living in this spacious ranch home situated on a private 1.04-acre lot. Featuring an oversized attached two-car garage and a bright, open floor plan, this home offers generous living spaces designed for comfort and everyday living. The expansive kitchen is a standout feature, providing plenty of room for cooking, entertaining, and gathering with family and friends. Large rooms throughout the home create an inviting atmosphere you'll love coming home to. Step outside and enjoy the large covered front porch or the spacious back deck—perfect for relaxing, entertaining, or taking in the peaceful surroundings. A 24' x 14' detached workshop adds incredible versatility, complete with its own heating and cooling system plus electric service, making it ideal for woodworking, hobbies, storage, or a home-based business. Additional highlights include Smithville Fiber high-speed internet, giving you the convenience of reliable connectivity while enjoying a quiet rural setting. Don't miss this opportunity to own a beautiful home that combines space, privacy, and modern conveniences. Schedule your showing today and make this peaceful country retreat your new home!...
Contact an agent
Home facts
- Year built:1974
- Subdivision & Development:Northwest Monroe County
- Listing ID #:202629725
- Added:48 day(s) ago
- Updated:September 10, 2026 at 07:43 AM
Rooms and interior
- Bedrooms:3
- Total bathrooms:2
- Full bathrooms:2
- Rooms Total:8
- Dining Description:Main Level
- Kitchen Description:Breakfast Bar, Dishwasher, Eat-In Kitchen, Microwave, On Main Level, Range-Electric, Refrigerator, Trash Compactor
- Basement Description:Crawl
- Living area:2,132 sq. ft.
Heating and cooling
- Cooling:Central Air
- Heating:Electric
Structure and exterior
- Year built:1974
- Building area:2,132 sq. ft.
- Lot area:1.04 Acres
- Lot Features:Level, Partially Wooded
- Architectural Style:One Story, Ranch
- Construction Materials:Vinyl
- Exterior Features:Deck Open, Porch Covered
- Levels:1 Story
Schools
- High school:Edgewood
- Middle school:Edgewood
- Elementary school:Edgewood
Utilities
- Water:Public
- Sewer:Septic
Finances and disclosures
- Price:$319,900
- Price per sq. ft.:$150.05
- Tax amount:$1,114
Features and amenities
- Amenities:Great Room, Workshop
Parking
- Parking description:Attached
- Garage spaces:2
New listings near 3796 W Prather Road
 $81,500Pending0.14 Acres
6133 N Wallace Harman Way, Ellettsville, IN 47429
MLS# 202637010Listed by: RE/MAX ACCLAIMED PROPERTIES- New
 $244,900Active3 beds 2 baths1,008 sq. ft.
354 W Miami Street, Ellettsville, IN 47429
MLS# 202636887Listed by: THE INDIANA TEAM LLC - New
 $285,000Active3 beds 2 baths1,872 sq. ft.
415 N Chandler Drive, Ellettsville, IN 47429
MLS# 202636794Listed by: THE INDIANA TEAM LLC - New
 $415,000Active5 beds 3 baths2,150 sq. ft.
734 N Livy Court, Ellettsville, IN 47429
MLS# 202636730Listed by: FATHOM REALTY IN, LLC - New

 $220,000Active3 beds 1 baths1,128 sq. ft.
433 S Tulip Tree Court, Ellettsville, IN 47429
MLS# 202636114Listed by: CENTURY 21 SCHEETZ - BLOOMINGTON - New
 $899,900Active0.84 Acres
3655 W State Road 46, Bloomington, IN 47404
MLS# 202636019Listed by: DEB TOMARO REAL ESTATE - New
 $899,900Active1.22 Acres
4125 W State Road 46, Bloomington, IN 47404
MLS# 202636020Listed by: DEB TOMARO REAL ESTATE - New
 $509,900Active4 beds 3 baths2,644 sq. ft.
603 E Harrison Court, Ellettsville, IN 47429
MLS# 202635868Listed by: RE/MAX ACCLAIMED PROPERTIES  $424,900Pending3 beds 2 baths1,843 sq. ft.
7661 W Julia Drive, Ellettsville, IN 47429
MLS# 202635815Listed by: RE/MAX ACCLAIMED PROPERTIES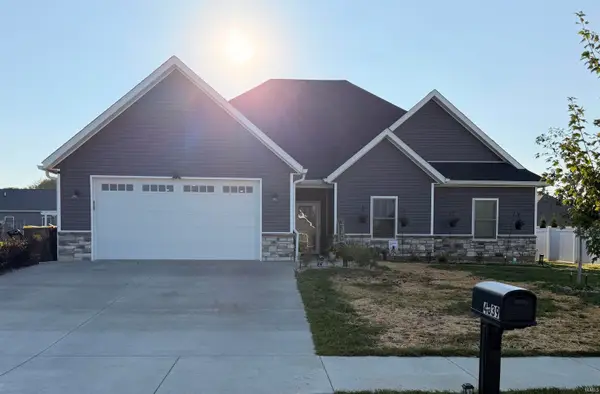 $479,900Active3 beds 2 baths1,735 sq. ft.
4839 N Arie Lane, Bloomington, IN 47404
MLS# 202635673Listed by: RE/MAX ACCLAIMED PROPERTIES


Protect your home and budget from life's surprises with an Assurant Home Warranty, backed by a partner that supports you through every step of homeownership. Explore Plans.
©2026 Century 21 Real Estate LLC. All rights reserved. CENTURY 21®, the CENTURY 21 Logo and C21® are service marks owned by Century 21 Real Estate LLC. Century 21 Real Estate LLC fully supports the principles of the Fair Housing Act and the Equal Opportunity Act. Each office is independently owned and operated. Listing information is deemed reliable but not guaranteed accurate.