522 W Blackfoot Drive, Ellettsville, IN 47429
Local realty services provided by:CENTURY 21 Scheetz
Listed by: ian holtson
Office: owens realty group
MLS#:202644272
Source:Indiana Regional MLS
Price summary
- Price:$265,000
- Price per sq. ft.:$236.61
About this home
Come see this charming and low-maintenance 3BR/2BA ranch home in an ideal location. Welcome home to this inviting low-maintenance ranch that offers single living with convenience to local schools and I-69 access. This cozy lot offers plenty of natural green space without a large tax bill. Sunlight fills the south facing main living space, which features clean neutral walls, warm wood trim, a ceiling fan, and brand new wood flooring (?” White Oak flooring throughout the house, and Celtis Africana wood flooring in two of the bedrooms). The kitchen is equipped with oak cabinetry, a double-bowl sink, a pantry/storage closet, and a dedicated refrigerator alcove. Seller decided not to include appliances so that the next owner has a blank design slate. This home includes 3-full bedrooms and 2-full bathrooms, including an ensuite bath with a walk-in shower stall. The nicely sized attached 1-car garage is equipped with an automatic door opener and built-in shelving for storage/tools. The sliding glass door in the kitchen opens up to a covered concrete back patio overlooking a fully grassed backyard with mature tree coverage for shade and privacy....
Contact an agent
Home facts
- Year built:1997
- Subdivision & Development:Arrowpoint
- Listing ID #:202644272
- Added:1 day(s) ago
- Updated:October 27, 2026 at 08:14 PM
Rooms and interior
- Bedrooms:3
- Total bathrooms:2
- Full bathrooms:2
- Rooms Total:7
- Basement Description:Crawl
- Living area:1,120 sq. ft.
Heating and cooling
- Cooling:Heat Pump
- Heating:Heat Pump
Structure and exterior
- Roof:Shingle
- Year built:1997
- Building area:1,120 sq. ft.
- Lot area:0.22 Acres
- Lot Features:Level
- Architectural Style:One Story, Ranch
- Construction Materials:Vinyl
- Exterior Features:Patio Covered
- Levels:1 Story
Schools
- High school:Edgewood
- Middle school:Edgewood
- Elementary school:Edgewood
Utilities
- Water:City
- Sewer:City
Finances and disclosures
- Price:$265,000
- Price per sq. ft.:$236.61
- Tax amount:$392
Features and amenities
- Laundry features:Main Floor Laundry
Parking
- Parking description:Attached, Concrete Driveway
- Garage spaces:1
New listings near 522 W Blackfoot Drive
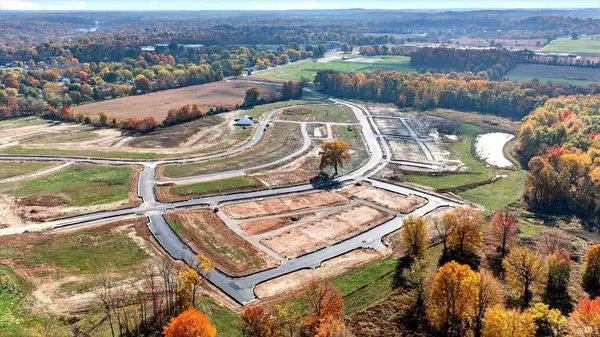 $81,500Pending0.16 Acres
6135 N Wallace Harman Way, Ellettsville, IN 47429
MLS# 202644300Listed by: RE/MAX ACCLAIMED PROPERTIES- New
 $300,000Active3 beds 3 baths1,808 sq. ft.
623 E Antler Court, Ellettsville, IN 47429
MLS# 202644086Listed by: EXP REALTY LLC - New
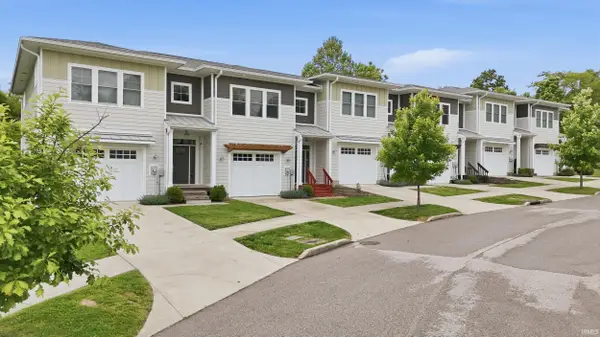
 $323,900Active3 beds 4 baths2,488 sq. ft.
4313 N Cypress Lane, Bloomington, IN 47404
MLS# 202643865Listed by: CENTURY 21 SCHEETZ - BLOOMINGTON  $315,000Pending4 beds 3 baths1,748 sq. ft.
100 N Langley Drive, Ellettsville, IN 47429
MLS# 202642691Listed by: RE/MAX ACCLAIMED PROPERTIES $330,000Active2 beds 2 baths1,622 sq. ft.
5009 W September Drive, Bloomington, IN 47404
MLS# 202642366Listed by: THE STEWART HOME GROUP $330,000Active3 beds 2 baths1,512 sq. ft.
7021 W Alfred Lane, Ellettsville, IN 47429
MLS# 202641780Listed by: THE INDIANA TEAM LLC $175,000Pending3 beds 2 baths1,128 sq. ft.
403 W Tamera Lane, Ellettsville, IN 47429
MLS# 202641467Listed by: VALU-NET REALTY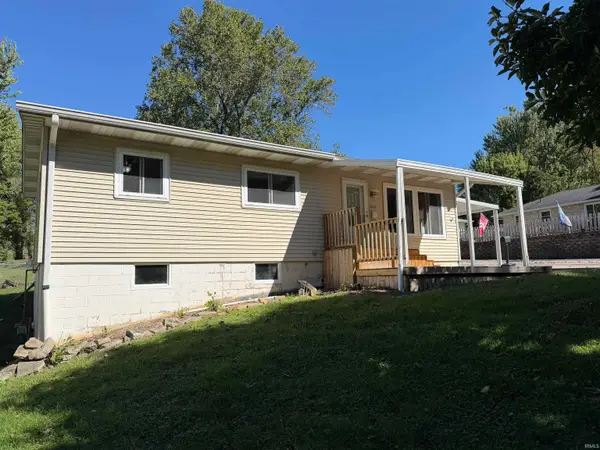 $195,000Active4 beds 1 baths1,077 sq. ft.
202 W Chester Drive, Ellettsville, IN 47429
MLS# 202641262Listed by: CENTURY 21 SCHEETZ - BLOOMINGTON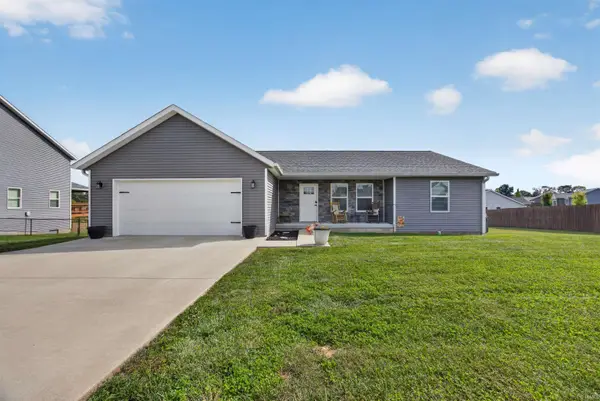 $325,900Pending3 beds 2 baths1,681 sq. ft.
686 E Jessica Street, Ellettsville, IN 47429
MLS# 202641165Listed by: CENTURY 21 SCHEETZ - BLOOMINGTON


Protect your home and budget from life's surprises with an Assurant Home Warranty, backed by a partner that supports you through every step of homeownership. Explore Plans.
©2026 Century 21 Real Estate LLC. All rights reserved. CENTURY 21®, the CENTURY 21 Logo and C21® are service marks owned by Century 21 Real Estate LLC. Century 21 Real Estate LLC fully supports the principles of the Fair Housing Act and the Equal Opportunity Act. Each office is independently owned and operated. Listing information is deemed reliable but not guaranteed accurate.