5688 W Vinca Lane, Ellettsville, IN 47429
Local realty services provided by:CENTURY 21 Scheetz
Listed by:
 Abra Clampitt(812) 345 - 4475CENTURY 21 Scheetz
Office: century 21 scheetz - bloomington
MLS#:202634702
Source:Indiana Regional MLS
Price summary
- Price:$251,000
- Price per sq. ft.:$161.83
- Monthly HOA dues:$200
About this home
MOVE IN WITH 6 MONTHS OF HOA DUES PAID BY THE SELLER! Enjoy the benefits of low-maintenance living while the seller covers your HOA dues for the first six months with an acceptable offer. If you've been comparing townhomes in the neighborhood, this one stands apart! Engineered hardwood flooring flows from the entry, up the staircase, and into the spacious primary suite featuring vaulted ceilings, dual closets with custom organizers, and a beautifully updated en-suite with tiled walk-in shower, rainfall shower head, built-in shelving, and newer vanity. The open main level offers an inviting living space with a custom built-in media nook and electric fireplace, while the kitchen pairs stainless steel appliances with open shelving and a statement butcher block island. Two additional bedrooms, another full bath, and thoughtful extras‹”including wall-mounted bedroom TVs and custom stair gates ideal for pets or little ones‹”add function throughout. Enjoy the back deck overlooking year-round evergreens, an attached one-car garage, fresh paint in several main living areas, and an included HSA Home Warranty. Not your average townhome‹”and definitely one worth seeing in person!...
Contact an agent
Home facts
- Year built:2009
- Subdivision & Development:Stone View / Stoneview
- Listing ID #:202634702
- Added:58 day(s) ago
- Updated:October 22, 2026 at 03:11 PM
Rooms and interior
- Bedrooms:3
- Total bathrooms:3
- Full bathrooms:2
- Rooms Total:5
- Flooring:Carpet, Hardwood Floors, Tile, Vinyl
- Kitchen Description:Dishwasher, Eat-In Kitchen, Kitchen Island, Microwave, On Main Level, Range-Electric, Range/Oven Hookup, Refrigerator
- Basement Description:Slab
- Living area:1,551 sq. ft.
Heating and cooling
- Cooling:Central Air
- Heating:Electric, Forced Air, Heat Pump
Structure and exterior
- Year built:2009
- Building area:1,551 sq. ft.
- Lot Features:Level
- Architectural Style:Townhouse
- Construction Materials:Stone, Vinyl
- Exterior Features:Deck Open, Patio Covered
Schools
- High school:Edgewood
- Middle school:Edgewood
- Elementary school:Edgewood
Utilities
- Water:City
- Sewer:City
Finances and disclosures
- Price:$251,000
- Price per sq. ft.:$161.83
- Tax amount:$1,560
Features and amenities
- Laundry features:Dryer Hook Up Electric, Main Floor Laundry
- Amenities:Ceilings-Vaulted, Garage Door Opener, Home Warranty Included
Parking
- Parking description:Attached
- Garage spaces:1
New listings near 5688 W Vinca Lane
 $315,000Pending4 beds 3 baths1,748 sq. ft.
100 N Langley Drive, Ellettsville, IN 47429
MLS# 202642691Listed by: RE/MAX ACCLAIMED PROPERTIES- New
 $330,000Active2 beds 2 baths1,622 sq. ft.
5009 W September Drive, Bloomington, IN 47404
MLS# 202642366Listed by: THE STEWART HOME GROUP  $330,000Active3 beds 2 baths1,512 sq. ft.
7021 W Alfred Lane, Ellettsville, IN 47429
MLS# 202641780Listed by: THE INDIANA TEAM LLC $175,000Active3 beds 2 baths1,128 sq. ft.
403 W Tamera Lane, Ellettsville, IN 47429
MLS# 202641467Listed by: VALU-NET REALTY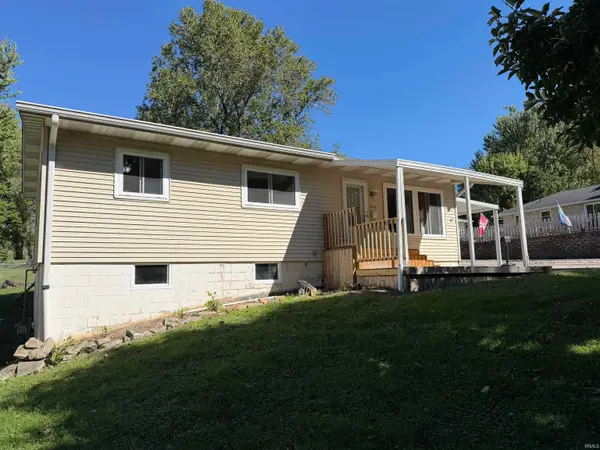
 $195,000Active4 beds 1 baths1,077 sq. ft.
202 W Chester Drive, Ellettsville, IN 47429
MLS# 202641262Listed by: CENTURY 21 SCHEETZ - BLOOMINGTON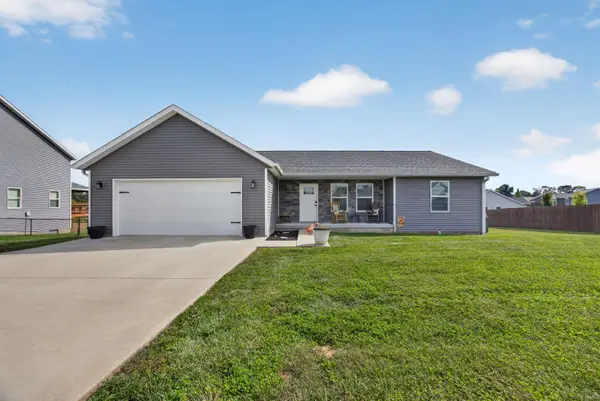 $325,900Pending3 beds 2 baths1,681 sq. ft.
686 E Jessica Street, Ellettsville, IN 47429
MLS# 202641165Listed by: CENTURY 21 SCHEETZ - BLOOMINGTON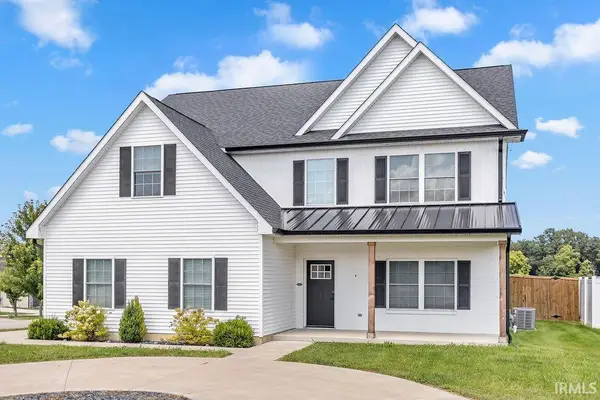 $499,900Active4 beds 3 baths2,644 sq. ft.
603 E Harrison Court, Ellettsville, IN 47429
MLS# 202641160Listed by: RE/MAX ACCLAIMED PROPERTIES- Open Sat, 11am to 1pm
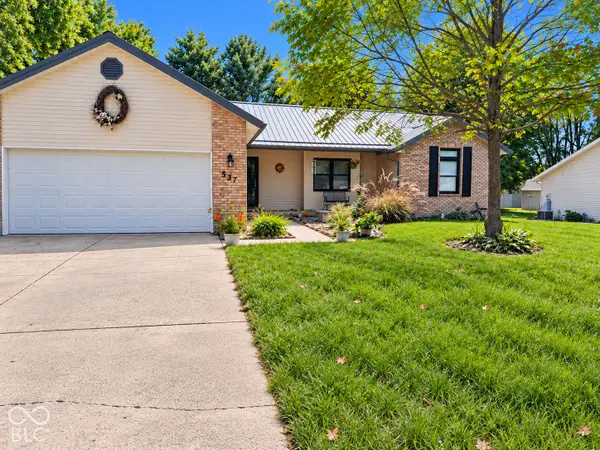 $310,000Active3 beds 2 baths1,154 sq. ft.
537 S Birch Street, Ellettsville, IN 47429
MLS# 22129695Listed by: EPIQUE INC 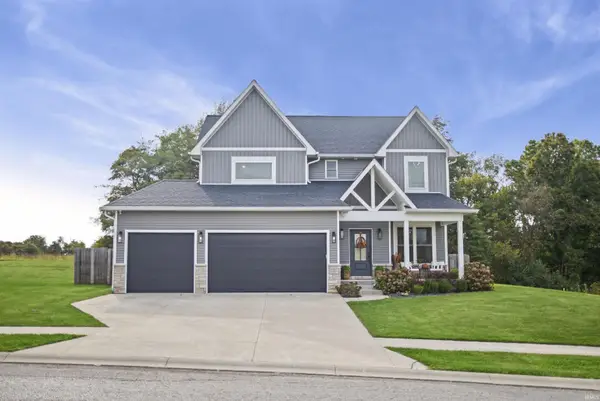 $549,000Pending4 beds 3 baths2,396 sq. ft.
4697 N Triple Crown Drive, Bloomington, IN 47421
MLS# 202641006Listed by: RED CHAIR REAL ESTATE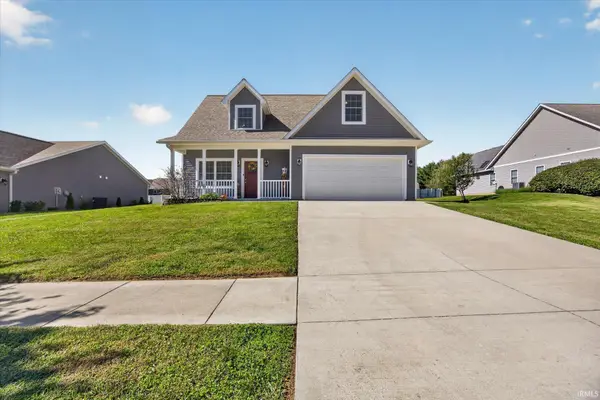 $374,900Active3 beds 3 baths2,006 sq. ft.
7480 W Raymond Run, Ellettsville, IN 47429
MLS# 202640833Listed by: SWEET MAPLE REALTY


Protect your home and budget from life's surprises with an Assurant Home Warranty, backed by a partner that supports you through every step of homeownership. Explore Plans.
©2026 Century 21 Real Estate LLC. All rights reserved. CENTURY 21®, the CENTURY 21 Logo and C21® are service marks owned by Century 21 Real Estate LLC. Century 21 Real Estate LLC fully supports the principles of the Fair Housing Act and the Equal Opportunity Act. Each office is independently owned and operated. Listing information is deemed reliable but not guaranteed accurate.