
5932 N Ajuga Ct, Ellettsville, IN 47429
Local realty services provided by:CENTURY 21 Affiliated
Listed by: theresa sicinskiCell: 812-671-0060
Office: re/max acclaimed properties
MLS#:202645555
Source:Indiana Regional MLS
Price summary
- Price:$224,900
- Price per sq. ft.:$159.84
- Monthly HOA dues:$200
About this home
A wooded view, an easy-to-live-in floor plan, and low-maintenance living come together at 5923 N Ajuga Court in Stoneview. This 3-bedroom, 2.5-bath townhouse offers 1,407 square feet of comfortable living space with an open main-level layout that feels bright, connected, and functional. The living area flows easily into the eat-in kitchen, creating a natural gathering space for everything from weeknight dinners to casual entertaining. Just off the main living area, step onto the private balcony overlooking a peaceful wooded area. It’s a lovely extension of the home and an inviting spot for morning coffee, outdoor dining, or simply relaxing among the trees. Upstairs, three bedrooms provide plenty of flexibility for family, guests, a home office, or hobbies, while 2.5 baths make everyday routines a little easier. An attached garage adds the convenience of covered parking along with additional storage. Located in the Stoneview community with easy access to Ellettsville and a convenient connection to Bloomington, 5923 N Ajuga Court offers a comfortable, low-maintenance lifestyle with just the right amount of space—and a wooded backdrop that makes home feel a little more peaceful....
Contact an agent
Home facts
- Year built:2012
- Subdivision & Development:Stone View / Stoneview
- Listing ID #:202645555
- Added:2 day(s) ago
- Updated:November 07, 2026 at 04:40 PM
Rooms and interior
- Bedrooms:3
- Total bathrooms:3
- Full bathrooms:2
- Rooms Total:5
- Kitchen Description:Breakfast Bar, Dishwasher, Eat-In Kitchen, Microwave, On Main Level, Range/Oven Hookup
- Basement Description:Crawl
- Living area:1,407 sq. ft.
Heating and cooling
- Cooling:Central Air
- Heating:Electric, Forced Air
Structure and exterior
- Year built:2012
- Building area:1,407 sq. ft.
- Lot Features:Partially Wooded
- Architectural Style:Townhouse
- Construction Materials:Stone, Vinyl
- Exterior Features:Patio Open, Porch Covered
Schools
- High school:Edgewood
- Middle school:Edgewood
- Elementary school:Edgewood
Utilities
- Water:Public
- Sewer:Public
Finances and disclosures
- Price:$224,900
- Price per sq. ft.:$159.84
- Tax amount:$1,604
Features and amenities
- Amenities:Ceiling Fan(s), Ceilings-Vaulted, Garage Door Opener
Parking
- Parking description:Attached
- Garage spaces:1
New listings near 5932 N Ajuga Ct
- New
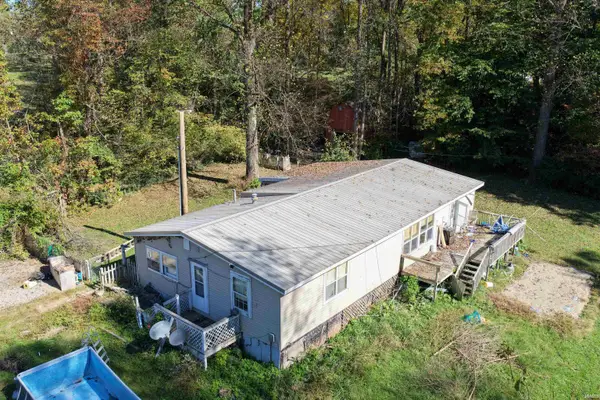 $80,000Active3 beds 2 baths1,624 sq. ft.
7113 W Tabor Hill Road, Ellettsville, IN 47429
MLS# 202645825Listed by: WILLIAMS CARPENTER REALTORS - New
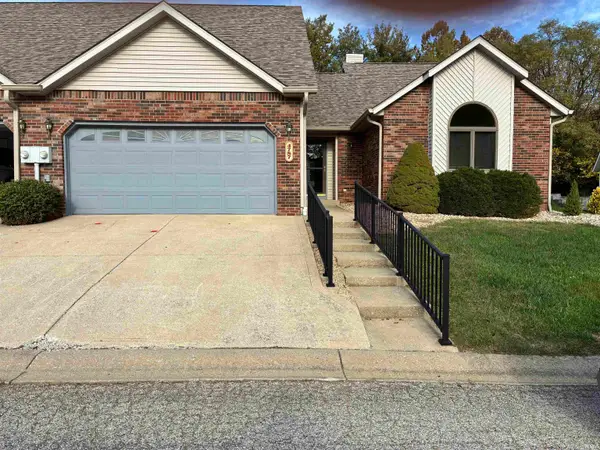 $250,500Active3 beds 2 baths1,486 sq. ft.
4787 W Briar Gate Court, Bloomington, IN 47404
MLS# 202645613Listed by: UNITED COUNTRY COFFEY REALTY & AUCTION - New
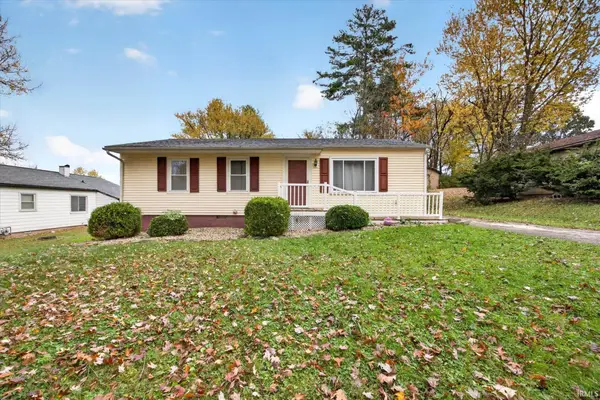 $205,000Active2 beds 1 baths1,000 sq. ft.
214 W Chester Drive, Ellettsville, IN 47429
MLS# 202645565Listed by: FC TUCKER/BLOOMINGTON REALTORS - New
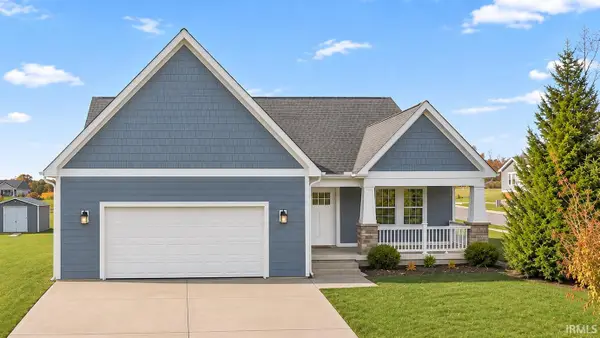 $433,900Active4 beds 3 baths2,198 sq. ft.
6197 N Litten Court, Ellettsville, IN 47429
MLS# 202645587Listed by: DEB TOMARO REAL ESTATE 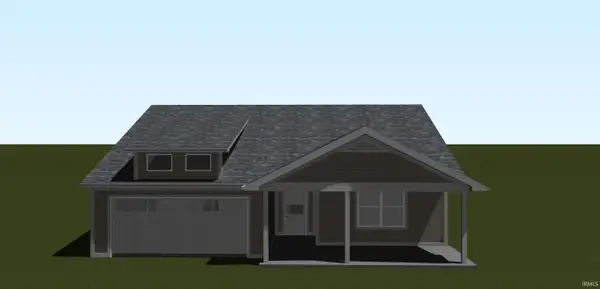 $365,000Pending3 beds 2 baths1,474 sq. ft.
6195 N Morel Way, Ellettsville, IN 47429
MLS# 202611203Listed by: RE/MAX ACCLAIMED PROPERTIES- New
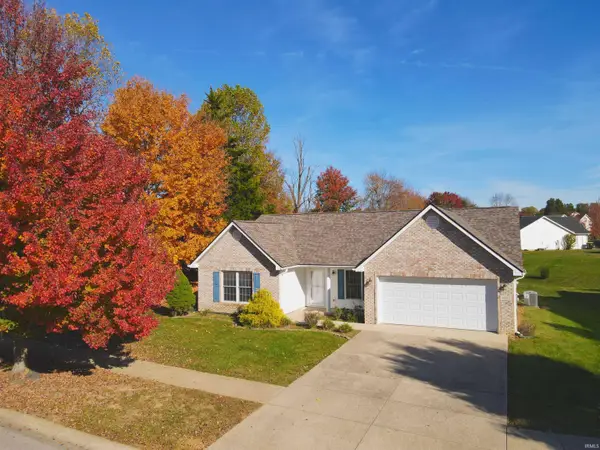 $335,000Active3 beds 2 baths1,520 sq. ft.
5404 N Andrea Drive, Bloomington, IN 47404
MLS# 202645180Listed by: THE INDIANA TEAM LLC - New
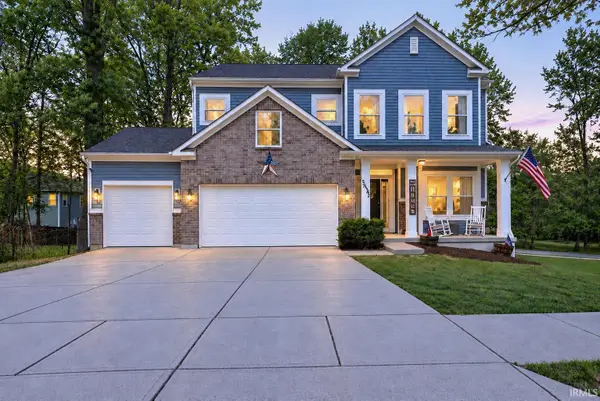 $539,900Active5 beds 4 baths3,884 sq. ft.
5452 W Channing Way, Ellettsville, IN 47429
MLS# 202645094Listed by: BARBERRY REALTY  $81,500Pending0.16 Acres
6135 N Wallace Harman Way, Ellettsville, IN 47429
MLS# 202644300Listed by: RE/MAX ACCLAIMED PROPERTIES $300,000Pending3 beds 3 baths1,808 sq. ft.
623 E Antler Court, Ellettsville, IN 47429
MLS# 202644086Listed by: EXP REALTY LLC


Protect your home and budget from life's surprises with an Assurant Home Warranty, backed by a partner that supports you through every step of homeownership. Explore Plans.
©2026 Century 21 Real Estate LLC. All rights reserved. CENTURY 21®, the CENTURY 21 Logo and C21® are service marks owned by Century 21 Real Estate LLC. Century 21 Real Estate LLC fully supports the principles of the Fair Housing Act and the Equal Opportunity Act. Each office is independently owned and operated. Listing information is deemed reliable but not guaranteed accurate.