7021 W Alfred Lane, Ellettsville, IN 47429
Local realty services provided by:CENTURY 21 Bradley Realty, Inc.
Listed by: beth robinsonCell: 812-327-1385
Office: re/max acclaimed properties
MLS#:202629736
Source:Indiana Regional MLS
Price summary
- Price:$330,000
- Price per sq. ft.:$154.42
About this home
Located just 15 minutes from Bloomington (and only minutes from Ellettsville) in a beautiful, quiet neighborhood, this adorable ranch sits on just over 1.5 acres and offers the perfect blend of comfort and potential. Step inside to all natural light throughout the home, featuring transom windows and 9’ ceilings. The layout features an open concept kitchen and living room, making it ideal for hosting and everyday living. You’ll also love the vinyl plank flooring in the main living areas and neutral carpet in the bedrooms. The kitchen includes an island with a breakfast counter and comes complete with 3-year-old appliances, including a Samsung washer and dryer. The primary suite is truly special, with 2 walk-in closets plus a private bath featuring a large walk-in shower, double sink vanity, and a private commode area. The other two bedrooms are on the opposite side of the home and share the common bath off the dining area. Just as exciting: below you’ll find a 600 sq ft unfinished basement that is full of potential to create a family room, play room, and/or workout area. There’s plenty of room to expand your living space exactly how you want. Major updates include a roof that is 3 years old, plus a brand new water heater, 3-year-old HVAC, and the 3-year-old appliances noted above. Outside, enjoy a partially wooded lot with plenty of wildlife. Parking and storage are easy with a 2-car carport and an enclosed storage area with a rear garage door. Come see everything this move-in ready home has to offer!...
Contact an agent
Home facts
- Year built:2009
- Subdivision & Development:Pine Wood / Pinewood
- Listing ID #:202629736
- Added:48 day(s) ago
- Updated:September 10, 2026 at 03:04 PM
Rooms and interior
- Bedrooms:3
- Total bathrooms:2
- Full bathrooms:2
- Rooms Total:6
- Flooring:Carpet, Vinyl
- Dining Description:Main Level
- Kitchen Description:Breakfast Bar, Dishwasher, Kitchen Island, Microwave, On Main Level, Range-Electric, Range/Oven Hookup, Refrigerator
- Basement Description:Crawl, Daylight, Partial Basement, Unfinished
- Living area:1,512 sq. ft.
Heating and cooling
- Cooling:Central Air
- Heating:Electric, Heat Pump
Structure and exterior
- Roof:Asphalt
- Year built:2009
- Building area:1,512 sq. ft.
- Lot area:1.56 Acres
- Lot Features:Partially Wooded
- Architectural Style:One Story, Ranch
- Construction Materials:Vinyl
- Exterior Features:Deck Open, Porch Open
- Levels:1 Story
Schools
- High school:Edgewood
- Middle school:Edgewood
- Elementary school:Edgewood
Utilities
- Water:Public
- Sewer:Septic
Finances and disclosures
- Price:$330,000
- Price per sq. ft.:$154.42
- Tax amount:$1,870
Features and amenities
- Laundry features:Dryer Hook Up Electric, Main Floor Laundry, Washer Hook-Up
- Amenities:Ceiling Fan(s), Ceiling-9+, Closet(s) Walk-in, Countertops-Laminate
Parking
- Parking description:Carport, Gravel Driveway
- Garage spaces:1
New listings near 7021 W Alfred Lane
 $81,500Pending0.14 Acres
6133 N Wallace Harman Way, Ellettsville, IN 47429
MLS# 202637010Listed by: RE/MAX ACCLAIMED PROPERTIES- New
 $244,900Active3 beds 2 baths1,008 sq. ft.
354 W Miami Street, Ellettsville, IN 47429
MLS# 202636887Listed by: THE INDIANA TEAM LLC - New
 $285,000Active3 beds 2 baths1,872 sq. ft.
415 N Chandler Drive, Ellettsville, IN 47429
MLS# 202636794Listed by: THE INDIANA TEAM LLC - New
 $415,000Active5 beds 3 baths2,150 sq. ft.
734 N Livy Court, Ellettsville, IN 47429
MLS# 202636730Listed by: FATHOM REALTY IN, LLC - New

 $220,000Active3 beds 1 baths1,128 sq. ft.
433 S Tulip Tree Court, Ellettsville, IN 47429
MLS# 202636114Listed by: CENTURY 21 SCHEETZ - BLOOMINGTON - New
 $899,900Active0.84 Acres
3655 W State Road 46, Bloomington, IN 47404
MLS# 202636019Listed by: DEB TOMARO REAL ESTATE - New
 $899,900Active1.22 Acres
4125 W State Road 46, Bloomington, IN 47404
MLS# 202636020Listed by: DEB TOMARO REAL ESTATE - New
 $509,900Active4 beds 3 baths2,644 sq. ft.
603 E Harrison Court, Ellettsville, IN 47429
MLS# 202635868Listed by: RE/MAX ACCLAIMED PROPERTIES  $424,900Pending3 beds 2 baths1,843 sq. ft.
7661 W Julia Drive, Ellettsville, IN 47429
MLS# 202635815Listed by: RE/MAX ACCLAIMED PROPERTIES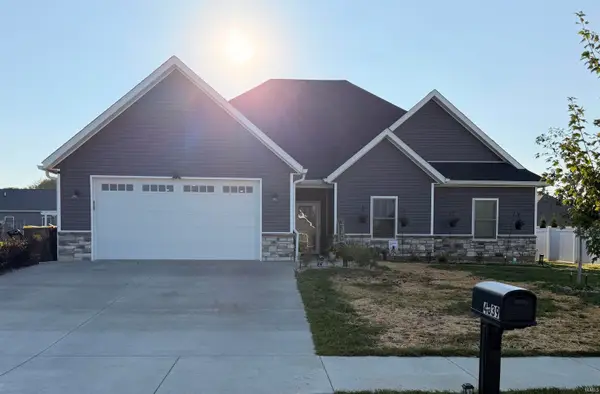 $479,900Active3 beds 2 baths1,735 sq. ft.
4839 N Arie Lane, Bloomington, IN 47404
MLS# 202635673Listed by: RE/MAX ACCLAIMED PROPERTIES


Protect your home and budget from life's surprises with an Assurant Home Warranty, backed by a partner that supports you through every step of homeownership. Explore Plans.
©2026 Century 21 Real Estate LLC. All rights reserved. CENTURY 21®, the CENTURY 21 Logo and C21® are service marks owned by Century 21 Real Estate LLC. Century 21 Real Estate LLC fully supports the principles of the Fair Housing Act and the Equal Opportunity Act. Each office is independently owned and operated. Listing information is deemed reliable but not guaranteed accurate.