860 N Abigail Lane, Ellettsville, IN 47429
Local realty services provided by:CENTURY 21 Scheetz
860 N Abigail Lane,Ellettsville, IN 47429
$525,000
- 4 Beds
- 4 Baths
- 3,790 sq. ft.
- Single family
- Active
Listed by: david ebeyer
Office: ebeyer realty, llc.
MLS#:22116573
Source:IN_MIBOR | Licensed in Indiana
Price summary
- Price:$525,000
- Price per sq. ft.:$138.52
About this home
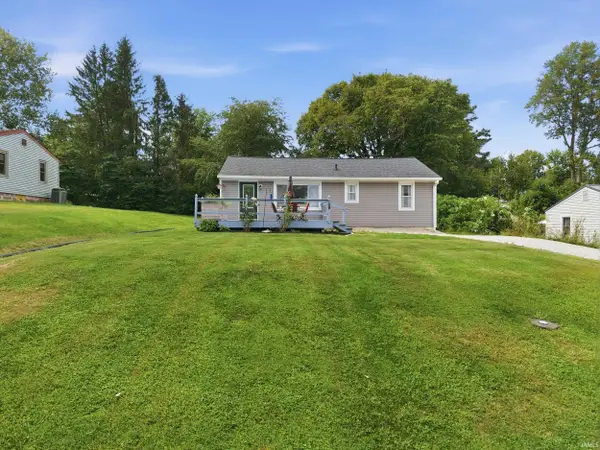
Welcome to Overbrook Estates in Ellettsville - a custom built 4-bed, 3.5-bath ranch with a fully finished "walk-out" basement, blending modern finishes and functional living. Luxury flooring flows through the main living areas and plush carpet warms the bedrooms. The main level features 9-ft ceilings and a vaulted Great Room 20x14 that bathes the home in natural light. Dining area 14x10, Primary Suite with dual vanities, walk-in shower and 10x7 walk-in closet. The open kitchen includes all appliances and a 5x6 pantry. Flexible living spaces include four bedrooms (one in the basement), a 25x25 rec room with bar, a dedicated theater area, a 16x15 workout room, a full basement bath, and a 26x5 storage room. Enjoy outdoor living on the back patio and a quiet street in a close-knit neighborhood - Bloomington is only 10 minutes away. From the front door to I-465 is only 45 minutes Key features: 4 beds, 3.5 baths, Fully finished walk-out basement, 25x25 rec room with bar; theater area, Basement bedroom + full bath, 16x15 workout room; 26x5 storage, Open kitchen with appliances + 5x6 pantry, 9-ft ceilings main level; vaulted Great Room, Luxury flooring main areas; carpeted bedrooms, Back patio; quiet street; 10 minutes to Bloomington. Interior pictures coming soon!!! Home goes live on Friday 7/31!!!...
Contact an agent
Home facts
- Year built:2019
- Subdivision & Development:Overbrook Estates
- Listing ID #:22116573
- Added:46 day(s) ago
- Updated:September 15, 2026 at 06:41 PM
Rooms and interior
- Bedrooms:4
- Total bathrooms:4
- Full bathrooms:3
- Half bathrooms:1
- Dining Description:Dining Combo/Great Room
- Kitchen Description:Dishwasher, Disposal, Gas Oven, Microwave Hood, Refrigerator, Wine Cooler
- Basement:Yes
- Basement Description:Basement, Ceiling - 9+ feet, Finished, Full, Walk-Out Access
- Living area:3,790 sq. ft.
Heating and cooling
- Cooling:Central Electric
- Heating:Forced Air
- Central air:Yes
Structure and exterior
- Year built:2019
- Building area:3,790 sq. ft.
- Lot area:0.41 Acres
- Lot Features:Corner Lot, Sidewalks, Storm Sewer
- Architectural Style:Craftsman
- Construction Materials:Vinyl With Stone
- Exterior Features:Balcony
- Foundation Description:Concrete Perimeter
Schools
- High school:Edgewood High School
- Middle school:Edgewood Junior High School
- Elementary school:Edgewood Primary School
Utilities
- Water:Public Water
Finances and disclosures
- Price:$525,000
- Price per sq. ft.:$138.52
Features and amenities
- Appliances:Refrigerator, Water Softener Owned
Parking
- Parking description:Finished Garage, Garage Door Opener
- Garage:Yes
- Garage spaces:2
New listings near 860 N Abigail Lane
- New
 $325,000Active6 beds 2 baths2,352 sq. ft.
4251 N Melvin Lane, Bloomington, IN 47404
MLS# 202637932Listed by: FC TUCKER/BLOOMINGTON REALTORS - New
 $199,900Active2 beds 2 baths864 sq. ft.
109 W Ritter Street, Ellettsville, IN 47429
MLS# 202637659Listed by: BEYERS REALTY  $81,500Pending0.14 Acres
6133 N Wallace Harman Way, Ellettsville, IN 47429
MLS# 202637010Listed by: RE/MAX ACCLAIMED PROPERTIES- New
 $244,900Active3 beds 2 baths1,008 sq. ft.
354 W Miami Street, Ellettsville, IN 47429
MLS# 202636887Listed by: THE INDIANA TEAM LLC - New
 $285,000Active3 beds 2 baths1,872 sq. ft.
415 N Chandler Drive, Ellettsville, IN 47429
MLS# 202636794Listed by: THE INDIANA TEAM LLC - New
 $415,000Active5 beds 3 baths2,150 sq. ft.
734 N Livy Court, Ellettsville, IN 47429
MLS# 202636730Listed by: FATHOM REALTY IN, LLC 
 $220,000Pending3 beds 1 baths1,128 sq. ft.
433 S Tulip Tree Court, Ellettsville, IN 47429
MLS# 202636114Listed by: CENTURY 21 SCHEETZ - BLOOMINGTON $899,900Active0.84 Acres
3655 W State Road 46, Bloomington, IN 47404
MLS# 202636019Listed by: DEB TOMARO REAL ESTATE $899,900Active1.22 Acres
4125 W State Road 46, Bloomington, IN 47404
MLS# 202636020Listed by: DEB TOMARO REAL ESTATE- Open Sun, 1 to 3pm
 $509,900Active4 beds 3 baths2,644 sq. ft.
603 E Harrison Court, Ellettsville, IN 47429
MLS# 202635868Listed by: RE/MAX ACCLAIMED PROPERTIES


Protect your home and budget from life's surprises with an Assurant Home Warranty, backed by a partner that supports you through every step of homeownership. Explore Plans.
©2026 Century 21 Real Estate LLC. All rights reserved. CENTURY 21®, the CENTURY 21 Logo and C21® are service marks owned by Century 21 Real Estate LLC. Century 21 Real Estate LLC fully supports the principles of the Fair Housing Act and the Equal Opportunity Act. Each office is independently owned and operated. Listing information is deemed reliable but not guaranteed accurate.