
1710 S 800 E, Elwood, IN 46036
Local realty services provided by:CENTURY 21 Scheetz
Upcoming open houses
- Sun, Nov 0812:00 pm - 02:00 pm
Listed by: elizabeth mckinley
Office: lpt realty
MLS#:22134593
Source:IN_MIBOR | Licensed in Indiana
Price summary
- Price:$449,000
- Price per sq. ft.:$212.09
About this home
There's something special about coming home to the country, where the pace is a little slower, the surroundings are peaceful, and there's room to truly make a place your own. Set on a full acre in the Tipton School District, this inviting home offers comfortable living, plenty of outdoor space, and an exceptional detached outbuilding. Inside, you'll find welcoming living spaces and a versatile upstairs bonus room, perfect for guests, a home office, or second living area. The kitchen refrigerator makes both large cocktail ice cubes and soft, chewable nugget ice, while a heated towel rack adds a little luxury to the primary bathroom. Recent improvements include a new 50-gallon gas water heater (2026), high-efficiency furnace (2021), and professionally serviced heating, cooling, and Kinetico water treatment systems. Lutron smart lighting, Ring security cameras, and new main-level Levolor blinds add everyday convenience. The impressive detached outbuilding offers wonderful possibilities for hobbies, projects, equipment, and storage, complete with shelving, a project table, and additional attic storage. A freshly laid stone drive extends from the road to the outbuilding, providing convenient access. An auxiliary furnace is present but not connected. Outside, enjoy peaceful mornings, evenings around the fire pit, or weekend gatherings with family and friends. Meticulously maintained inside and out, this property reflects pride of ownership at every turn. And there's more to appreciate! An extensive selection of appliances, furnishings, and outdoor equipment is included in the sale. Ask for complete list of inclusions for details. With a full acre to enjoy, a fantastic outbuilding, and so many extras already in place, this property offers the space, flexibility, and simple pleasures that make country living so appealing. Come see for yourself!...
Contact an agent
Home facts
- Year built:1996
- Subdivision & Development:No Subdivision
- Listing ID #:22134593
- Added:2 day(s) ago
- Updated:November 08, 2026 at 12:42 AM
Rooms and interior
- Bedrooms:3
- Total bathrooms:2
- Full bathrooms:2
- Dining Description:Dining Combo/Great Room
- Kitchen Description:Dishwasher, Disposal, Gas Oven, Microwave, Refrigerator
- Living area:2,117 sq. ft.
Heating and cooling
- Cooling:Central Electric
- Heating:Forced Air
- Central air:Yes
Structure and exterior
- Year built:1996
- Building area:2,117 sq. ft.
- Lot area:0.95 Acres
- Construction Materials:Brick
- Foundation Description:Crawl Space
Schools
- High school:Tipton High School
- Middle school:Tipton Middle School
- Elementary school:Tipton Elementary School
Finances and disclosures
- Price:$449,000
- Price per sq. ft.:$212.09
Features and amenities
- Appliances:Microwave, Refrigerator, Washer, Water Heater, Water Softener Owned
- Laundry features:Dryer, Washer
- Amenities:Attic Access
Parking
- Garage:Yes
- Garage spaces:2
New listings near 1710 S 800 E
- Coming Soon
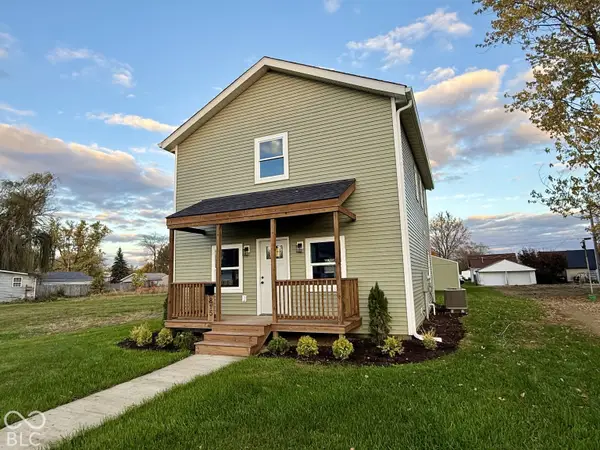 $264,900Coming Soon3 beds 3 baths1,518 sq. ft.
815 N 12th Street, Elwood, IN 46036
MLS# 22135207Listed by: GREENSIDE REALTY GROUP - New
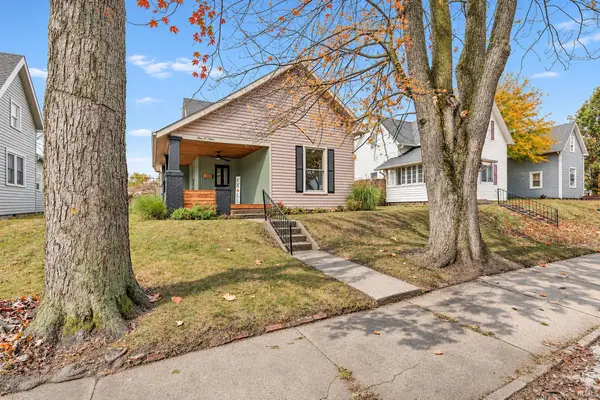 $139,900Active3 beds 1 baths1,710 sq. ft.
909 S A Street, Elwood, IN 46036
MLS# 202645981Listed by: RE/MAX ANEW REALTY - New
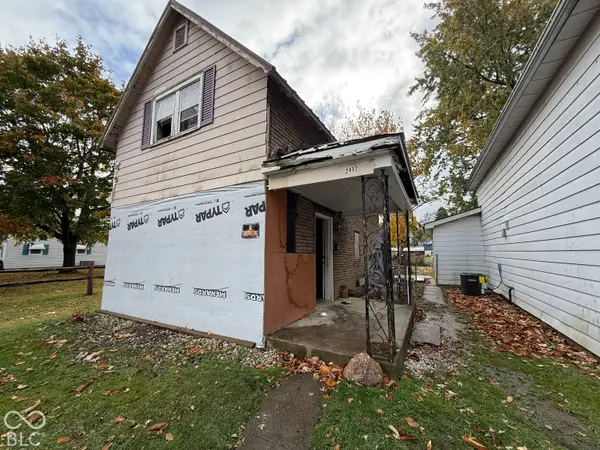 $35,000Active3 beds 1 baths1,028 sq. ft.
2417 N C Street, Elwood, IN 46036
MLS# 22135153Listed by: INDIANA FORD REALTY LLC - New
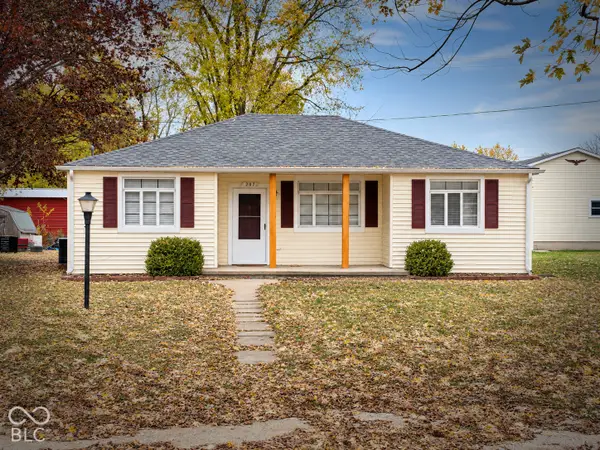 $167,000Active3 beds 1 baths1,352 sq. ft.
207 N 4th Street, Elwood, IN 46036
MLS# 22135350Listed by: BILL BROGDON REALTY - Open Sun, 12 to 2pmNew
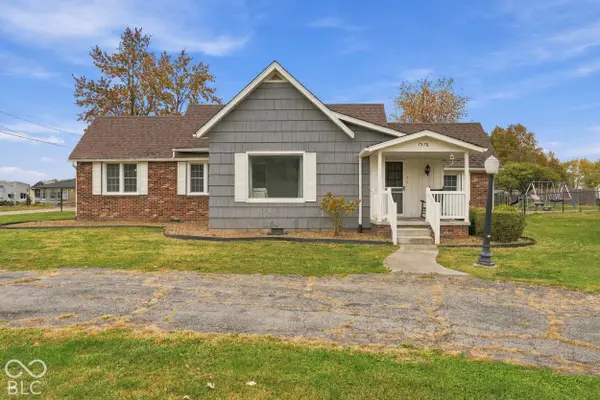 $240,000Active3 beds 2 baths1,776 sq. ft.
7578 E State Road 28, Elwood, IN 46036
MLS# 22134891Listed by: ANTHONY-SHEFFERLY & ASSOCIATES - New
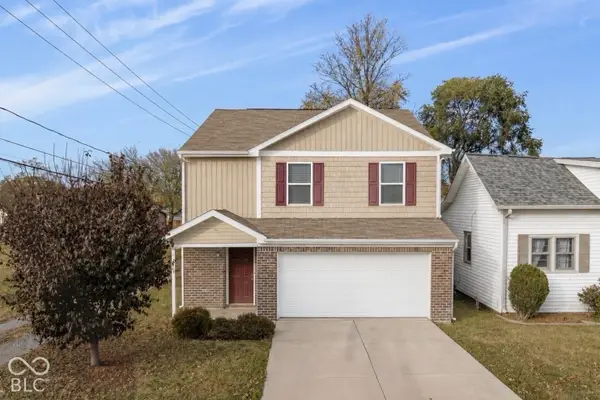 $217,900Active3 beds 3 baths1,606 sq. ft.
2204 S E, Elwood, IN 46036
MLS# 22134694Listed by: HIGHGARDEN REAL ESTATE - New
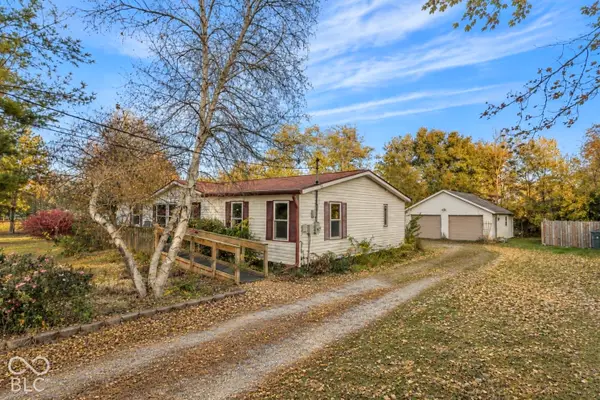 $150,000Active3 beds 2 baths1,456 sq. ft.
315 S 3rd, Elwood, IN 46036
MLS# 22134701Listed by: HIGHGARDEN REAL ESTATE 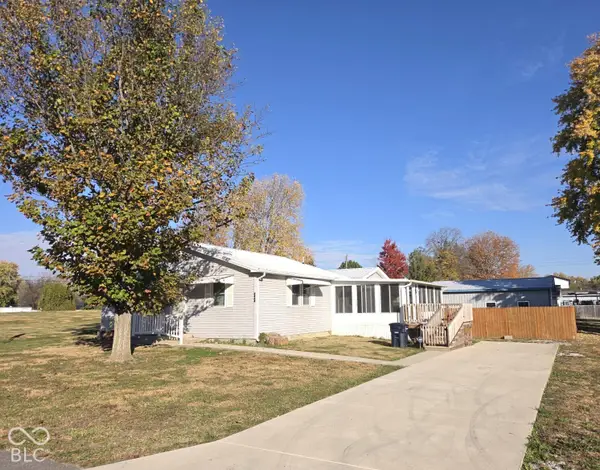 $176,000Pending2 beds 2 baths1,536 sq. ft.
2806 S L Street, Elwood, IN 46036
MLS# 22132606Listed by: ARC REALTY- New
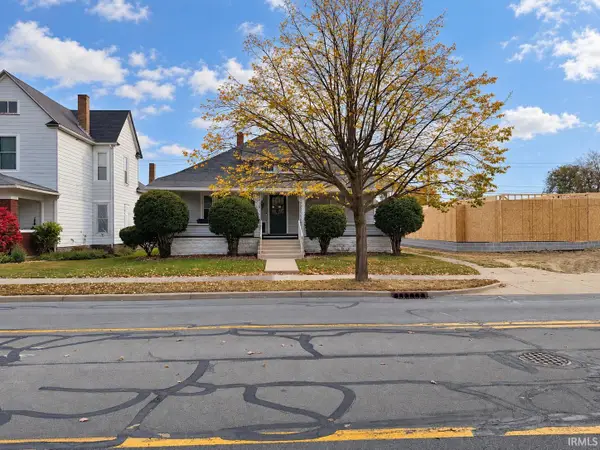 $165,000Active2 beds 1 baths1,512 sq. ft.
1015 S Anderson Street, Elwood, IN 46036
MLS# 202645122Listed by: NEXTHOME ELITE REAL ESTATE


Protect your home and budget from life's surprises with an Assurant Home Warranty, backed by a partner that supports you through every step of homeownership. Explore Plans.
©2026 Century 21 Real Estate LLC. All rights reserved. CENTURY 21®, the CENTURY 21 Logo and C21® are service marks owned by Century 21 Real Estate LLC. Century 21 Real Estate LLC fully supports the principles of the Fair Housing Act and the Equal Opportunity Act. Each office is independently owned and operated. Listing information is deemed reliable but not guaranteed accurate.