
7578 E State Road 28, Elwood, IN 46036
Local realty services provided by:CENTURY 21 Scheetz
7578 E State Road 28,Elwood, IN 46036
$240,000
- 3 Beds
- 2 Baths
- 1,776 sq. ft.
- Single family
- Active
Upcoming open houses
- Sun, Nov 0812:00 pm - 02:00 pm
Listed by: tyler robison
Office: anthony-shefferly & associates
MLS#:22134891
Source:IN_MIBOR | Licensed in Indiana
Price summary
- Price:$240,000
- Price per sq. ft.:$135.14
About this home
Welcome home to this 3 bedroom, 2 bath home sitting on a corner lot in Tipton County! This home has been thoughtfully updated throughout and is ready for its next owner to move right in. Inside, you'll find updated flooring, refreshed bathrooms, and fresh paint that give the home a clean, modern feel. Four new windows bring in plenty of natural light, with two in the dining room and two in the primary bedroom. The home features a new water heater, a new water softener, a new well pump bladder, and a new well pump check valve. These updates offer peace of mind and help keep future maintenance costs down. The corner lot provides extra yard space and a great setting to enjoy the quiet of Tipton County. The home is located in the Tipton County School District, and the school bus picks up right at the property. Updated, well cared for, and in a great location.
Contact an agent
Home facts
- Year built:1920
- Subdivision & Development:No Subdivision
- Listing ID #:22134891
- Added:2 day(s) ago
- Updated:November 07, 2026 at 12:48 AM
Rooms and interior
- Bedrooms:3
- Total bathrooms:2
- Full bathrooms:2
- Dining Description:Formal Dining Room
- Kitchen Description:Dishwasher, Electric Oven, Microwave, Range Hood, Refrigerator
- Living area:1,776 sq. ft.
Heating and cooling
- Cooling:Central Electric
- Heating:Forced Air
- Central air:Yes
Structure and exterior
- Year built:1920
- Building area:1,776 sq. ft.
- Lot area:0.63 Acres
- Lot Features:Corner Lot, Not In Subdivision
- Construction Materials:Brick, Cement Siding
- Exterior Features:Lighting
- Foundation Description:Block
Schools
- High school:Tipton High School
- Middle school:Tipton Middle School
- Elementary school:Tipton Elementary School
Finances and disclosures
- Price:$240,000
- Price per sq. ft.:$135.14
Features and amenities
- Appliances:Microwave, Refrigerator, Washer, Water Heater
- Laundry features:Dryer, Laundry in Unit, Washer
- Amenities:Attic Access
Parking
- Garage:Yes
- Garage spaces:2
New listings near 7578 E State Road 28
- Coming Soon
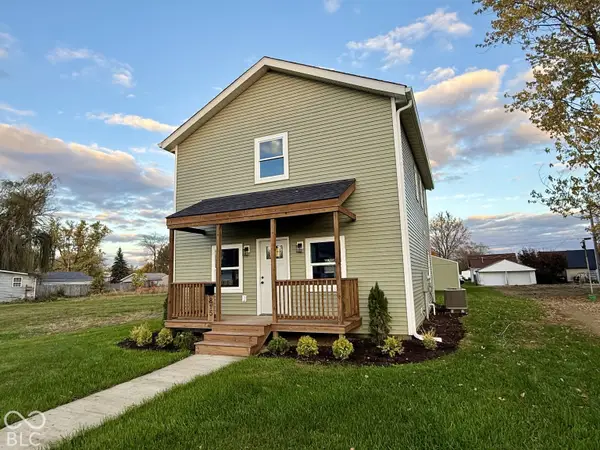 $264,900Coming Soon3 beds 3 baths1,518 sq. ft.
815 N 12th Street, Elwood, IN 46036
MLS# 22135207Listed by: GREENSIDE REALTY GROUP - New
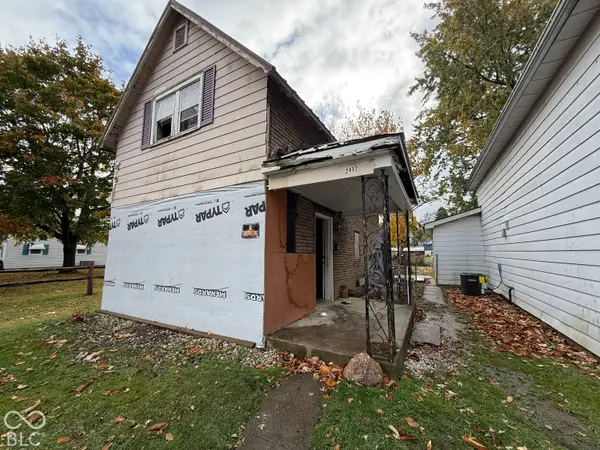 $35,000Active3 beds 1 baths1,360 sq. ft.
2417 N C Street, Elwood, IN 46036
MLS# 22135153Listed by: INDIANA FORD REALTY LLC - New
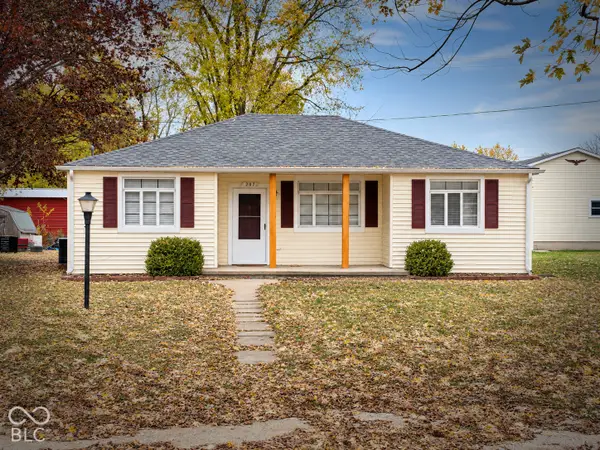 $167,000Active3 beds 1 baths1,352 sq. ft.
207 N 4th Street, Elwood, IN 46036
MLS# 22135350Listed by: BILL BROGDON REALTY - Open Sun, 12 to 2pmNew
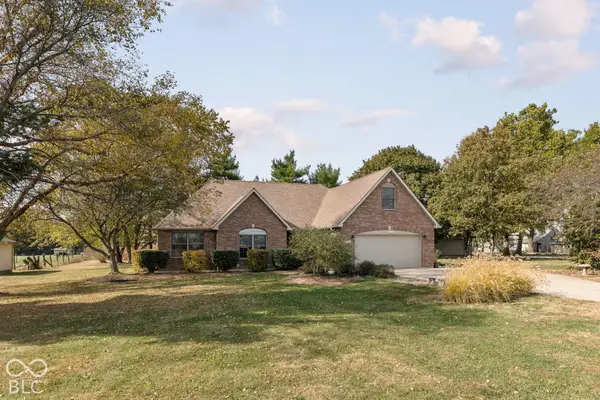 $449,000Active3 beds 2 baths2,117 sq. ft.
1710 S 800 E, Elwood, IN 46036
MLS# 22134593Listed by: LPT REALTY - New
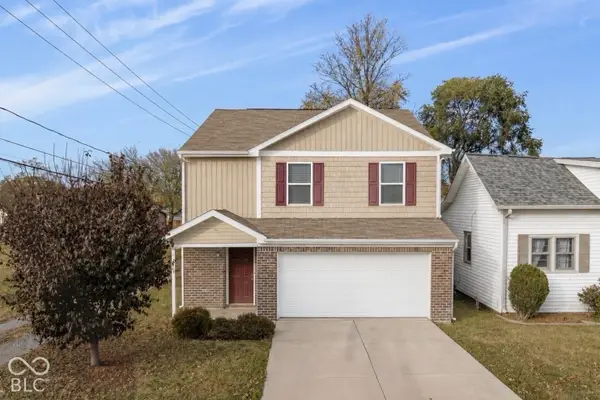 $217,900Active3 beds 3 baths1,606 sq. ft.
2204 S E, Elwood, IN 46036
MLS# 22134694Listed by: HIGHGARDEN REAL ESTATE - New
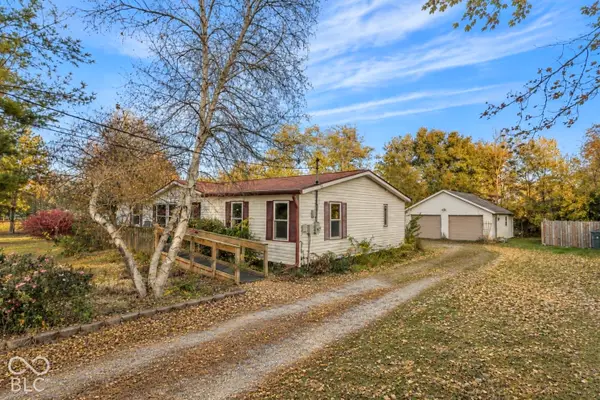 $150,000Active3 beds 2 baths1,456 sq. ft.
315 S 3rd, Elwood, IN 46036
MLS# 22134701Listed by: HIGHGARDEN REAL ESTATE - New
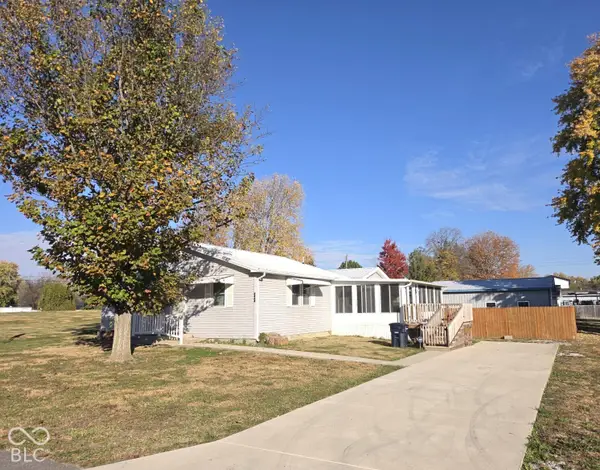 $169,900Active2 beds 2 baths1,536 sq. ft.
2806 S L Street, Elwood, IN 46036
MLS# 22132606Listed by: ARC REALTY - New
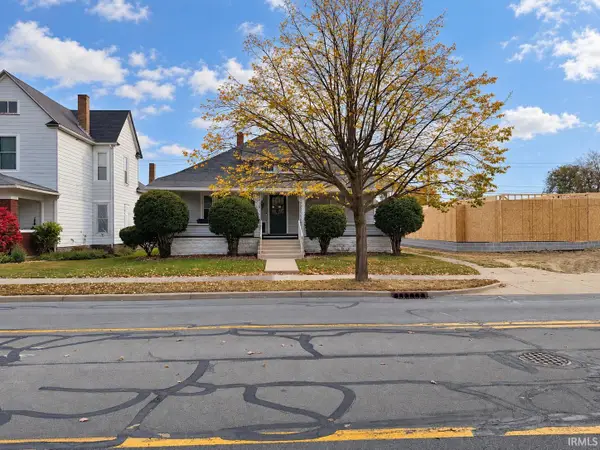 $165,000Active2 beds 1 baths1,512 sq. ft.
1015 S Anderson Street, Elwood, IN 46036
MLS# 202645122Listed by: NEXTHOME ELITE REAL ESTATE - New
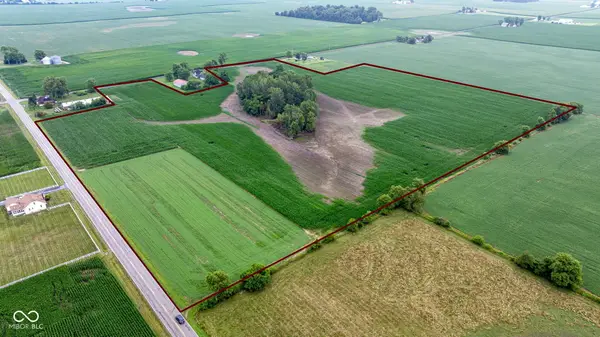 $630,000Active35.03 Acres
0 N 900 W, Elwood, IN 46036
MLS# 22134498Listed by: EXP REALTY, LLC


Protect your home and budget from life's surprises with an Assurant Home Warranty, backed by a partner that supports you through every step of homeownership. Explore Plans.
©2026 Century 21 Real Estate LLC. All rights reserved. CENTURY 21®, the CENTURY 21 Logo and C21® are service marks owned by Century 21 Real Estate LLC. Century 21 Real Estate LLC fully supports the principles of the Fair Housing Act and the Equal Opportunity Act. Each office is independently owned and operated. Listing information is deemed reliable but not guaranteed accurate.