
10348 Oglesby Drive, Evansville, IN 47720
Local realty services provided by:CENTURY 21 Scheetz
Upcoming open houses
- Fri, Oct 3004:00 pm - 06:00 pm
- Sun, Nov 0112:00 pm - 01:30 pm
Listed by: johnna hancock-blakeCell: 812-449-9056
Office: berkshire hathaway homeservices indiana realty
MLS#:202616123
Source:Indiana Regional MLS
Price summary
- Price:$699,900
- Price per sq. ft.:$140.77
- Monthly HOA dues:$27.08
About this home
Set on 1.4 acres in the coveted Oglesby subdivision this striking all-brick lakefront home delivers an extraordinary combination of acreage, sweeping water views, a walkout lower level, private dock, and 6-car attached garage. A gracious hardwood foyer welcomes you into a breathtaking great room defined by soaring ceilings, a dramatic two-story stone gas fireplace, and a full wall of windows that frame postcard-worthy lake views from nearly every angle. The kitchen features quality cabinetry, a built-in pantry, updated appliances, and a sun-filled breakfast nook with seamless access to the covered rear deck — . An oversized dining room sits ready for your furnishings. The main-level owner's suite is a genuine sanctuary w/ 2 oversized walk-in closets, & a ensuite boasting double vanities, a jetted tub, and a walk-in shower. Upstairs, two generously sized bedrooms, a full bath, and a spacious bonus room — could easily finished into a fourth bedroom — encircle an open mezzanine that gazes down upon the great room below, adding an airy, architectural elegance to the home's interior. The finished walkout lower level extends the living space in style, offering a family/ game room, a wet bar, & abundant room recreation — with prime opportunity to add another full bath. Storage is plentiful throughout, from oversized closets to the expansive garage and lower-level utility space. Step outside and the setting truly captivates. A 35-foot covered deck invites you to take in uninterrupted lake vistas, while a sheltered flagstone patio with firepit and hot tub creates a private outdoor escape. A massive retaining wall, partially fenced yard, and direct access to the lake and dock complete the picture. The association-owned lot adjacent to the property enhances the already generous yard, giving it an even grander estate feel. Extensive exposed aggregate parking and a welcoming covered front porch add both function and undeniable curb appeal. Located on one of the largest lakes in Vanderburgh County....
Contact an agent
Home facts
- Year built:1995
- Subdivision & Development:Oglesby Estates
- Listing ID #:202616123
- Added:178 day(s) ago
- Updated:October 27, 2026 at 05:01 PM
Rooms and interior
- Bedrooms:3
- Total bathrooms:3
- Full bathrooms:2
- Rooms Total:13
- Flooring:Hardwood Floors
- Dining Description:Main Level
- Kitchen Description:Breakfast Bar, Dishwasher, Eat-In Kitchen, Microwave, On Main Level, Oven-Electric, Range-Electric, Refrigerator
- Basement Description:Finished, Walk-Out Basement
- Living area:4,972 sq. ft.
Heating and cooling
- Cooling:Central Air
- Heating:Forced Air, Gas
Structure and exterior
- Year built:1995
- Building area:4,972 sq. ft.
- Lot area:1.44 Acres
- Architectural Style:One and Half Story
- Construction Materials:Brick
- Exterior Features:Deck Open, Landscaped, Patio Covered, Porch Covered
- Levels:1 1/2 Stories
Schools
- High school:Central
- Middle school:Thompkins
- Elementary school:Highland
Utilities
- Water:Public
- Sewer:Septic
Finances and disclosures
- Price:$699,900
- Price per sq. ft.:$140.77
- Tax amount:$6,087
Features and amenities
- Laundry features:Main Floor Laundry
- Amenities:Ceiling Fan(s), Ceilings-Vaulted, Closet(s) Walk-in, Crown Molding
Parking
- Parking description:Aggregated Driveway, Attached
- Garage spaces:6
New listings near 10348 Oglesby Drive
- Coming Soon
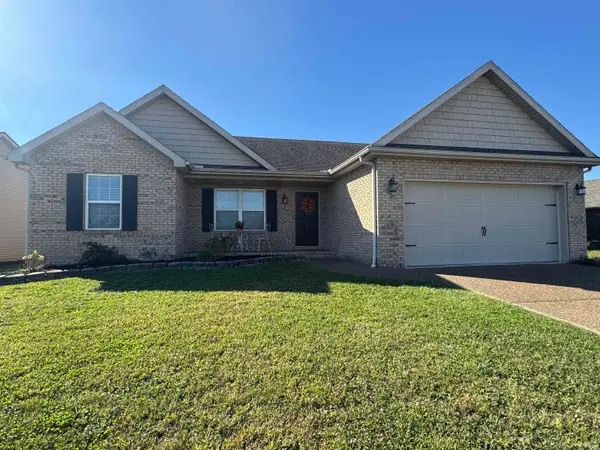 $269,900Coming Soon3 beds 2 baths1,318 sq. ft.
9110 Wynnfield Drive, Evansville, IN 47725
MLS# 202643884Listed by: F.C. TUCKER EMGE - New
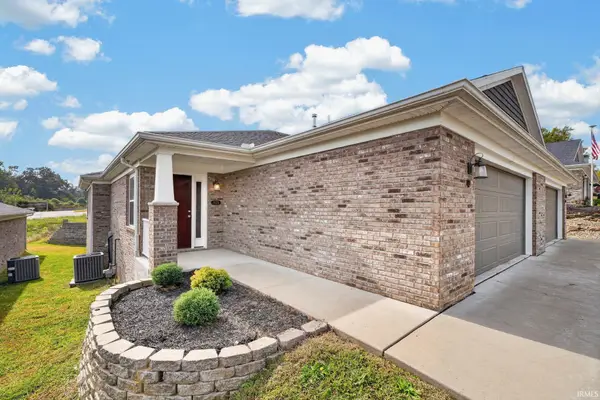 $270,000Active2 beds 2 baths1,795 sq. ft.
1512 Kennel Drive #A, Evansville, IN 47710
MLS# 202644310Listed by: BERKSHIRE HATHAWAY HOMESERVICES INDIANA REALTY - New
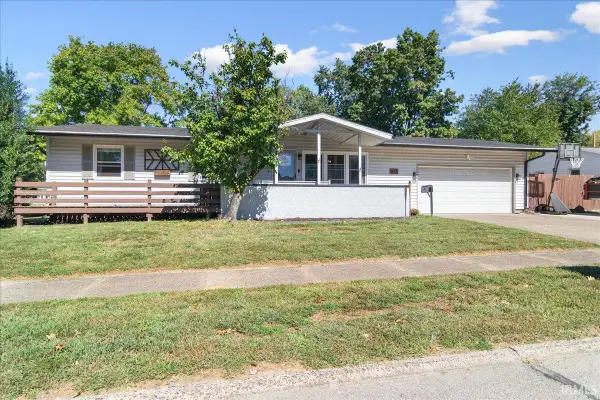 $235,000Active4 beds 3 baths2,842 sq. ft.
337 Lexington Road, Evansville, IN 47630
MLS# 202644298Listed by: RE/MAX REVOLUTION - New
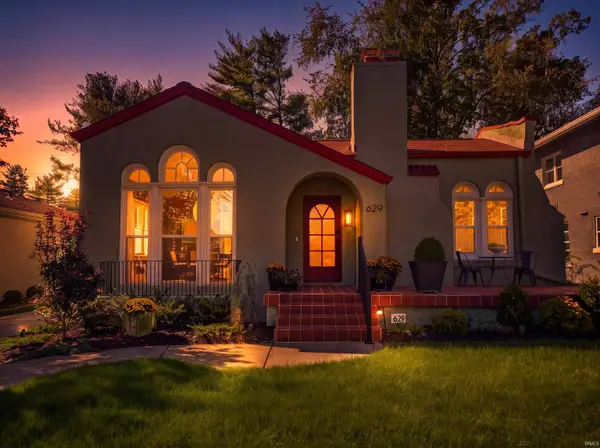 $297,000Active2 beds 1 baths1,537 sq. ft.
629 S Saint James Boulevard, Evansville, IN 47715
MLS# 202644263Listed by: F.C. TUCKER EMGE - New
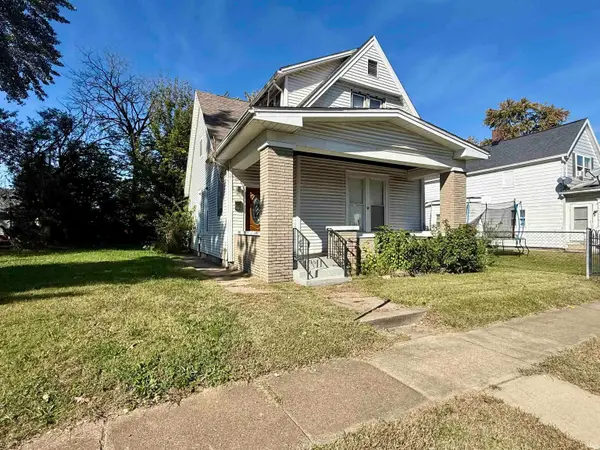 $86,500Active4 beds 2 baths2,400 sq. ft.
1108 Baker Avenue, Evansville, IN 47715
MLS# 202644224Listed by: EXP REALTY, LLC - Open Sun, 2:30 to 4:30pmNew
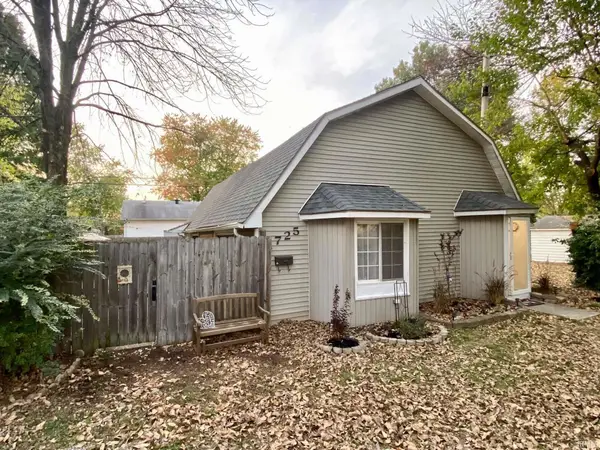 $173,500Active2 beds 2 baths1,575 sq. ft.
1725 Eastwood Avenue, Evansville, IN 47714
MLS# 202644240Listed by: WEICHERT REALTORS-THE SCHULZ GROUP - New
 $349,000Active3 beds 2 baths3,812 sq. ft.
3610 Yankee Drive, Evansville, IN 47725
MLS# 847334Listed by: RE/MAX LEGENDS - New
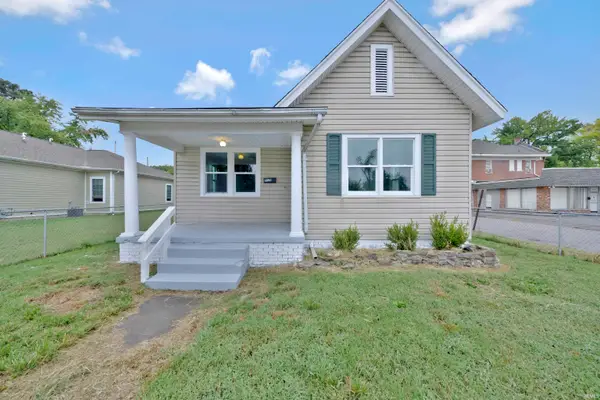 $145,000Active2 beds 1 baths902 sq. ft.
916 Washington Avenue, Evansville, IN 47714
MLS# 202644118Listed by: EXP REALTY, LLC - New
 $132,000Active2 beds 1 baths919 sq. ft.
1811 Colin Avenue, Evansville, IN 47714
MLS# 202644087Listed by: F.C. TUCKER EMGE - New
 $319,000Active4 beds 2 baths3,435 sq. ft.
672 Colony Road, Evansville, IN 47714
MLS# 202644094Listed by: RE/MAX REVOLUTION


Protect your home and budget from life's surprises with an Assurant Home Warranty, backed by a partner that supports you through every step of homeownership. Explore Plans.
©2026 Century 21 Real Estate LLC. All rights reserved. CENTURY 21®, the CENTURY 21 Logo and C21® are service marks owned by Century 21 Real Estate LLC. Century 21 Real Estate LLC fully supports the principles of the Fair Housing Act and the Equal Opportunity Act. Each office is independently owned and operated. Listing information is deemed reliable but not guaranteed accurate.