
121 E Missouri Street, Evansville, IN 47711
Local realty services provided by:CENTURY 21 Scheetz
Listed by: bailee perry-edmondCell: 812-449-9836
Office: key associates signature realty
MLS#:202645059
Source:Indiana Regional MLS
Price summary
- Price:$174,900
- Price per sq. ft.:$83.76
About this home
Remodeled 3-bedroom, 2.5-bath home with high ceilings, an open floor plan, and vinyl plank flooring throughout. The kitchen features white cabinetry, stainless steel appliances, and a dining area. The main-level primary suite includes a full bathroom and walk-in closet. A half bathroom is also located on the main floor. Upstairs offers two additional bedrooms, a full bathroom, and a loft area. The upstairs has a separate mini-split heating and cooling system with individual temperature controls for each bedroom. Updates completed in 2024 include windows, electrical, plumbing, roof, vinyl siding, gutters, front porch, back deck, and interior finishes.
Contact an agent
Home facts
- Year built:1894
- Subdivision & Development:None
- Listing ID #:202645059
- Added:1 day(s) ago
- Updated:November 03, 2026 at 06:46 PM
Rooms and interior
- Bedrooms:3
- Total bathrooms:3
- Full bathrooms:2
- Rooms Total:6
- Dining Description:Main Level
- Kitchen Description:On Main Level
- Basement Description:Finished, Partial Basement
- Living area:1,788 sq. ft.
Heating and cooling
- Cooling:Central Air
- Heating:Electric, Forced Air
Structure and exterior
- Year built:1894
- Building area:1,788 sq. ft.
- Lot area:0.07 Acres
- Lot Features:Corner, Level
- Architectural Style:One and Half Story
- Construction Materials:Vinyl
- Levels:1 1/2 Stories
Schools
- High school:North
- Middle school:North
- Elementary school:Delaware
Utilities
- Water:City
- Sewer:City
Finances and disclosures
- Price:$174,900
- Price per sq. ft.:$83.76
- Tax amount:$7
New listings near 121 E Missouri Street
- Coming Soon
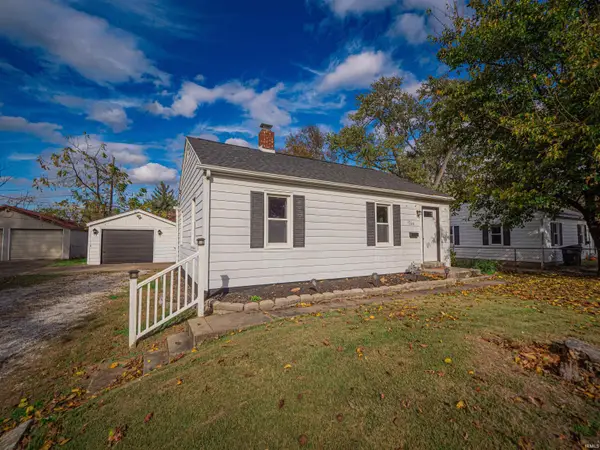 $134,900Coming Soon2 beds 1 baths780 sq. ft.
1704 Richardt Avenue, Evansville, IN 47711
MLS# 202645041Listed by: ELITE HOME AND LAND REALTY - Coming Soon
 $1,973,000Coming Soon7 beds 8 baths10,963 sq. ft.
7307 Newburgh Road, Evansville, IN 47715
MLS# 202644495Listed by: F.C. TUCKER EMGE - New
 Active0.34 Acres
1161 E Olmstead Avenue, Evansville, IN 47711
MLS# 202645259Listed by: CURRAN MILLER AUCTION & REALTY - New
 $275,000Active3 beds 3 baths2,282 sq. ft.
5725 Weaver Road, Evansville, IN 47711
MLS# 202645186Listed by: EUPHORIC DEVELOPMENT PARTNERS - New
 $189,000Active3 beds 2 baths1,175 sq. ft.
1800 Shelby Avenue, Evansville, IN 47714
MLS# 202645188Listed by: WEICHERT REALTORS-THE SCHULZ GROUP - New
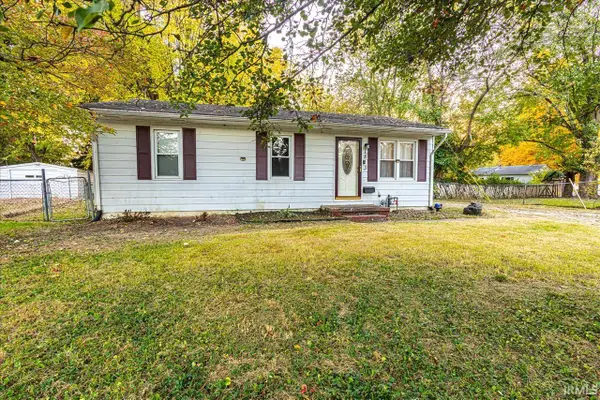 $138,000Active3 beds 1 baths1,032 sq. ft.
1813 Marbo Avenue, Evansville, IN 47714
MLS# 202645103Listed by: ERA FIRST ADVANTAGE REALTY, INC - New
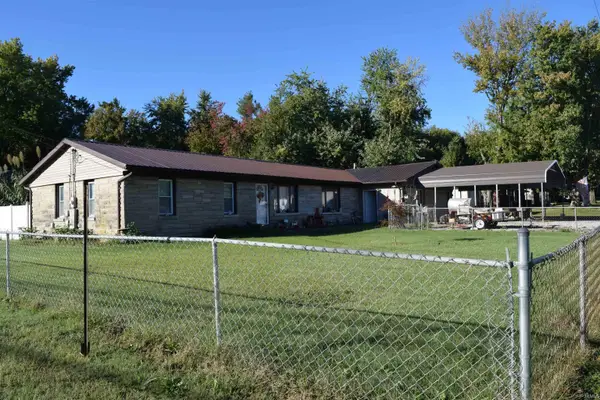 Active2 beds 2 baths1,350 sq. ft.
3037 Eastview Drive, Evansville, IN 47725
MLS# 202645112Listed by: CURRAN MILLER AUCTION & REALTY - New
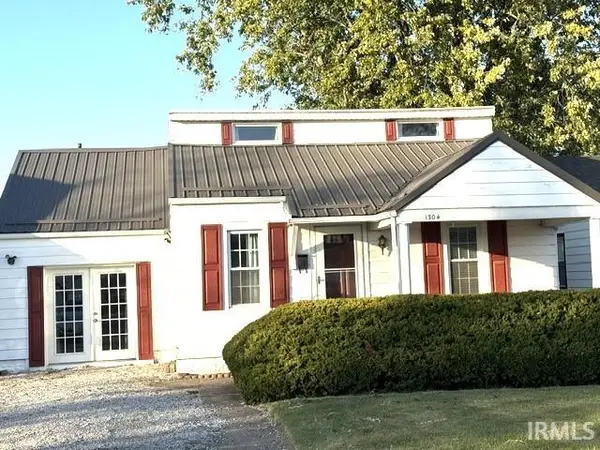 $164,900Active3 beds 2 baths1,464 sq. ft.
1304 E Maryland Street, Evansville, IN 47711
MLS# 202645093Listed by: HELFRICH REALTY CO - New
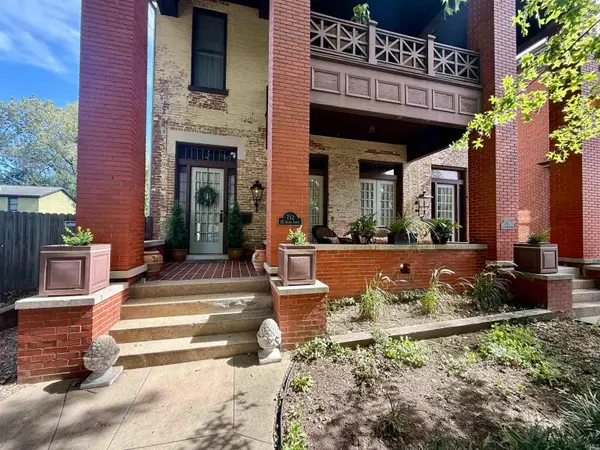 $514,900Active4 beds 2 baths3,687 sq. ft.
712 SE Second Street, Evansville, IN 47712
MLS# 202645052Listed by: EXP REALTY, LLC


Protect your home and budget from life's surprises with an Assurant Home Warranty, backed by a partner that supports you through every step of homeownership. Explore Plans.
©2026 Century 21 Real Estate LLC. All rights reserved. CENTURY 21®, the CENTURY 21 Logo and C21® are service marks owned by Century 21 Real Estate LLC. Century 21 Real Estate LLC fully supports the principles of the Fair Housing Act and the Equal Opportunity Act. Each office is independently owned and operated. Listing information is deemed reliable but not guaranteed accurate.