
5725 Weaver Road, Evansville, IN 47711
Local realty services provided by:CENTURY 21 Bradley Realty, Inc.
Listed by: lisa faw, andrew bowldsCell: 812-315-2353
Office: euphoric development partners
MLS#:202645186
Source:Indiana Regional MLS
Price summary
- Price:$275,000
- Price per sq. ft.:$61.55
About this home
Discover the character and potential of this distinctive log home at 5725 Weaver Road. Set against a wooded backdrop, the property offers a quiet setting with opportunities to enjoy wildlife and the changing seasons. Inside, log walls, exposed ceiling beams, wood floors, built-in shelving, and fireplaces create a warm, rustic atmosphere. Listing records date the home to 1927, adding nearly a century of history to its appeal. An attached garage and detached outbuilding provide additional space for storage and projects. With repairs and finishing work needed, this property offers an opportunity to bring your vision to a home with memorable architectural details and a peaceful natural setting.
Contact an agent
Home facts
- Year built:1927
- Subdivision & Development:None
- Listing ID #:202645186
- Added:1 day(s) ago
- Updated:November 04, 2026 at 02:12 PM
Rooms and interior
- Bedrooms:3
- Total bathrooms:3
- Full bathrooms:3
- Rooms Total:12
- Dining Description:Main Level
- Kitchen Description:On Main Level
- Basement Description:Partially Finished, Walk-Out Basement
- Living area:2,282 sq. ft.
Heating and cooling
- Heating:Gas, Space
Structure and exterior
- Year built:1927
- Building area:2,282 sq. ft.
- Lot area:2.47 Acres
- Lot Features:Heavily Wooded
- Architectural Style:Two Story
- Construction Materials:Log
- Exterior Features:Porch Covered, Porch Open
- Levels:2 Stories
Schools
- High school:Central
- Middle school:Thompkins
- Elementary school:Highland
Utilities
- Water:City
- Sewer:City
Finances and disclosures
- Price:$275,000
- Price per sq. ft.:$61.55
- Tax amount:$5,508
Features and amenities
- Amenities:Garage Door Opener, Garage Utilities
Parking
- Parking description:Asphalt Driveway, Attached
- Garage spaces:2
New listings near 5725 Weaver Road
- Coming Soon
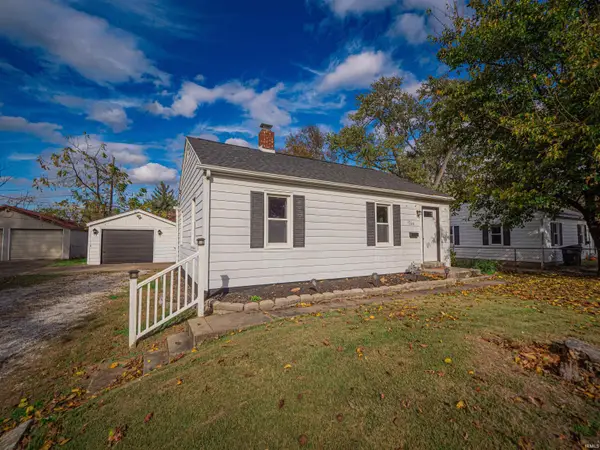 $134,900Coming Soon2 beds 1 baths780 sq. ft.
1704 Richardt Avenue, Evansville, IN 47711
MLS# 202645041Listed by: ELITE HOME AND LAND REALTY - Coming Soon
 $1,973,000Coming Soon7 beds 8 baths10,963 sq. ft.
7307 Newburgh Road, Evansville, IN 47715
MLS# 202644495Listed by: F.C. TUCKER EMGE - New
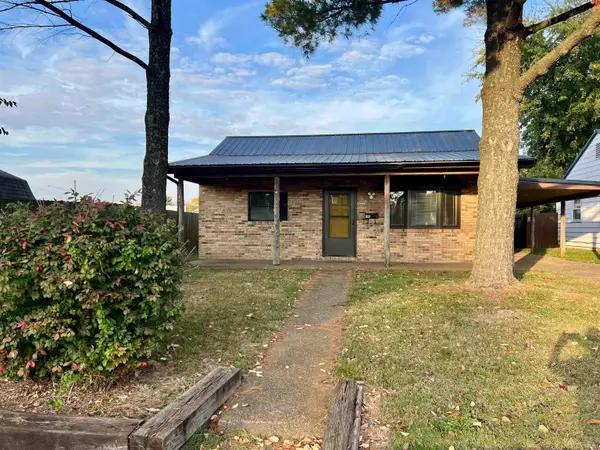 $134,934Active3 beds 1 baths1,118 sq. ft.
1250 Maple Court, Evansville, IN 47714
MLS# 202645386Listed by: F.C. TUCKER EMGE - New
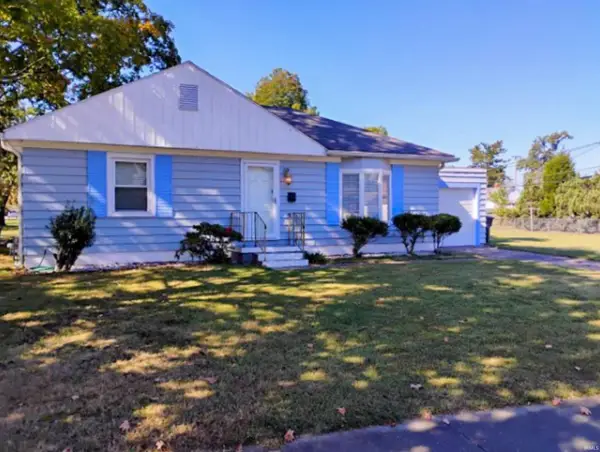 $157,900Active2 beds 1 baths936 sq. ft.
421 S Dexter Avenue, Evansville, IN 47714
MLS# 202645376Listed by: EXP REALTY, LLC - New
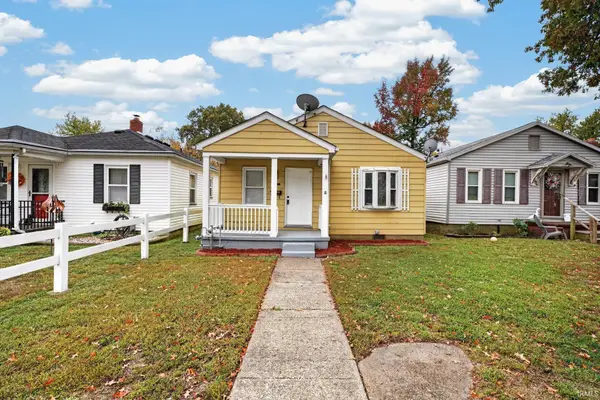 $133,900Active4 beds 2 baths1,380 sq. ft.
1605 Taylor Avenue, Evansville, IN 47714
MLS# 202645348Listed by: DHI REALTY INC - New
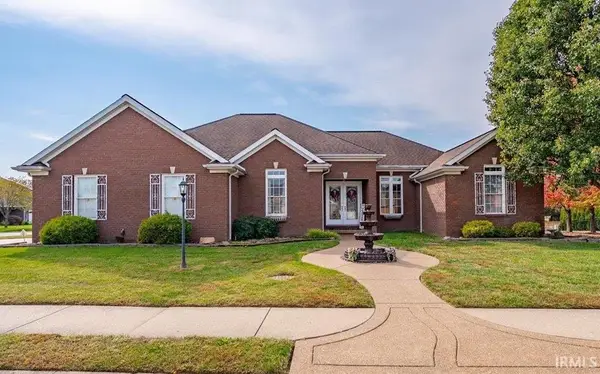 $359,900Active3 beds 3 baths1,996 sq. ft.
10910 Havenwood Meadows Drive, Evansville, IN 47725
MLS# 202645356Listed by: ERA FIRST ADVANTAGE REALTY, INC - New
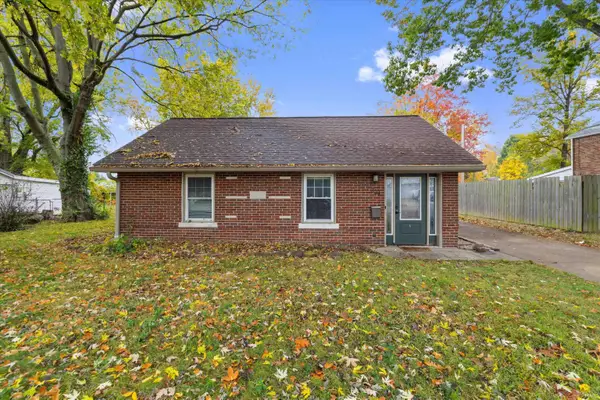 $185,000Active3 beds 2 baths1,310 sq. ft.
324 Euclid Drive, Evansville, IN 47714
MLS# 202645360Listed by: EXTREME RE REAL ESTATE - New
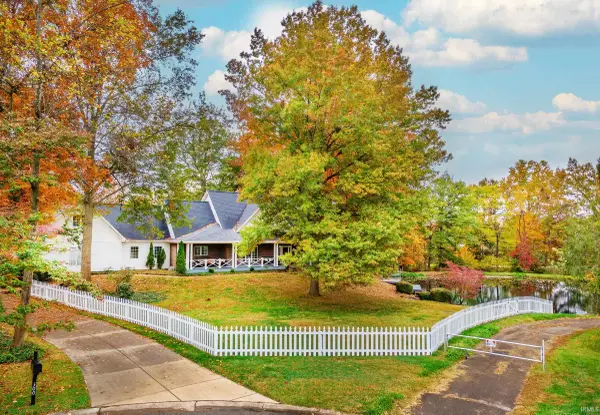 $675,000Active5 beds 3 baths4,785 sq. ft.
300 Key West Drive, Evansville, IN 47712
MLS# 202645361Listed by: ERA FIRST ADVANTAGE REALTY, INC - New
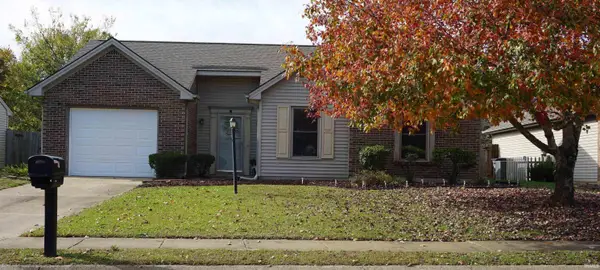 $229,000Active3 beds 2 baths1,080 sq. ft.
3212 Park Ridge Drive, Evansville, IN 47715
MLS# 202645337Listed by: J REALTY LLC - New
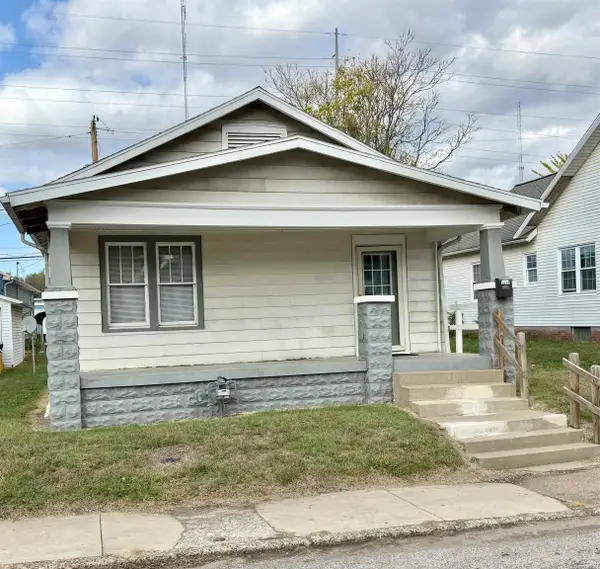 $105,000Active2 beds 1 baths768 sq. ft.
2215 W Columbia Street, Evansville, IN 47712
MLS# 202645338Listed by: F.C. TUCKER EMGE


Protect your home and budget from life's surprises with an Assurant Home Warranty, backed by a partner that supports you through every step of homeownership. Explore Plans.
©2026 Century 21 Real Estate LLC. All rights reserved. CENTURY 21®, the CENTURY 21 Logo and C21® are service marks owned by Century 21 Real Estate LLC. Century 21 Real Estate LLC fully supports the principles of the Fair Housing Act and the Equal Opportunity Act. Each office is independently owned and operated. Listing information is deemed reliable but not guaranteed accurate.