
3037 Eastview Drive, Evansville, IN 47725
Local realty services provided by:CENTURY 21 Scheetz
Upcoming open houses
- Sun, Nov 2201:00 pm - 02:30 pm
Listed by: wendy millerOffice: 812-474-6100
Office: curran miller auction & realty
MLS#:202645112
Source:Indiana Regional MLS
Price summary
- Price:
About this home
THIS PROPERTY WILL BE OFFERED IN AN ONLINE ONLY AUCTION CLOSING ON TUES., DEC. 1ST AT 6 PM. Enjoy spacious living, generous garage space, and a backyard retreat at 3037 Eastview Drive. Built in 1955, this Bedford stone and vinyl home offers approximately 1,350 square feet on a 163' x 128' corner lot near Oak Hill School. A foyer with coat closet opens to the living room, dining area, and kitchen, all finished with laminate flooring. The kitchen includes an island with breakfast bar, double stainless steel sink, and stainless steel appliances including a Whirlpool gas range and built-in microwave, Kenmore dishwasher, and LG refrigerator. A full bath with shower and laundry sits off the living room, while the hall bath offers a tub/shower combo. The primary bedroom includes a walk-in closet. A sunroom leads out to the fenced backyard and pool area, where the pool liner was replaced approximately two years ago. An awning attached to a shed provides covered outdoor space. An oversized (30'' x 35') two-car garage with workshop and carport handles parking and projects, with three yard barns for extra storage, including one with an overhead door. A full 1,350 square foot unfinished basement adds even more flexibility. Updates include a metal roof installed in 2025, bedroom windows replaced in 2025, and an addition completed in 2019. The home has an electric furnace with heat pump and electric water heater, plus a separate gas furnace in the garage....
Contact an agent
Home facts
- Year built:1955
- Subdivision & Development:None
- Listing ID #:202645112
- Added:1 day(s) ago
- Updated:November 03, 2026 at 06:45 PM
Rooms and interior
- Bedrooms:2
- Total bathrooms:2
- Full bathrooms:2
- Rooms Total:5
- Kitchen Description:Breakfast Bar, Dishwasher, Microwave, On Main Level, Range-Gas, Refrigerator
- Basement Description:Full Basement, Unfinished
- Living area:1,350 sq. ft.
Heating and cooling
- Cooling:Central Air
- Heating:Electric, Forced Air, Gas, Heat Pump
Structure and exterior
- Year built:1955
- Building area:1,350 sq. ft.
- Lot area:0.48 Acres
- Lot Features:Corner
- Architectural Style:One Story, Ranch
- Construction Materials:Stone, Vinyl
- Levels:1 Story
Schools
- High school:North
- Middle school:North
- Elementary school:Oakhill
Utilities
- Water:City
- Sewer:City
Finances and disclosures
- Price:
- Tax amount:$1,798
Features and amenities
- Laundry features:Dryer Hook Up Gas
- Amenities:Garage Door Opener, Garage-Heated, Sump Pump
- Pool features:Below Ground
Parking
- Parking description:Attached
- Garage spaces:3
New listings near 3037 Eastview Drive
- Coming Soon
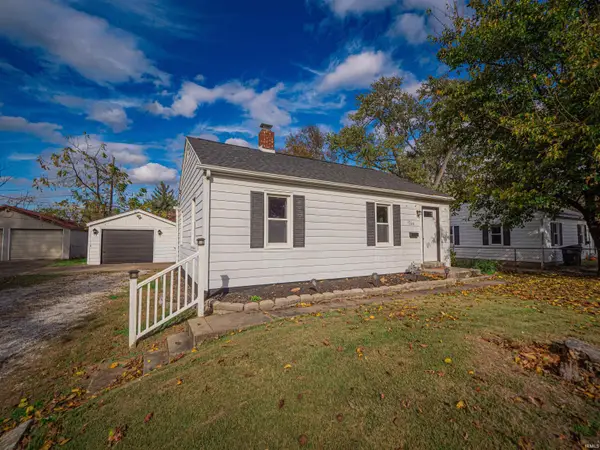 $134,900Coming Soon2 beds 1 baths780 sq. ft.
1704 Richardt Avenue, Evansville, IN 47711
MLS# 202645041Listed by: ELITE HOME AND LAND REALTY - Coming Soon
 $1,973,000Coming Soon7 beds 8 baths10,963 sq. ft.
7307 Newburgh Road, Evansville, IN 47715
MLS# 202644495Listed by: F.C. TUCKER EMGE - New
 Active0.34 Acres
1161 E Olmstead Avenue, Evansville, IN 47711
MLS# 202645259Listed by: CURRAN MILLER AUCTION & REALTY - New
 $275,000Active3 beds 3 baths2,282 sq. ft.
5725 Weaver Road, Evansville, IN 47711
MLS# 202645186Listed by: EUPHORIC DEVELOPMENT PARTNERS - New
 $189,000Active3 beds 2 baths1,175 sq. ft.
1800 Shelby Avenue, Evansville, IN 47714
MLS# 202645188Listed by: WEICHERT REALTORS-THE SCHULZ GROUP - New
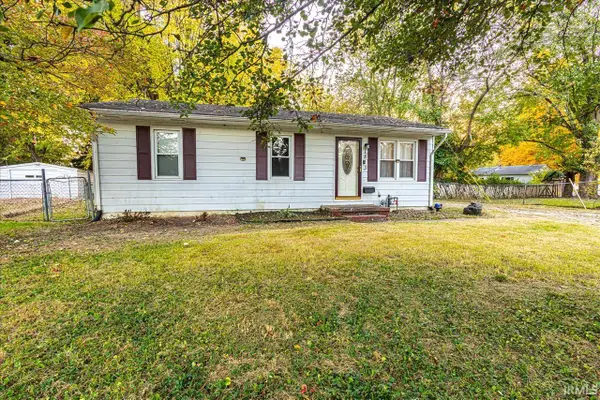 $138,000Active3 beds 1 baths1,032 sq. ft.
1813 Marbo Avenue, Evansville, IN 47714
MLS# 202645103Listed by: ERA FIRST ADVANTAGE REALTY, INC - New
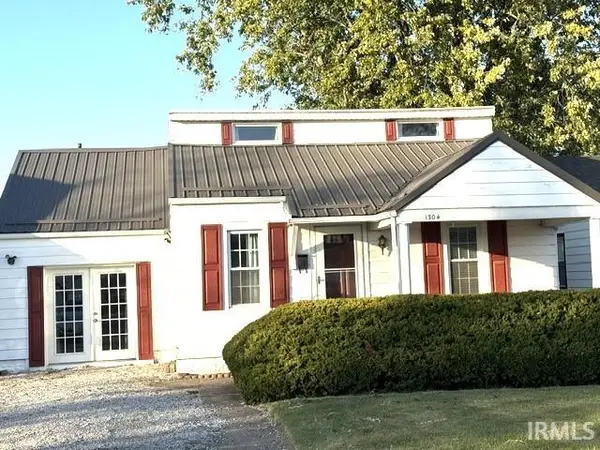 $164,900Active3 beds 2 baths1,464 sq. ft.
1304 E Maryland Street, Evansville, IN 47711
MLS# 202645093Listed by: HELFRICH REALTY CO - New
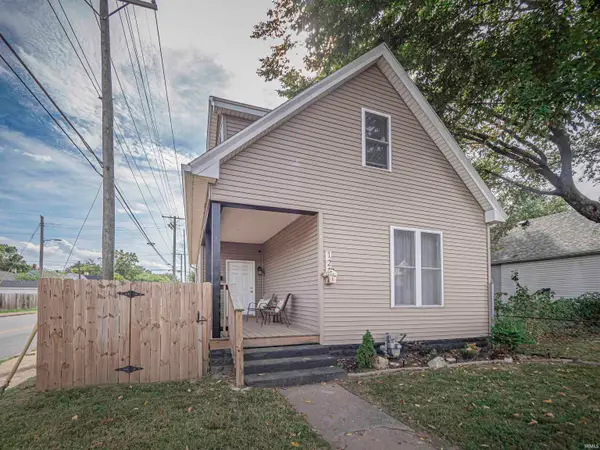 $174,900Active3 beds 3 baths1,788 sq. ft.
121 E Missouri Street, Evansville, IN 47711
MLS# 202645059Listed by: KEY ASSOCIATES SIGNATURE REALTY - New
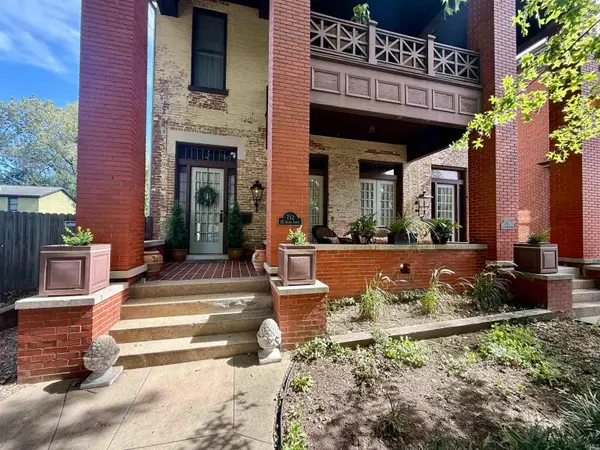 $514,900Active4 beds 2 baths3,687 sq. ft.
712 SE Second Street, Evansville, IN 47712
MLS# 202645052Listed by: EXP REALTY, LLC


Protect your home and budget from life's surprises with an Assurant Home Warranty, backed by a partner that supports you through every step of homeownership. Explore Plans.
©2026 Century 21 Real Estate LLC. All rights reserved. CENTURY 21®, the CENTURY 21 Logo and C21® are service marks owned by Century 21 Real Estate LLC. Century 21 Real Estate LLC fully supports the principles of the Fair Housing Act and the Equal Opportunity Act. Each office is independently owned and operated. Listing information is deemed reliable but not guaranteed accurate.