
13110 Prairie Drive, Evansville, IN 47725
Local realty services provided by:CENTURY 21 Scheetz
Listed by: steven dossettCell: 812-449-9222
Office: f.c. tucker emge
MLS#:202636082
Source:Indiana Regional MLS
Price summary
- Price:$329,900
- Price per sq. ft.:$184.61
- Monthly HOA dues:$10.42
About this home
Great north side location! Move in ready. located less then 5 min from I 69 easy access to all the conveniences. This homesite provides great curb appeal for this American Craftsman style home. The split bedroom open floor plan with 9' ceilings create a spacious feel. The large windows light the home and show off the the kitchen area which includes shaker style cabinets, soft close doors and drawers, crown molding , pantry cabinet, SS appliances, eating/working island, and granite tops. Luxury vinyl plank throughout the main living area other then the secondary bedrooms. The master suit includes a tray ceiling with crown molding, recessed lights, a double bowl vanity with cultured marble wave bowl tops, 5' walk-in shower with semi frameless glass door. The laundry includes cabinet storage and is separate from the garage entrance. The covered back patio is accessed from an atrium glass door off the great room. Over sized insulated 2 1/2 car garage for additional storage. The home was being used as investment property so there are no tax exemptions and is being taxed at 2%. If homestead it would be1%....
Contact an agent
Home facts
- Year built:2019
- Subdivision & Development:Creekside Meadows
- Listing ID #:202636082
- Added:1 day(s) ago
- Updated:September 02, 2026 at 04:52 AM
Rooms and interior
- Bedrooms:3
- Total bathrooms:2
- Full bathrooms:2
- Rooms Total:6
- Flooring:Laminate, Tile, Vinyl
- Dining Description:Main Level
- Kitchen Description:Dishwasher, Eat-In Kitchen, Kitchen Island, Microwave, On Main Level, Range-Electric, Refrigerator
- Basement Description:Crawl
- Living area:1,787 sq. ft.
Heating and cooling
- Cooling:Central Air
- Heating:Forced Air, Gas
Structure and exterior
- Year built:2019
- Building area:1,787 sq. ft.
- Lot area:0.33 Acres
- Lot Features:Slope
- Architectural Style:Craftsman, One Story
- Construction Materials:Aluminum, Brick, Vinyl
- Exterior Features:Patio Covered, Porch Covered
- Levels:1 Story
Schools
- High school:North
- Middle school:North
- Elementary school:McCutchanville
Utilities
- Water:City
- Sewer:City
Finances and disclosures
- Price:$329,900
- Price per sq. ft.:$184.61
- Tax amount:$5,371
Features and amenities
- Laundry features:Main Floor Laundry
- Amenities:Ceiling Fan(s), Ceiling-9+, Closet(s) Walk-in, Countertops-Stone, Double Pane Windows, Garage Door Opener, Insulated Glass Windows
Parking
- Parking description:Aggregated Driveway, Attached
- Garage spaces:2
New listings near 13110 Prairie Drive
- Coming Soon
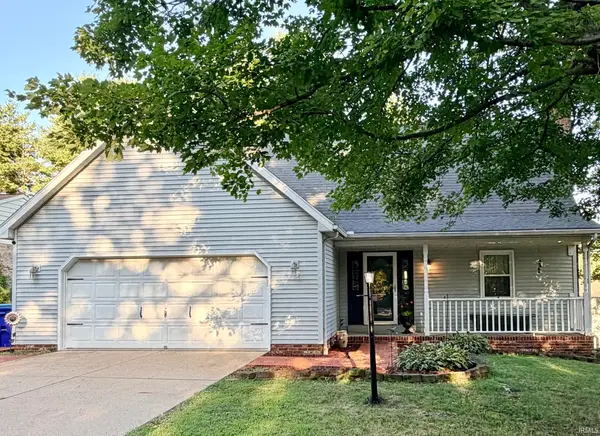 $295,000Coming Soon3 beds 2 baths1,740 sq. ft.
7351 Old State Road, Evansville, IN 47710
MLS# 202635907Listed by: F.C. TUCKER EMGE - Coming Soon
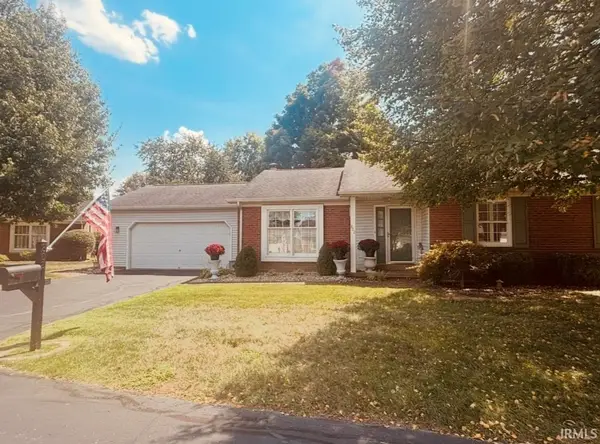 $209,900Coming Soon2 beds 2 baths1,522 sq. ft.
802 Kingswood Drive, Evansville, IN 47715
MLS# 202635954Listed by: HARRIS HOWERTON REAL ESTATE - Coming Soon
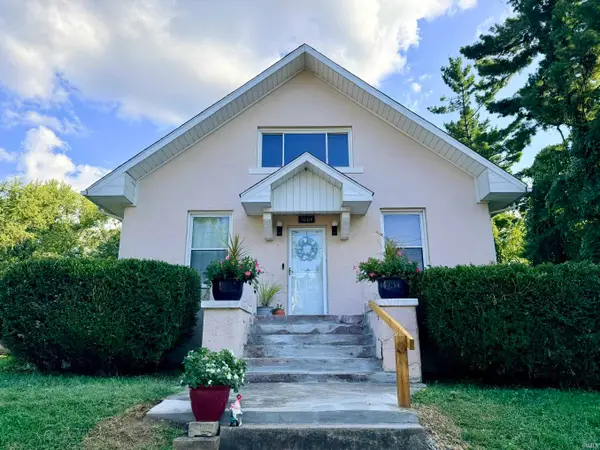 $169,900Coming Soon4 beds 1 baths1,828 sq. ft.
3004 W Franklin Street, Evansville, IN 47720
MLS# 202635903Listed by: F.C. TUCKER EMGE - Coming Soon
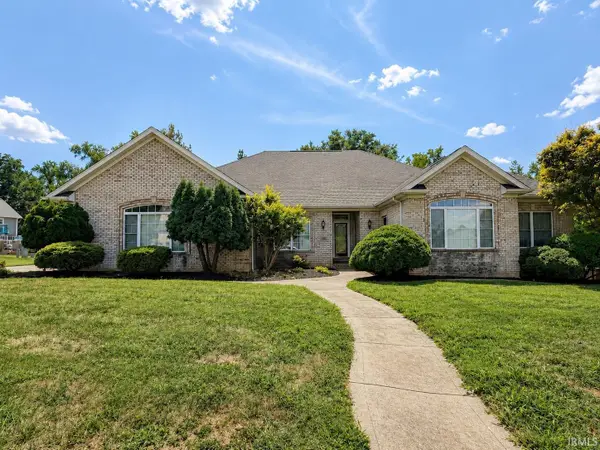 $405,000Coming Soon3 beds 3 baths2,542 sq. ft.
1504 Regents Park Road, Evansville, IN 47710
MLS# 202635888Listed by: KELLER WILLIAMS CAPITAL REALTY - Coming Soon
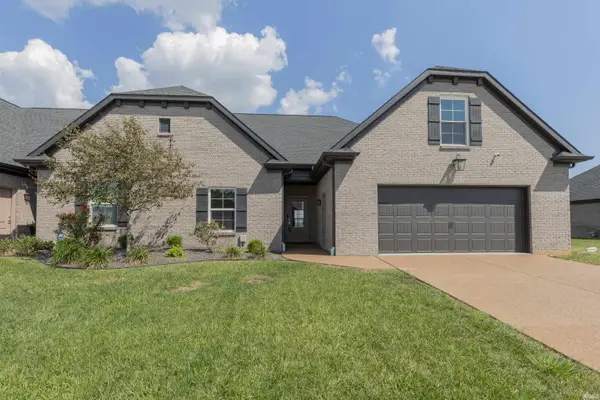 $350,000Coming Soon2 beds 2 baths1,962 sq. ft.
3601 Braewick Drive #B, Evansville, IN 47715
MLS# 202635769Listed by: F.C. TUCKER EMGE - Coming Soon
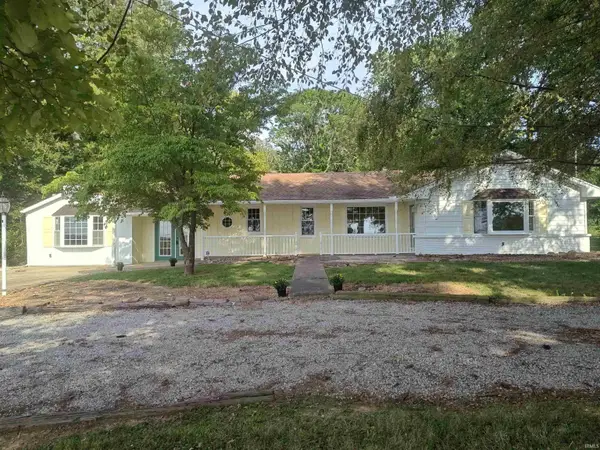 $282,500Coming Soon3 beds 2 baths2,002 sq. ft.
15051 N Peck Road, Evansville, IN 47725
MLS# 202635698Listed by: FATHOM REALTY IN, LLC - New
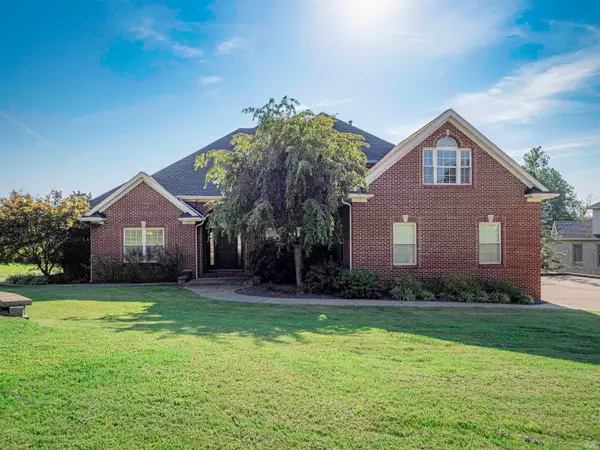 $575,000Active4 beds 3 baths3,118 sq. ft.
8425 Carringtown Drive, Evansville, IN 47711
MLS# 202636108Listed by: KELLER WILLIAMS CAPITAL REALTY - New
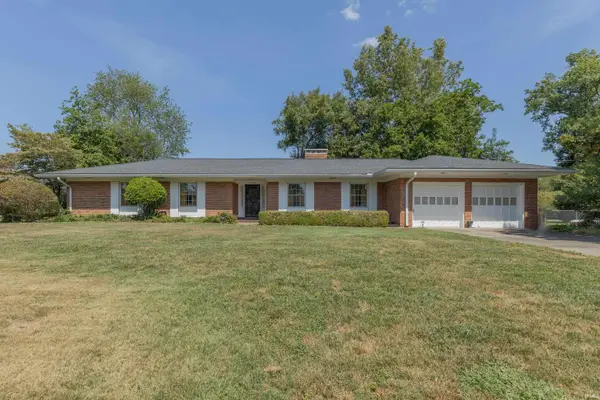 $284,900Active4 beds 2 baths2,393 sq. ft.
2308 Bayard Park Drive, Evansville, IN 47714
MLS# 202636073Listed by: F.C. TUCKER EMGE - New
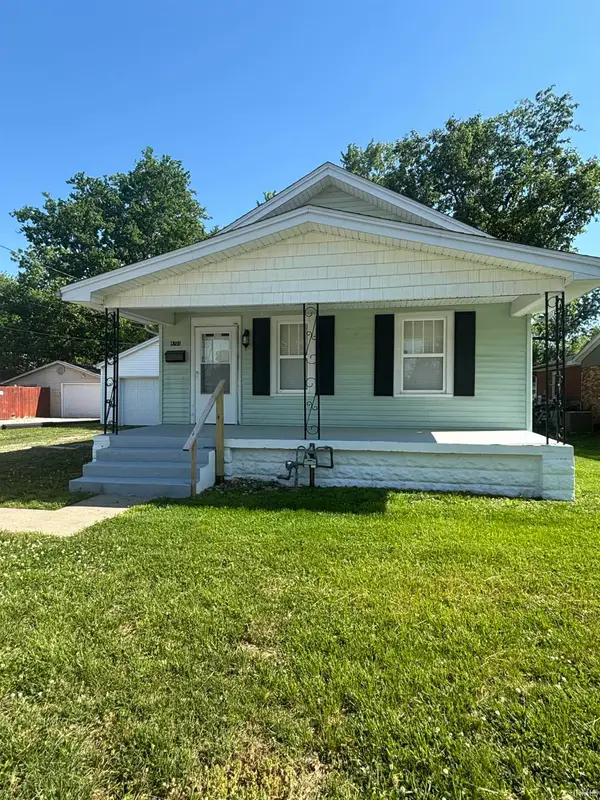 $139,999Active2 beds 1 baths870 sq. ft.
4701 Pollack Avenue, Evansville, IN 47714
MLS# 202636070Listed by: ERA FIRST ADVANTAGE REALTY, INC


Protect your home and budget from life's surprises with an Assurant Home Warranty, backed by a partner that supports you through every step of homeownership. Explore Plans.
©2026 Century 21 Real Estate LLC. All rights reserved. CENTURY 21®, the CENTURY 21 Logo and C21® are service marks owned by Century 21 Real Estate LLC. Century 21 Real Estate LLC fully supports the principles of the Fair Housing Act and the Equal Opportunity Act. Each office is independently owned and operated. Listing information is deemed reliable but not guaranteed accurate.