
2846 Donna Dee Drive, Evansville, IN 47725
Local realty services provided by:CENTURY 21 Bradley Realty, Inc.
2846 Donna Dee Drive,Evansville, IN 47725
$385,000
- 4 Beds
- 3 Baths
- 2,549 sq. ft.
- Single family
- Pending
Listed by: john briscoeCell: 812-760-8282
Office: f.c. tucker emge
MLS#:202642657
Source:Indiana Regional MLS
Price summary
- Price:$385,000
- Price per sq. ft.:$151.04
About this home
This home offers a spacious open-concept main floor featuring a home office off the foyer. The family room flows seamlessly into the kitchen, which includes an island, a large walk-in pantry, and a dining area with access to the backyard. The upgraded kitchen layout includes granite countertops, a tile back splash, and a stainless steel appliance package with a gas range. For your enjoyment, an expanded patio is located off the dining area. The stairs, conveniently located off the main living space, lead to an upstairs bonus room, perfect for a game room, playroom, homework area, or additional TV space. The expansive owner’s suite includes an ensuite bath with a double bowl vanity, a ceramic shower, and a walk-in closet. The second floor has three additional bedrooms, each with a walk-in closet, a second full bath, and a centrally located laundry room. RevWood Select Granbury Oak flooring is throughout the main living areas, and ceramic tile is installed in the wet areas. Jagoe TechSmart components are included. You’ll love this EnergySmart home!...
Contact an agent
Home facts
- Year built:2026
- Subdivision & Development:McCutchan Trace
- Listing ID #:202642657
- Added:1 day(s) ago
- Updated:October 15, 2026 at 07:59 AM
Rooms and interior
- Bedrooms:4
- Total bathrooms:3
- Full bathrooms:2
- Rooms Total:11
- Flooring:Carpet, Tile, Vinyl
- Dining Description:Main Level
- Kitchen Description:Dishwasher, Kitchen Island, Microwave, Refrigerator
- Basement Description:Slab
- Living area:2,549 sq. ft.
Heating and cooling
- Cooling:Central Air
- Heating:Forced Air
Structure and exterior
- Roof:Composite
- Year built:2026
- Building area:2,549 sq. ft.
- Lot area:0.17 Acres
- Lot Features:Level
- Architectural Style:Craftsman, One and Half Story
- Construction Materials:Aluminum, Brick, Vinyl
- Exterior Features:Landscaped
- Levels:1 1/2 Stories
Schools
- High school:North
- Middle school:North
- Elementary school:McCutchanville
Utilities
- Water:Public
- Sewer:Public
Finances and disclosures
- Price:$385,000
- Price per sq. ft.:$151.04
Features and amenities
- Laundry features:On Upper Level
- Amenities:Cable Available, Ceiling-9+, Closet(s) Walk-in, Countertops-Stone, Garage Door Opener, Great Room
- Smart home:Yes
Parking
- Parking description:Attached, Concrete Driveway
- Garage spaces:2
New listings near 2846 Donna Dee Drive
- Coming Soon
 $124,900Coming Soon2 beds 1 baths1,006 sq. ft.
2201 N Fulton Avenue, Evansville, IN 47710
MLS# 202641237Listed by: HARRIS HOWERTON REAL ESTATE - Coming Soon
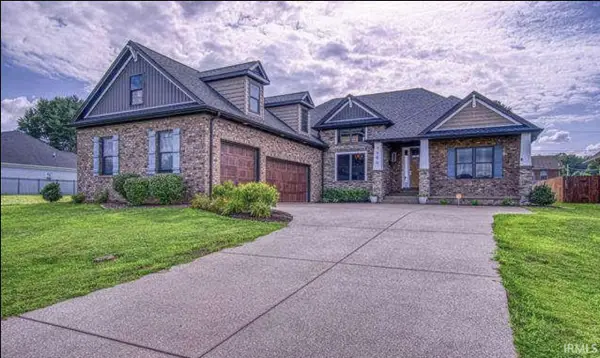 $540,000Coming Soon5 beds 3 baths3,298 sq. ft.
7500 Lauren Drive, Evansville, IN 47725
MLS# 202641082Listed by: EUPHORIC DEVELOPMENT PARTNERS - New
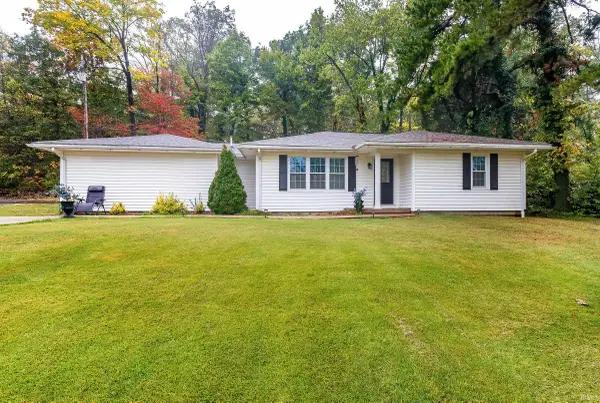 $285,000Active3 beds 2 baths1,428 sq. ft.
11144 Highway 57, Evansville, IN 47725
MLS# 202642703Listed by: KELLER WILLIAMS CAPITAL REALTY - New
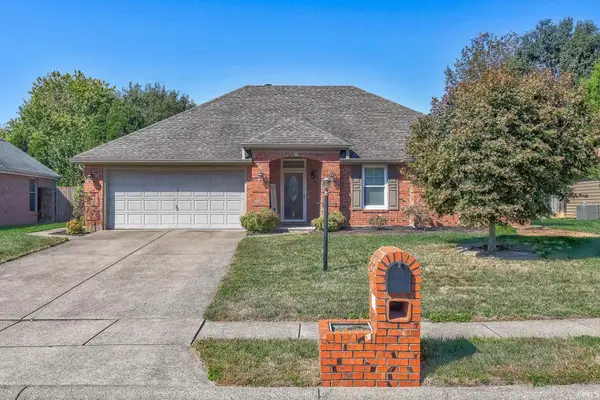 $234,000Active3 beds 2 baths1,201 sq. ft.
1837 Colonnade Court, Evansville, IN 47715
MLS# 202642669Listed by: DAUBY REAL ESTATE - New
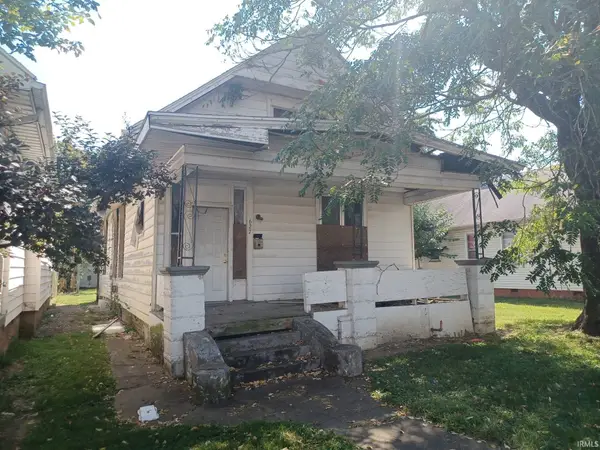 $25,000Active3 beds 3 baths1,158 sq. ft.
627 E Virginia Street, Evansville, IN 47711
MLS# 202642623Listed by: BAKER AUCTION & REALTY - Open Sat, 11am to 12:30pmNew
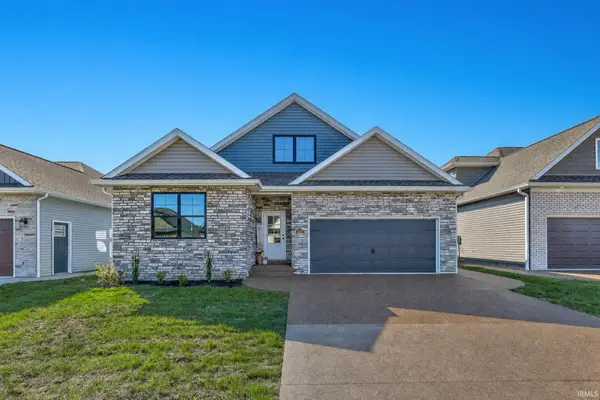 $399,900Active4 beds 3 baths2,225 sq. ft.
3111 Fehme Court, Evansville, IN 47725
MLS# 202642626Listed by: DAUBY REAL ESTATE - New
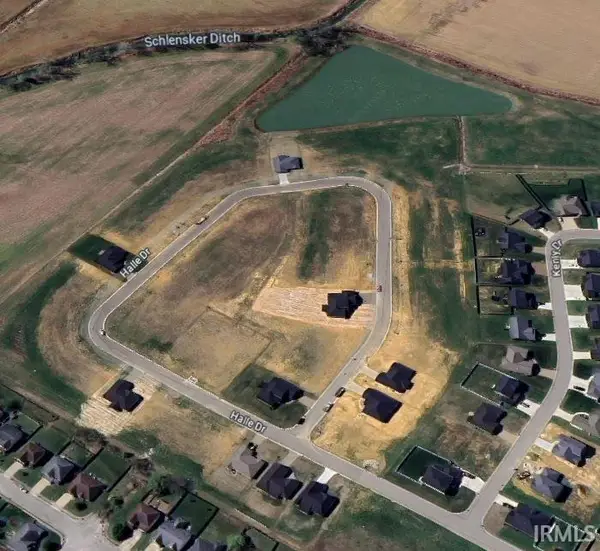 $49,700Active0.21 Acres
4234 Chaska Drive, Evansville, IN 47725
MLS# 202642631Listed by: F.C. TUCKER EMGE - New
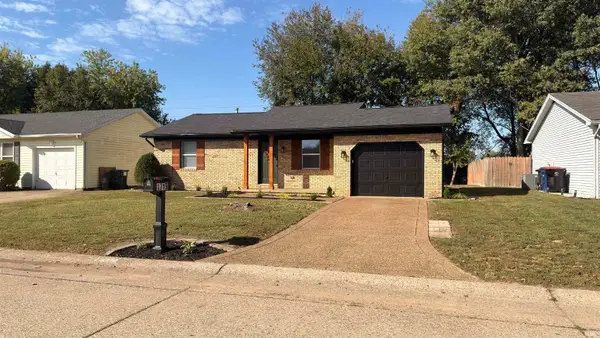 $210,000Active3 beds 2 baths1,026 sq. ft.
1715 Glenmoor Road, Evansville, IN 47714
MLS# 202642632Listed by: EXP REALTY, LLC - New
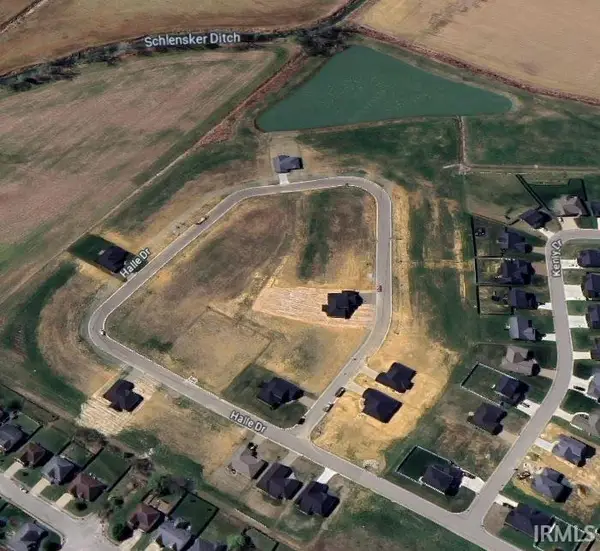 $49,700Active0.21 Acres
4240 Chaska Drive, Evansville, IN 47725
MLS# 202642633Listed by: F.C. TUCKER EMGE


Protect your home and budget from life's surprises with an Assurant Home Warranty, backed by a partner that supports you through every step of homeownership. Explore Plans.
©2026 Century 21 Real Estate LLC. All rights reserved. CENTURY 21®, the CENTURY 21 Logo and C21® are service marks owned by Century 21 Real Estate LLC. Century 21 Real Estate LLC fully supports the principles of the Fair Housing Act and the Equal Opportunity Act. Each office is independently owned and operated. Listing information is deemed reliable but not guaranteed accurate.