
3212 Oaklyn Drive, Evansville, IN 47711
Local realty services provided by:CENTURY 21 Circle
3212 Oaklyn Drive,Evansville, IN 47711
$285,000
- 4 Beds
- 3 Baths
- - sq. ft.
- Single family
- Sold
Listed by: sheena baumgartCell: 812-598-8461
Office: f.c. tucker emge
MLS#:202634543
Source:Indiana Regional MLS
Sorry, we are unable to map this address
Price summary
- Price:$285,000
- Monthly HOA dues:$13.08
About this home
Welcome to this spacious 4-bedroom, 2.5-bath home offering just over 2,500 square feet in Amherst Manor! Step inside to a large family room featuring a beautiful accent wall with an electric fireplace, perfect for cozy evenings or simply setting the mood. The spacious kitchen and eat-in dining area flow into an additional living room or rec room, providing plenty of space for everyday living and entertaining. A convenient half bath and laundry room complete the main level. Upstairs, you’ll find a large primary suite featuring a private full bath and spacious walk-in closet. Three additional bedrooms and another full bath are also located on the second floor. Storage is no problem here, as every bedroom features an impressive walk-in closet, offering plenty of room for storage and organization. A cozy second floor den provides even more flexible living space. Outside, enjoy the fully fenced backyard and patio, perfect for relaxing or entertaining. Just steps away, there is a community lake that adds a peaceful backdrop and another great feature to enjoy in Amherst Manor....
Contact an agent
Home facts
- Year built:2003
- Subdivision & Development:Amhearst Manor
- Listing ID #:202634543
- Added:64 day(s) ago
- Updated:October 28, 2026 at 06:48 AM
Rooms and interior
- Bedrooms:4
- Total bathrooms:3
- Full bathrooms:2
- Rooms Total:7
- Flooring:Carpet, Laminate
- Kitchen Description:Dishwasher, Eat-In Kitchen, Microwave, On Main Level, Range-Electric, Range/Oven Hookup, Refrigerator
- Basement Description:Slab
Heating and cooling
- Cooling:Central Air
- Heating:Forced Air
Structure and exterior
- Roof:Asphalt
- Year built:2003
- Lot Features:Level
- Architectural Style:Salt Box, Two Story
- Construction Materials:Brick, Vinyl
- Exterior Features:Patio Open, Porch Covered
- Levels:2 Stories
Schools
- High school:North
- Middle school:North
- Elementary school:Vogel
Utilities
- Water:City
- Sewer:City
Finances and disclosures
- Price:$285,000
- Tax amount:$2,661
Features and amenities
- Laundry features:Dryer Hook Up Electric, Main Floor Laundry, Washer Hook-Up
- Amenities:Ceiling Fan(s), Closet(s) Walk-in, Garage Door Opener, Sidewalks
Parking
- Parking description:Attached, Concrete Driveway, Off Street Parking
- Garage spaces:3
New listings near 3212 Oaklyn Drive
- Coming Soon
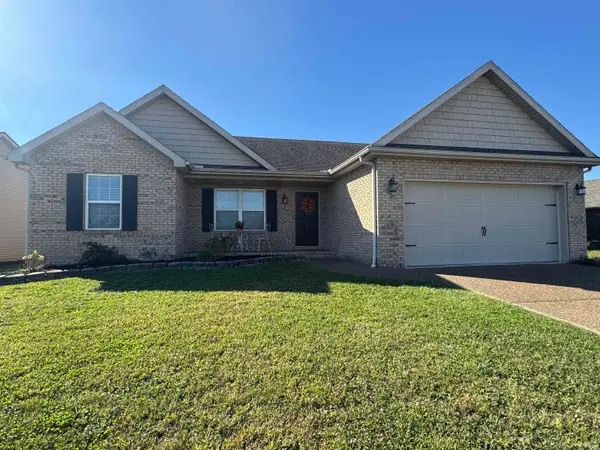 $269,900Coming Soon3 beds 2 baths1,318 sq. ft.
9110 Wynnfield Drive, Evansville, IN 47725
MLS# 202643884Listed by: F.C. TUCKER EMGE - New
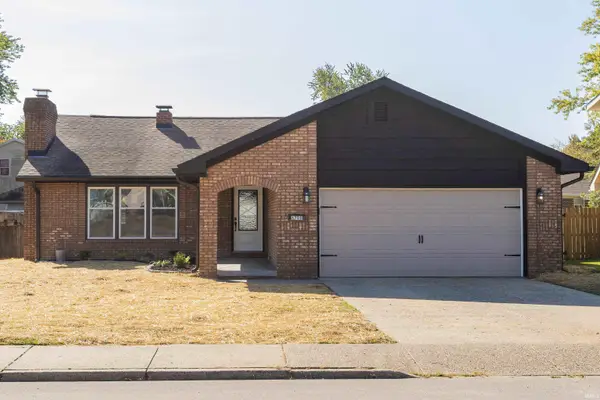 $305,000Active3 beds 2 baths1,641 sq. ft.
6709 Lincoln Avenue, Evansville, IN 47715
MLS# 202644403Listed by: F.C. TUCKER EMGE - New
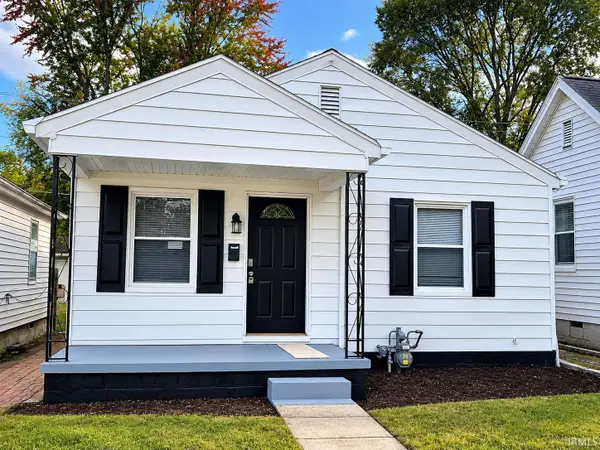 $109,900Active2 beds 1 baths720 sq. ft.
1523 Monroe Avenue, Evansville, IN 47714
MLS# 202644408Listed by: WEICHERT REALTORS-THE SCHULZ GROUP - Open Thu, 5:30 to 7pmNew
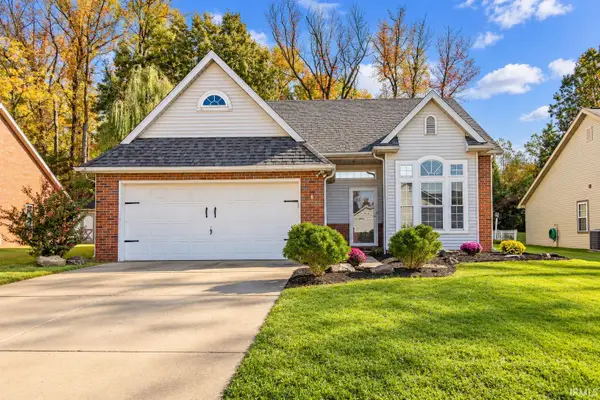 $245,000Active3 beds 2 baths1,415 sq. ft.
7941 Winterbury Drive, Evansville, IN 47711
MLS# 202644391Listed by: MY AGENTS REALTY - New
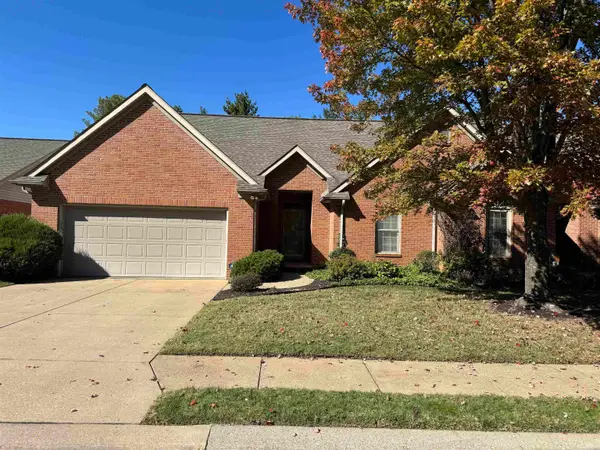 $237,900Active2 beds 2 baths1,378 sq. ft.
3320 Renee Drive, Evansville, IN 47711
MLS# 202644371Listed by: F.C. TUCKER EMGE - New
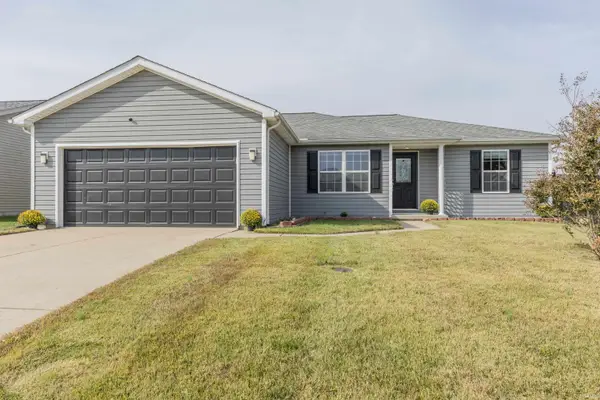 $254,900Active3 beds 2 baths1,434 sq. ft.
12522 Cold Water Drive, Evansville, IN 47725
MLS# 202644379Listed by: F.C. TUCKER EMGE - New
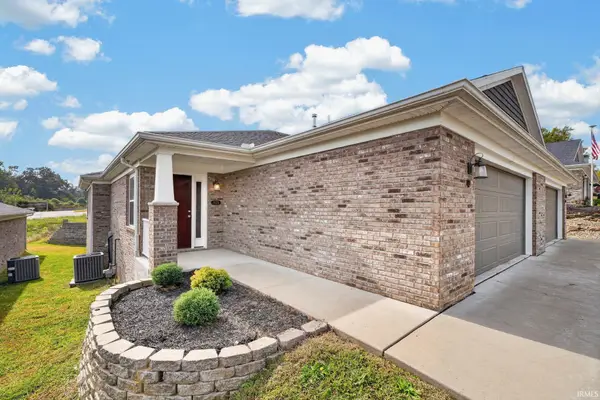 $270,000Active2 beds 2 baths1,795 sq. ft.
1512 Kennel Drive #A, Evansville, IN 47710
MLS# 202644310Listed by: BERKSHIRE HATHAWAY HOMESERVICES INDIANA REALTY - New
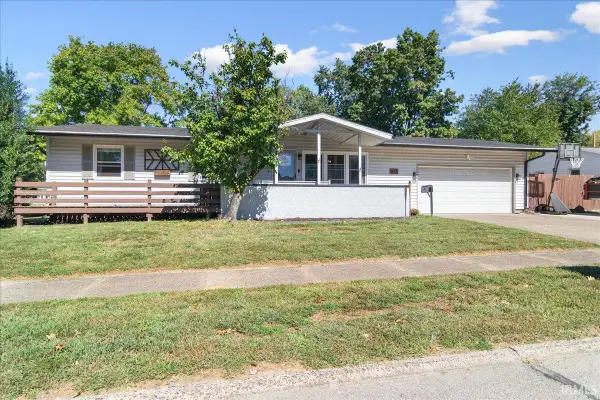 $235,000Active4 beds 3 baths2,842 sq. ft.
337 Lexington Road, Evansville, IN 47630
MLS# 202644298Listed by: RE/MAX REVOLUTION - New
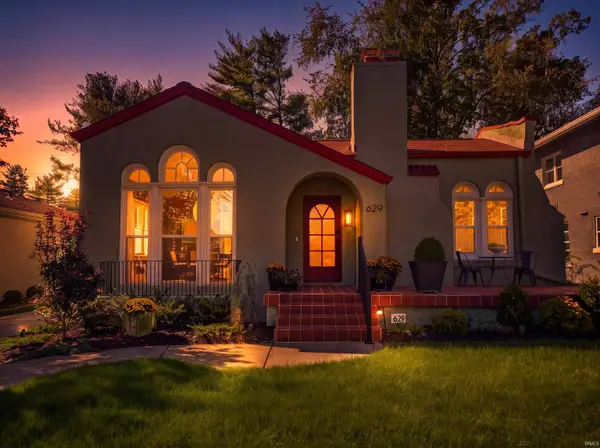 $297,000Active2 beds 1 baths1,537 sq. ft.
629 S Saint James Boulevard, Evansville, IN 47715
MLS# 202644263Listed by: F.C. TUCKER EMGE - New
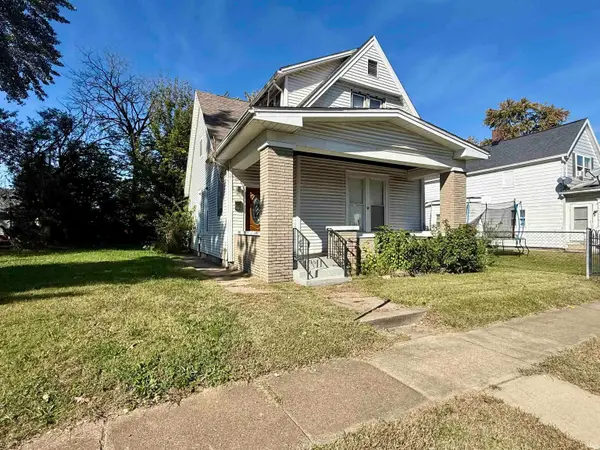 $86,500Active4 beds 2 baths2,400 sq. ft.
1108 Baker Avenue, Evansville, IN 47715
MLS# 202644224Listed by: EXP REALTY, LLC


Protect your home and budget from life's surprises with an Assurant Home Warranty, backed by a partner that supports you through every step of homeownership. Explore Plans.
©2026 Century 21 Real Estate LLC. All rights reserved. CENTURY 21®, the CENTURY 21 Logo and C21® are service marks owned by Century 21 Real Estate LLC. Century 21 Real Estate LLC fully supports the principles of the Fair Housing Act and the Equal Opportunity Act. Each office is independently owned and operated. Listing information is deemed reliable but not guaranteed accurate.