
3710 Broadway Avenue, Evansville, IN 47712
Local realty services provided by:CENTURY 21 Scheetz
Listed by: eric walker
Office: catanese real estate
MLS#:202633806
Source:Indiana Regional MLS
Price summary
- Price:$199,900
- Price per sq. ft.:$130.23
About this home
This 1,535 square-foot home on the West Side has been updated throughout — new LVP flooring, fresh white paint, and recessed lighting. The open kitchen features butcher block counters, a farmhouse sink with a gold gooseneck faucet, marble-look slab backsplash, and stainless appliances, all open to the dining area. Upstairs: a private en-suite bedroom with a full bath featuring a floor-to-ceiling tiled walk-in shower with rain showerhead, plus a second bedroom. Downstairs: two more bedrooms and a full hallway bath, both baths finished with matching gold fixtures and arched mirrors. Central air keeps the main floor comfortable, with mini-splits giving the upstairs its own temperature control. Out back, a stained wood deck with black metal railing wraps the corner of the home — shaded, private, and built for grilling, gathering, or a quiet morning coffee.
Contact an agent
Home facts
- Year built:1939
- Subdivision & Development:None
- Listing ID #:202633806
- Added:1 day(s) ago
- Updated:August 19, 2026 at 10:51 PM
Rooms and interior
- Bedrooms:4
- Total bathrooms:2
- Full bathrooms:2
- Rooms Total:7
- Kitchen Description:Cooktop-Electric, Dishwasher, Oven-Electric, Refrigerator
- Basement Description:Crawl
- Living area:1,535 sq. ft.
Heating and cooling
- Cooling:Central Air
- Heating:Forced Air, Gas
Structure and exterior
- Year built:1939
- Building area:1,535 sq. ft.
- Lot area:0.32 Acres
- Lot Features:Irregular
- Architectural Style:Two Story
- Construction Materials:Vinyl
- Exterior Features:Deck Open
- Levels:2 Stories
Schools
- High school:Francis Joseph Reitz
- Middle school:Perry Heights
- Elementary school:Daniel Wertz
Utilities
- Water:Public
- Sewer:Public
Finances and disclosures
- Price:$199,900
- Price per sq. ft.:$130.23
- Tax amount:$1,445
Features and amenities
- Amenities:Ceiling Fan(s)
Parking
- Parking description:Off Street Parking
New listings near 3710 Broadway Avenue
- New
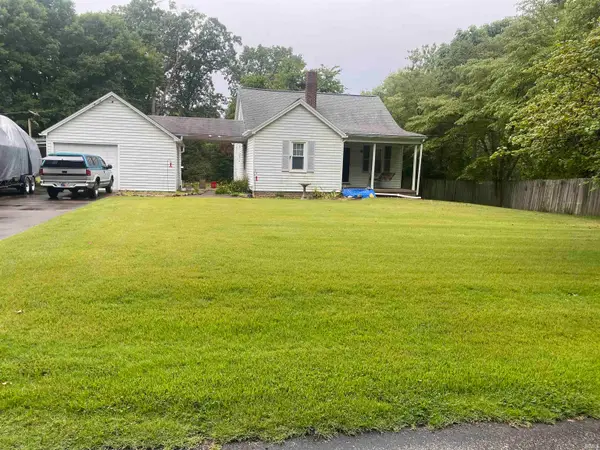 $199,999Active3 beds 1 baths1,299 sq. ft.
11700 Oak Trail Drive Drive, Evansville, IN 47725
MLS# 202633941Listed by: KEY ASSOCIATES SIGNATURE REALTY - New
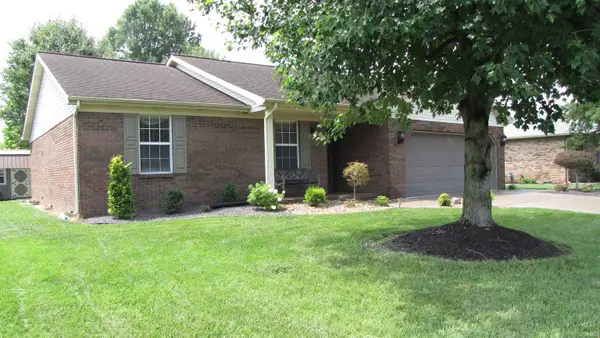 $269,900Active3 beds 2 baths1,342 sq. ft.
4207 Foxcroft Way, Evansville, IN 47715
MLS# 202633904Listed by: RE/MAX REVOLUTION - New
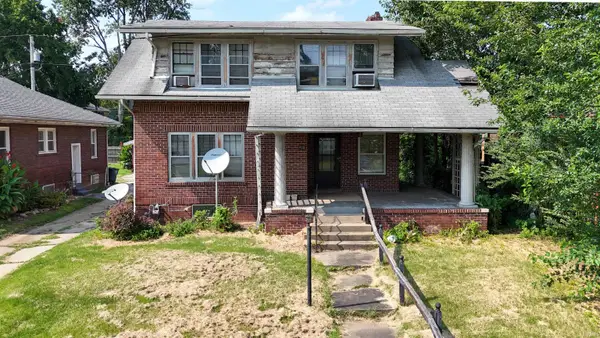 $91,900Active3 beds 1 baths1,592 sq. ft.
910 Bellemeade Avenue, Evansville, IN 47713
MLS# 202633913Listed by: KELLER WILLIAMS CAPITAL REALTY - Open Sat, 11am to 12:30pmNew
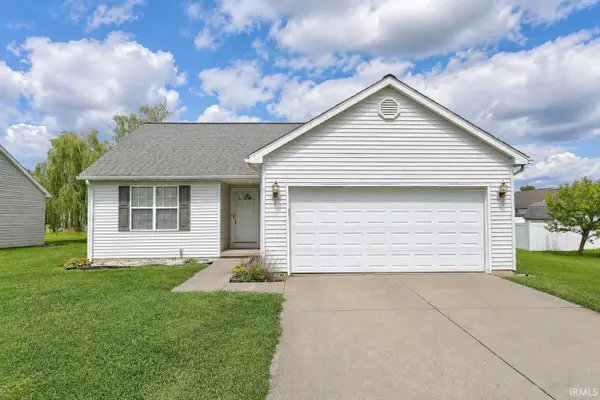 $205,000Active3 beds 2 baths1,074 sq. ft.
4400 Quill Drive, Evansville, IN 47711
MLS# 202633874Listed by: DAUBY REAL ESTATE - New
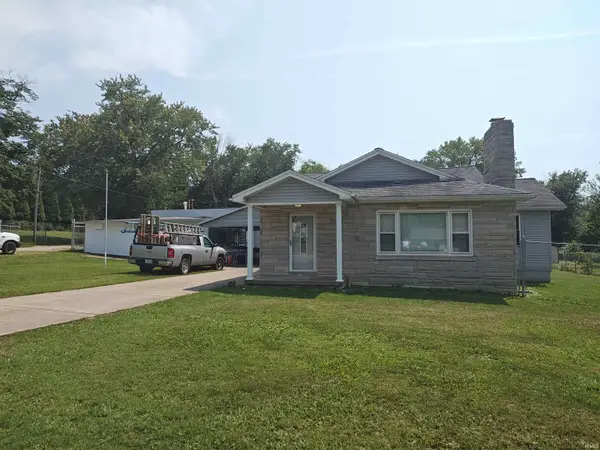 $380,000Active3 beds 4 baths7,820 sq. ft.
721 Radio Avenue, Evansville, IN 47725
MLS# 202633875Listed by: FATHOM REALTY IN, LLC - New
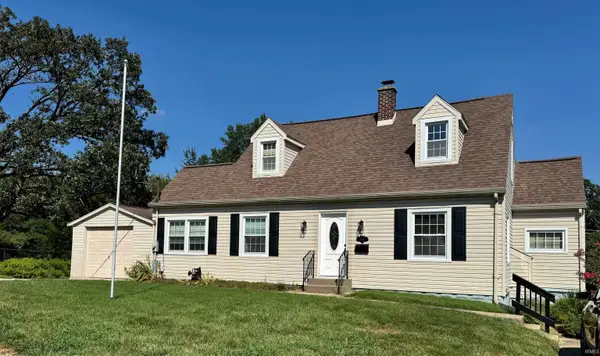 $259,900Active3 beds 2 baths2,073 sq. ft.
1717 Russell Avenue, Evansville, IN 47720
MLS# 202633877Listed by: HELFRICH REALTY CO - New
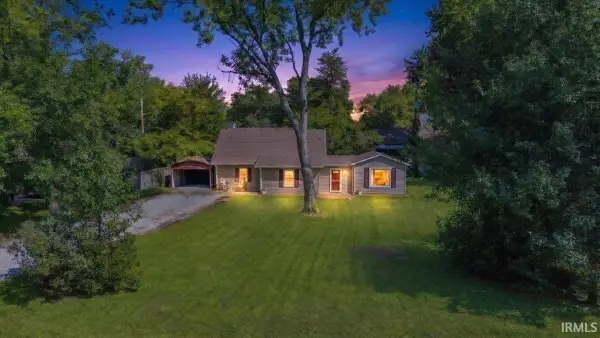 $174,900Active2 beds 2 baths1,490 sq. ft.
7608 Washington Avenue, Evansville, IN 47715
MLS# 202633845Listed by: ERA FIRST ADVANTAGE REALTY, INC 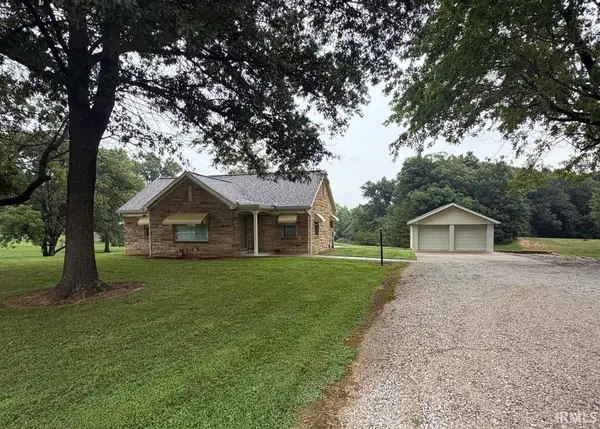 $238,000Pending2 beds 1 baths1,160 sq. ft.
6325 Big Cynthiana Road, Evansville, IN 47720
MLS# 202633857Listed by: F.C. TUCKER EMGE- Open Sun, 12 to 1:30pmNew
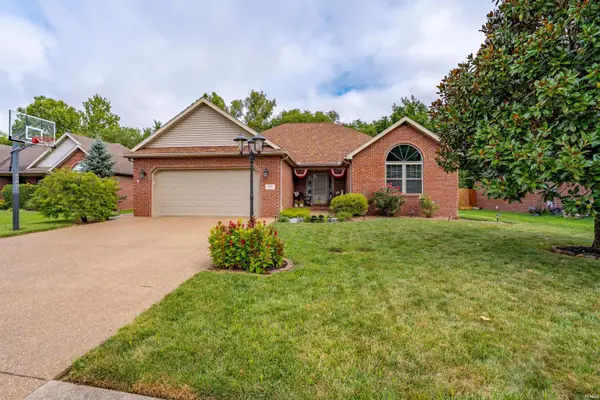 $289,900Active3 beds 2 baths1,699 sq. ft.
548 Imperial Drive, Evansville, IN 47711
MLS# 202633829Listed by: ERA FIRST ADVANTAGE REALTY, INC - New
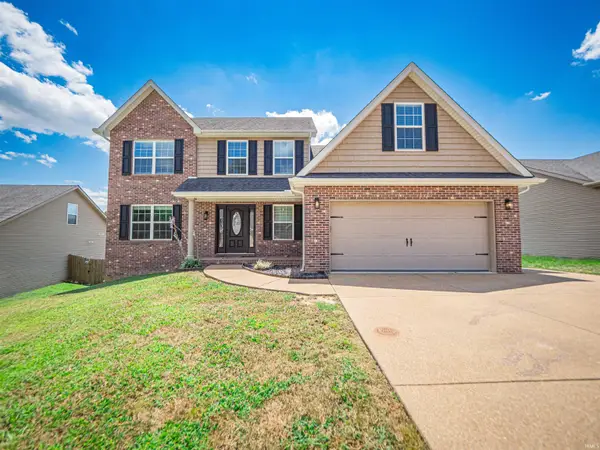 $380,000Active5 beds 3 baths2,424 sq. ft.
7537 Tia Court, Evansville, IN 47720
MLS# 202633805Listed by: CATANESE REAL ESTATE


Protect your home and budget from life's surprises with an Assurant Home Warranty, backed by a partner that supports you through every step of homeownership. Explore Plans.
©2026 Century 21 Real Estate LLC. All rights reserved. CENTURY 21®, the CENTURY 21 Logo and C21® are service marks owned by Century 21 Real Estate LLC. Century 21 Real Estate LLC fully supports the principles of the Fair Housing Act and the Equal Opportunity Act. Each office is independently owned and operated. Listing information is deemed reliable but not guaranteed accurate.