
3721 Kathleen Avenue, Evansville, IN 47714
Local realty services provided by:CENTURY 21 Affiliated
Listed by: trae daubyCell: 812-777-4611
Office: dauby real estate
MLS#:202626722
Source:Indiana Regional MLS
Price summary
- Price:$79,000
- Price per sq. ft.:$82.29
About this home
This 3-bedroom, 1-bath one-story home offers a comfortable layout located on a corner lot in a quiet Evansville neighborhood. A covered front porch welcomes you into the bright living room, where a large window fills the space with natural light. The open layout flows into the dedicated dining area, which offers access to the side deck, and continues into the kitchen featuring stainless steel appliances, a tiled backsplash, and large windows. All three bedrooms share a full bathroom that conveniently doubles as the laundry room. Carpet adds comfort to the living room and bedrooms, while laminate flooring runs through the kitchen, dining area, and bathroom. Outside, you'll find a fenced backyard, gravel parking, and plenty of outdoor space to enjoy.
Contact an agent
Home facts
- Year built:1948
- Subdivision & Development:East Riverside
- Listing ID #:202626722
- Added:43 day(s) ago
- Updated:August 19, 2026 at 08:05 AM
Rooms and interior
- Bedrooms:3
- Total bathrooms:1
- Full bathrooms:1
- Rooms Total:6
- Flooring:Carpet, Laminate
- Dining Description:Main Level
- Kitchen Description:On Main Level
- Basement Description:Crawl
- Living area:960 sq. ft.
Heating and cooling
- Cooling:Central Air
- Heating:Forced Air
Structure and exterior
- Year built:1948
- Building area:960 sq. ft.
- Lot area:0.19 Acres
- Lot Features:Corner
- Architectural Style:Cabin/Cottage, One Story
- Construction Materials:Vinyl
- Exterior Features:Deck Open, Landscaped, Porch Covered
- Levels:1 Story
Schools
- High school:William Henry Harrison
- Middle school:McGary
- Elementary school:Fairlawn
Utilities
- Water:Public
- Sewer:Public
Finances and disclosures
- Price:$79,000
- Price per sq. ft.:$82.29
- Tax amount:$487
Features and amenities
- Laundry features:Main Floor Laundry
- Amenities:Ceiling Fan(s), Countertops-Laminate
Parking
- Parking description:Gravel Driveway
New listings near 3721 Kathleen Avenue
- New
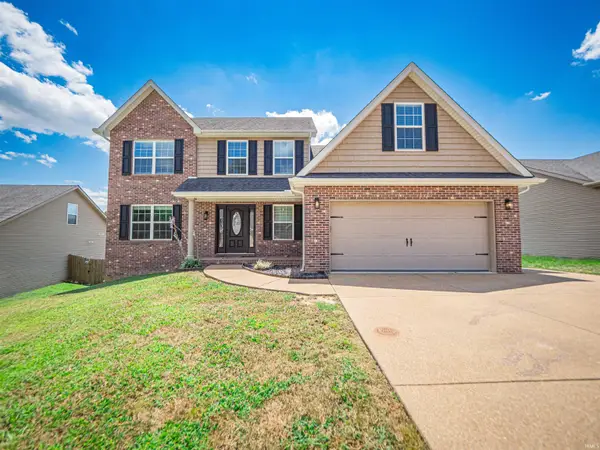 $380,000Active5 beds 3 baths2,424 sq. ft.
7537 Tia Court, Evansville, IN 47720
MLS# 202633805Listed by: CATANESE REAL ESTATE - New
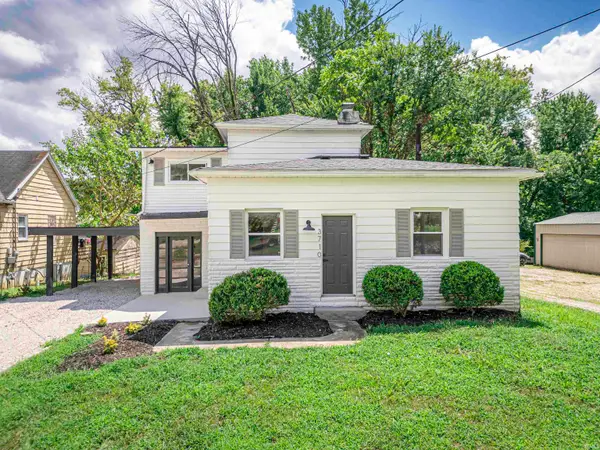 $199,900Active4 beds 2 baths1,535 sq. ft.
3710 Broadway Avenue, Evansville, IN 47712
MLS# 202633806Listed by: CATANESE REAL ESTATE - New
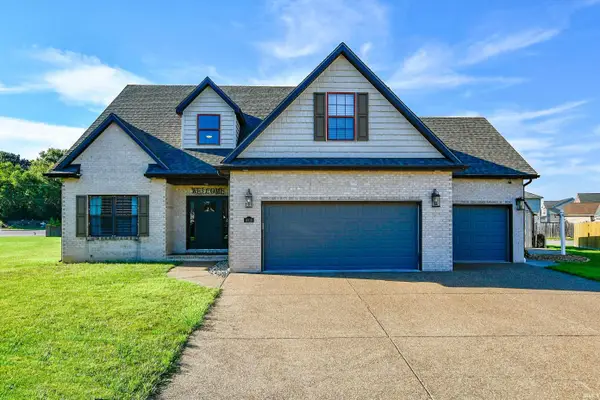 $399,000Active4 beds 3 baths2,843 sq. ft.
8910 Hedgewood Court, Evansville, IN 47725
MLS# 202633813Listed by: F.C. TUCKER EMGE - New
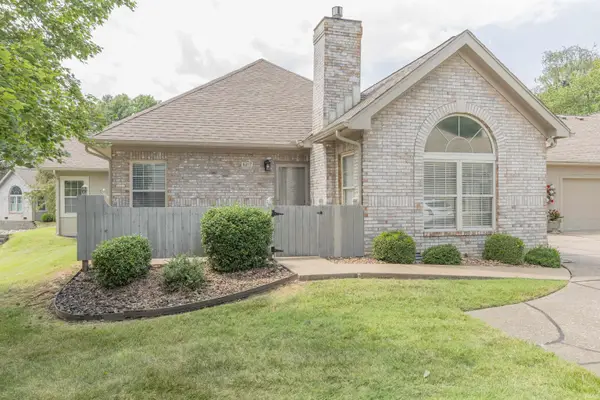 $234,900Active2 beds 2 baths1,115 sq. ft.
8217 River Park Way, Evansville, IN 47715
MLS# 202633785Listed by: F.C. TUCKER EMGE - New
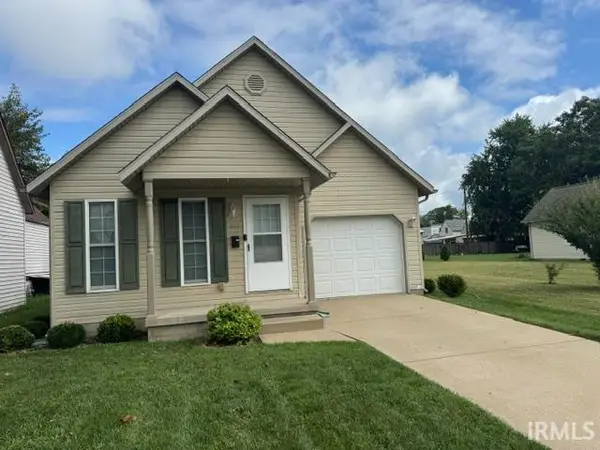 $127,900Active1 beds 1 baths800 sq. ft.
613-617 W Maryland Street, Evansville, IN 47710
MLS# 202633564Listed by: HELFRICH REALTY CO - New
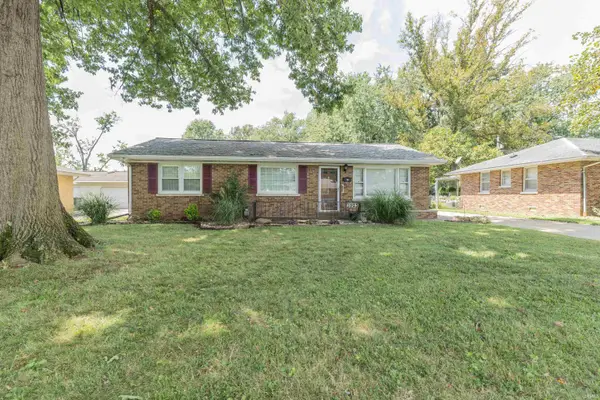 $197,500Active3 beds 2 baths1,610 sq. ft.
1923 Dianne Avenue, Evansville, IN 47714
MLS# 202633748Listed by: F.C. TUCKER EMGE - New
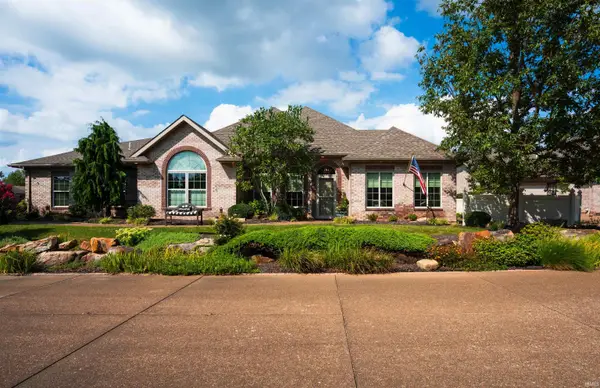 $427,392Active3 beds 2 baths2,071 sq. ft.
8024 Wolf Creek Court, Evansville, IN 47712
MLS# 202633730Listed by: ERA FIRST ADVANTAGE REALTY, INC - New
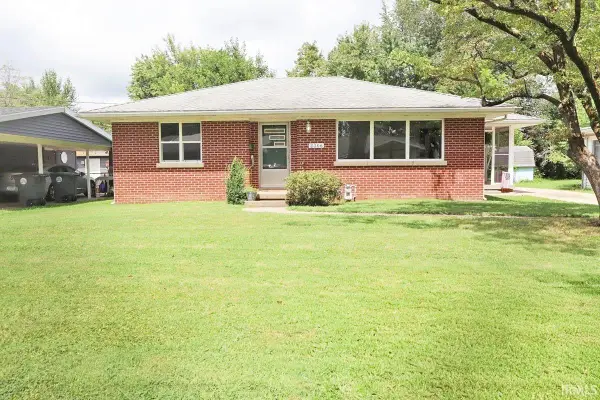 $159,900Active2 beds 1 baths994 sq. ft.
2306 E Florida Street, Evansville, IN 47711
MLS# 202633660Listed by: KELLER WILLIAMS CAPITAL REALTY - New
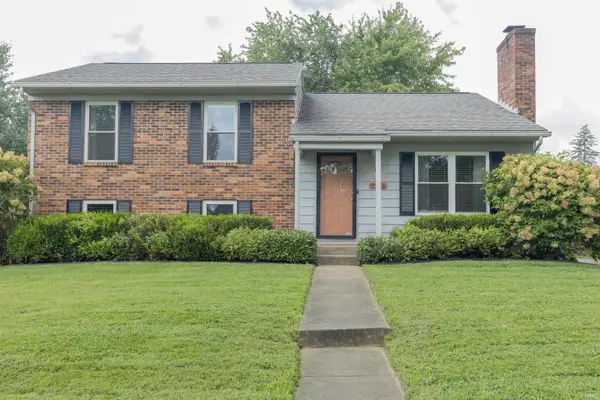 $234,900Active4 beds 2 baths1,647 sq. ft.
7712 Dry Branch Road, Evansville, IN 47711
MLS# 202633661Listed by: F.C. TUCKER EMGE - New
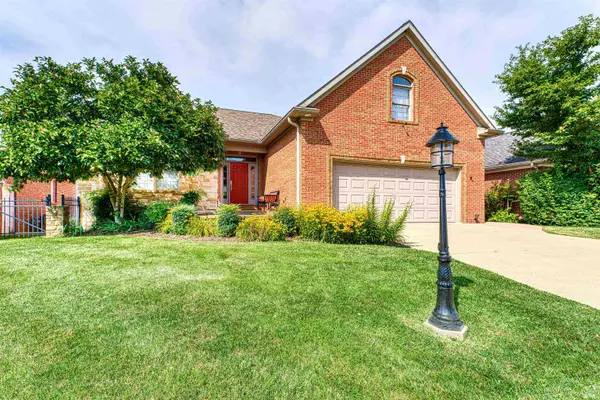 $535,000Active4 beds 3 baths3,858 sq. ft.
2101 Championship Drive, Evansville, IN 47725
MLS# 202633631Listed by: ERA FIRST ADVANTAGE REALTY, INC


Protect your home and budget from life's surprises with an Assurant Home Warranty, backed by a partner that supports you through every step of homeownership. Explore Plans.
©2026 Century 21 Real Estate LLC. All rights reserved. CENTURY 21®, the CENTURY 21 Logo and C21® are service marks owned by Century 21 Real Estate LLC. Century 21 Real Estate LLC fully supports the principles of the Fair Housing Act and the Equal Opportunity Act. Each office is independently owned and operated. Listing information is deemed reliable but not guaranteed accurate.