
8910 Hedgewood Court, Evansville, IN 47725
Local realty services provided by:CENTURY 21 Circle
Listed by: jd opelOffice: 812-426-9020
Office: f.c. tucker emge
MLS#:202633813
Source:Indiana Regional MLS
Price summary
- Price:$399,000
- Price per sq. ft.:$140.34
About this home
Nestled at the end of a quiet cul-de-sac, this immaculate, one-owner brick and stone home offers pristine, move-in-ready living with an open and spacious layout. The expansive great room and modern kitchen serve as the heart of the home, complete with rich engineered hardwood flooring, brand-new (2025) appliances, granite countertops and center island, custom backsplash, a stylish accent wall, and surround-sound wiring. Storage is abundant with a huge walk-in pantry that was freshly remodeled for optimum space and storage. The main-level primary suite provides a comfortable retreat featuring plush new carpet, decorative accent walls, a generous walk-in closet, and an ensuite bath with a double granite vanity, walk-in shower, and private commode room. Also on the main floor, you will find a dedicated office, dedicated laundry room, convenient half bath, and a custom built-in dog pen. Upstairs, the home expands to feature three additional bedrooms, a versatile bonus room, and a full bathroom complete with a granite vanity and walk-in shower. The exterior is equally well-appointed, offering an oversized three-car garage, two patio areas for outdoor relaxation, a partially fenced yard area, and a large yard barn equipped with electricity—ideal for a workshop or additional storage....
Contact an agent
Home facts
- Year built:2016
- Subdivision & Development:Wynnfield
- Listing ID #:202633813
- Added:1 day(s) ago
- Updated:August 21, 2026 at 01:44 AM
Rooms and interior
- Bedrooms:4
- Total bathrooms:3
- Full bathrooms:2
- Rooms Total:7
- Flooring:Carpet, Ceramic Tile, Hardwood Floors
- Kitchen Description:Breakfast Bar, Dishwasher, Eat-In Kitchen, Kitchen Island, Microwave, On Main Level, Range-Gas, Refrigerator
- Basement Description:Crawl
- Living area:2,843 sq. ft.
Heating and cooling
- Cooling:Central Air
- Heating:Forced Air, Gas
Structure and exterior
- Roof:Shingle
- Year built:2016
- Building area:2,843 sq. ft.
- Lot area:0.35 Acres
- Lot Features:Cul-De-Sac
- Architectural Style:One and Half Story
- Construction Materials:Brick, Stone
- Exterior Features:Landscaped, Patio Open
- Levels:1 1/2 Stories
Schools
- High school:North
- Middle school:North
- Elementary school:Oakhill
Utilities
- Water:City
- Sewer:City
Finances and disclosures
- Price:$399,000
- Price per sq. ft.:$140.34
- Tax amount:$3,572
Features and amenities
- Laundry features:Dryer Hook Up Electric, Main Floor Laundry, Washer Hook-Up
- Amenities:Attic Storage, Built-In Speaker System, Ceiling Fan(s), Ceiling-9+, Closet(s) Walk-in, Countertops-Stone, Detector-Smoke, Garage Door Opener
Parking
- Parking description:Aggregated Driveway, Attached
- Garage spaces:3
New listings near 8910 Hedgewood Court
- Coming Soon
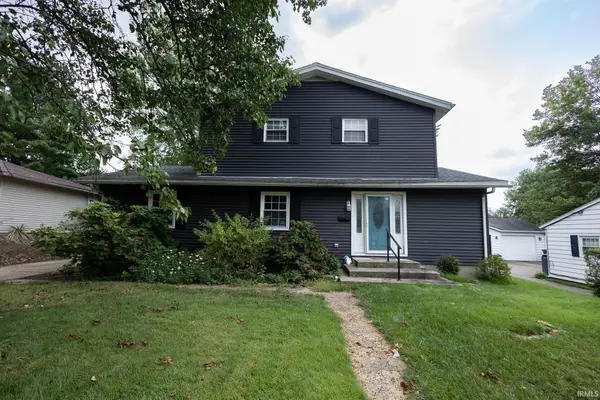 $229,500Coming Soon5 beds 2 baths2,120 sq. ft.
4331 Stratford Road, Evansville, IN 47710
MLS# 202634044Listed by: F.C. TUCKER EMGE - New
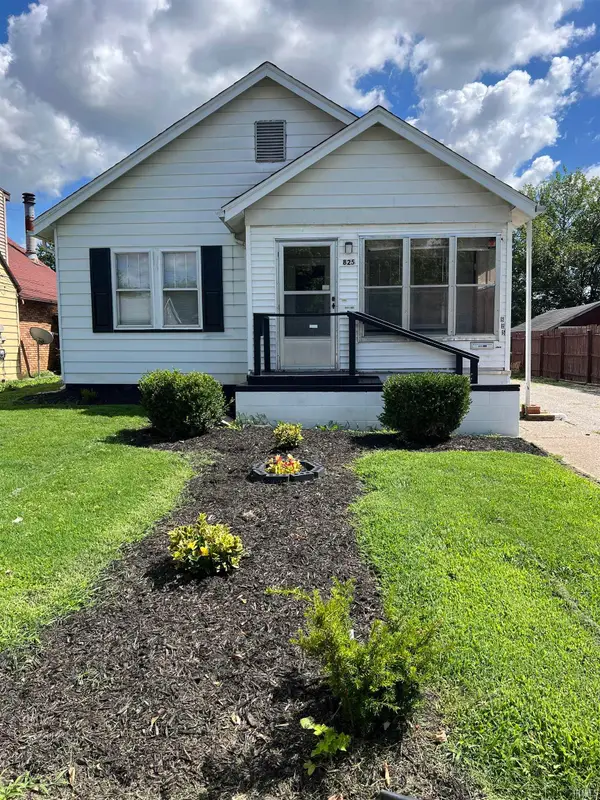 $139,500Active2 beds 1 baths1,063 sq. ft.
825 E Negley Avenue, Evansville, IN 47711
MLS# 202634134Listed by: KELLER WILLIAMS CAPITAL REALTY - New
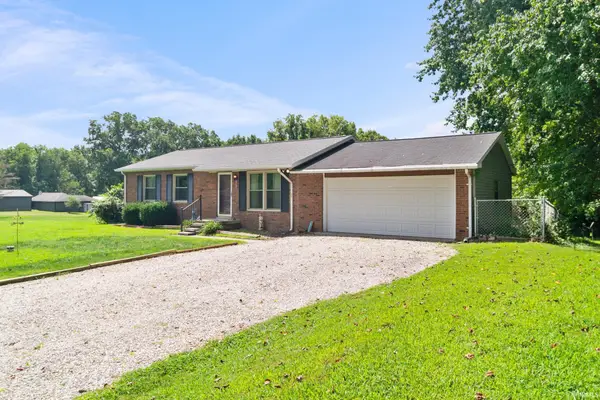 $350,000Active3 beds 1 baths1,053 sq. ft.
10910 Saint Wendel Road, Evansville, IN 47720
MLS# 202634087Listed by: RE/MAX REVOLUTION - New
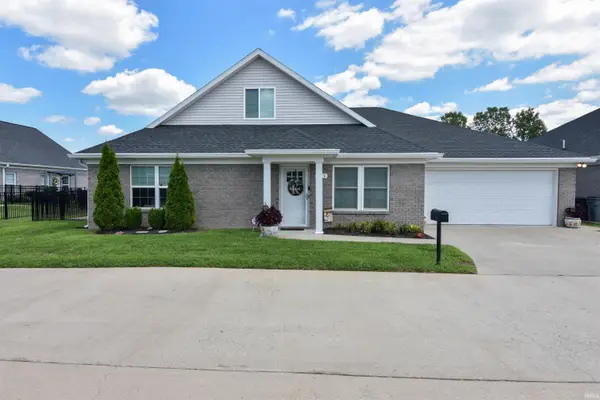 $317,888Active3 beds 3 baths2,005 sq. ft.
2543 Pecan Trace, Evansville, IN 47715
MLS# 202634089Listed by: FIRST CLASS REALTY - New
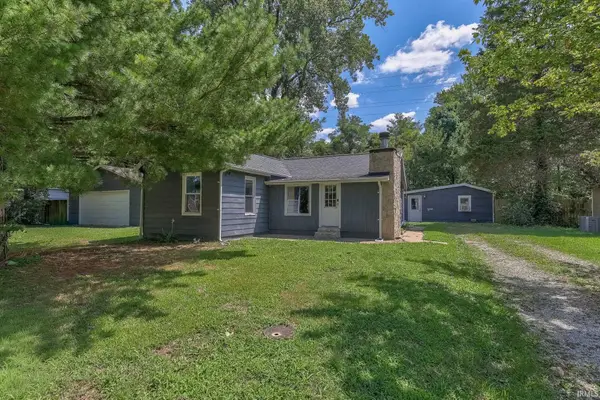 $129,000Active2 beds 1 baths808 sq. ft.
2809 Grove Street, Evansville, IN 47710
MLS# 202634048Listed by: DAUBY REAL ESTATE - New
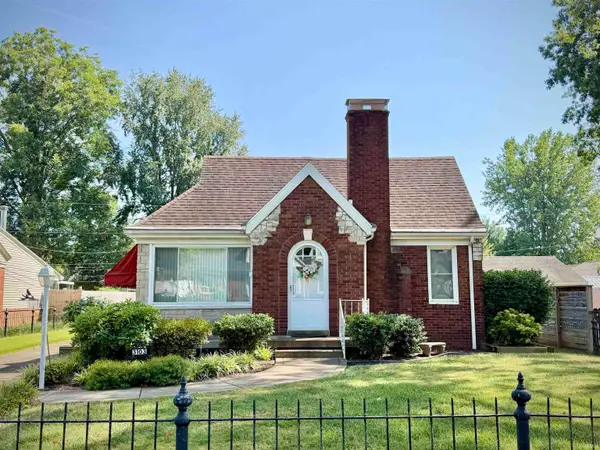 $245,000Active2 beds 1 baths1,848 sq. ft.
3103 E Mulberry Street, Evansville, IN 47714
MLS# 202633976Listed by: BERKSHIRE HATHAWAY HOMESERVICES INDIANA REALTY 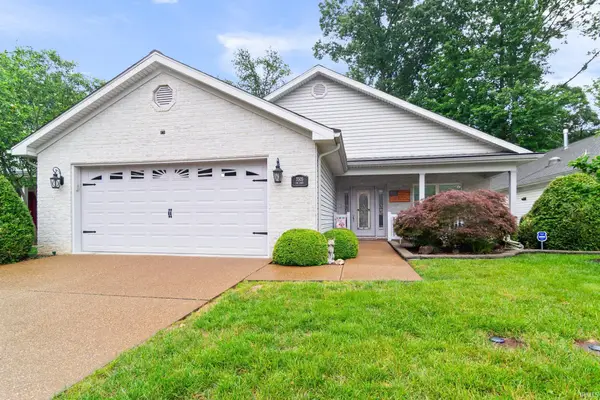 $285,000Pending3 beds 2 baths1,783 sq. ft.
3305 Fox Court, Evansville, IN 47711
MLS# 202633959Listed by: RE/MAX REVOLUTION- New
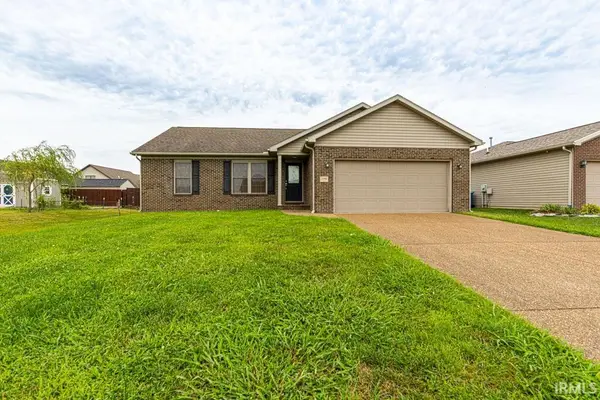 $235,000Active3 beds 2 baths1,300 sq. ft.
3940 Eagle Watch Drive, Evansville, IN 47725
MLS# 202633950Listed by: KERI HIR - New
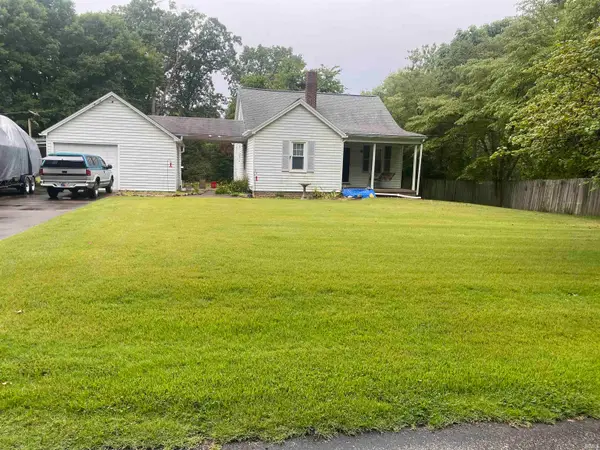 $199,999Active3 beds 1 baths1,299 sq. ft.
11700 Oak Trail Drive Drive, Evansville, IN 47725
MLS# 202633941Listed by: KEY ASSOCIATES SIGNATURE REALTY - New
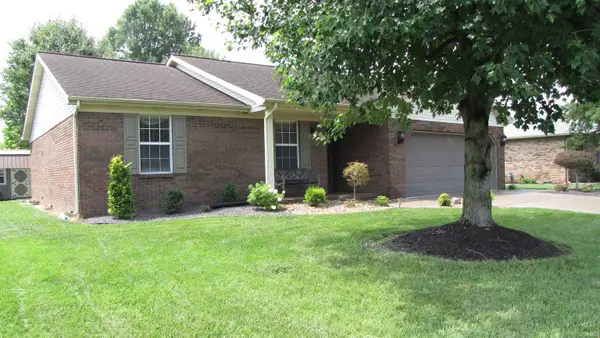 $269,900Active3 beds 2 baths1,342 sq. ft.
4207 Foxcroft Way, Evansville, IN 47715
MLS# 202633904Listed by: RE/MAX REVOLUTION


Protect your home and budget from life's surprises with an Assurant Home Warranty, backed by a partner that supports you through every step of homeownership. Explore Plans.
©2026 Century 21 Real Estate LLC. All rights reserved. CENTURY 21®, the CENTURY 21 Logo and C21® are service marks owned by Century 21 Real Estate LLC. Century 21 Real Estate LLC fully supports the principles of the Fair Housing Act and the Equal Opportunity Act. Each office is independently owned and operated. Listing information is deemed reliable but not guaranteed accurate.