
3943 Jazmyne Court, Evansville, IN 47711
Local realty services provided by:CENTURY 21 Scheetz
Listed by: michael meltonOffice: 812-858-2400
Office: era first advantage realty, inc
MLS#:202625325
Source:Indiana Regional MLS
Price summary
- Price:$284,900
- Price per sq. ft.:$188.05
- Monthly HOA dues:$13.08
About this home
Start Showing Date: 7/1/2026 Beautiful northside ranch in Covenant with a peaceful waterfront View! This well-maintained home offers 3 bedrooms, 2 full baths, and an inviting open layout. The great room features cathedral ceilings, hard-surface flooring, and a gas log fireplace that was updated in 2021. The kitchen is open to the living area and includes a gas range, refrigerator, microwave, dishwasher, quartz countertops, tiled backsplash, and a convenient bar/workspace. The dining nook overlooks the water and offers access through a full-view glass door to the covered patio. The primary suite features hard-surface flooring, a walk-in closet, and a remodeled bath with a tiled walk-in shower. Outdoor living is a standout with both covered and open patio areas, plus a relaxing lake view. The garage includes pull-down attic access with floored storage. Updates and features include stainless steel refrigerator in 2018, LTV flooring in 2016 with bedroom flooring added in 2021, kitchen tile in 2016, quartz kitchen countertops in 2020, gas stove in 2021, primary bath remodel in 2020, bathroom countertops in 2022, patio design and outside pad in 2022....
Contact an agent
Home facts
- Year built:2008
- Listing ID #:202625325
- Added:10 day(s) ago
- Updated:July 07, 2026 at 12:54 AM
Rooms and interior
- Bedrooms:3
- Total bathrooms:2
- Full bathrooms:2
- Rooms Total:6
- Flooring:Laminate, Tile, Vinyl
- Dining Description:Main Level
- Kitchen Description:Dishwasher, Eat-In Kitchen, Microwave, On Main Level, Range-Gas, Refrigerator
- Basement Description:Slab
- Living area:1,515 sq. ft.
Heating and cooling
- Cooling:Central Air
- Heating:Forced Air, Gas
Structure and exterior
- Roof:Asphalt
- Year built:2008
- Building area:1,515 sq. ft.
- Lot area:0.16 Acres
- Lot Features:Cul-De-Sac, Level
- Architectural Style:One Story, Ranch
- Construction Materials:Aluminum, Brick, Vinyl
- Exterior Features:Landscaped, Patio Open, Porch Covered
- Levels:1 Story
Schools
- High school:North
- Middle school:North
- Elementary school:Vogel
Utilities
- Water:City
- Sewer:City
Finances and disclosures
- Price:$284,900
- Price per sq. ft.:$188.05
- Tax amount:$1,854
Features and amenities
- Laundry features:Main Floor Laundry
- Amenities:Attic Pull Down Stairs, Attic Storage, Countertops-Stone, Detector-Smoke, Garage Door Opener
Parking
- Parking description:Attached, Concrete Driveway, Off Street Parking
- Garage spaces:2
New listings near 3943 Jazmyne Court
- New
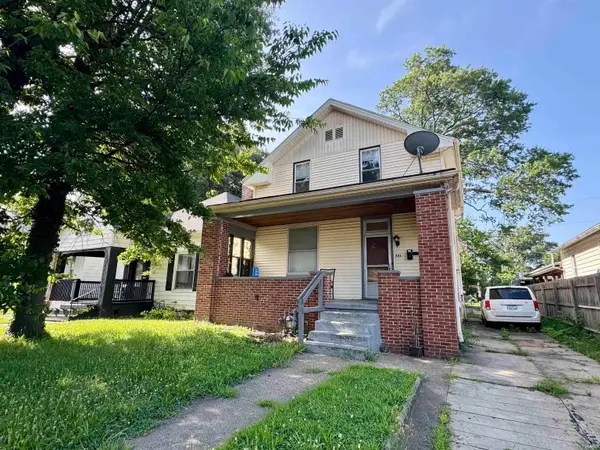 $119,900Active4 beds 2 baths2,130 sq. ft.
721 Bayard Park Drive, Evansville, IN 47713
MLS# 202626781Listed by: F.C. TUCKER EMGE - New
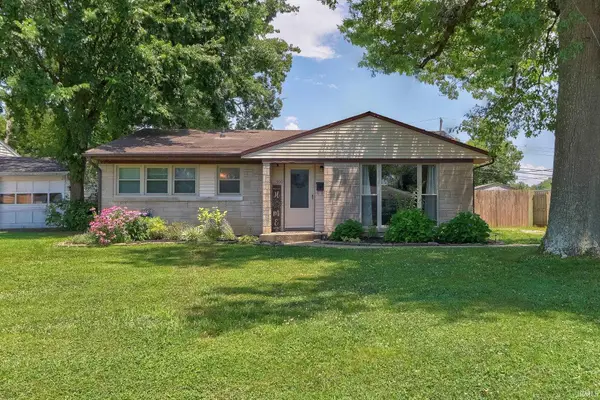 $149,000Active3 beds 1 baths857 sq. ft.
1900 S Spring Street, Evansville, IN 47714
MLS# 202626784Listed by: DAUBY REAL ESTATE - New
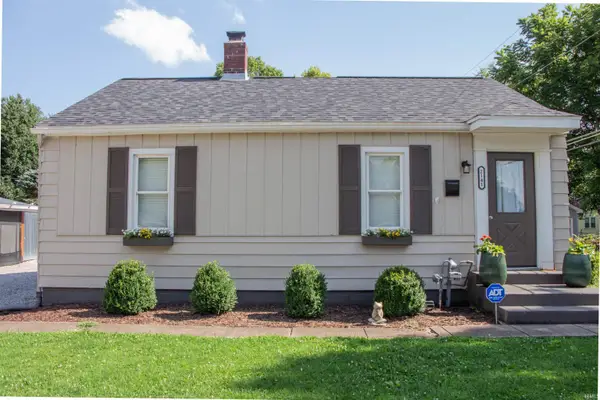 $180,000Active3 beds 2 baths1,144 sq. ft.
2141 Oakland Avenue, Evansville, IN 47711
MLS# 202626792Listed by: HAHN KIEFER REAL ESTATE SERVICES - New
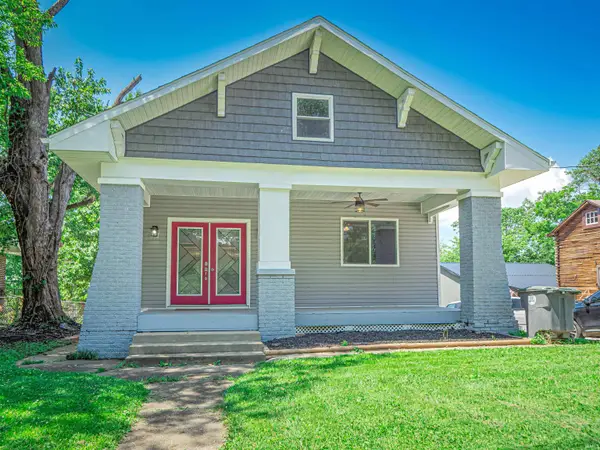 $245,000Active4 beds 2 baths1,912 sq. ft.
3704 Stringtown Road, Evansville, IN 47711
MLS# 202626750Listed by: F.C. TUCKER EMGE 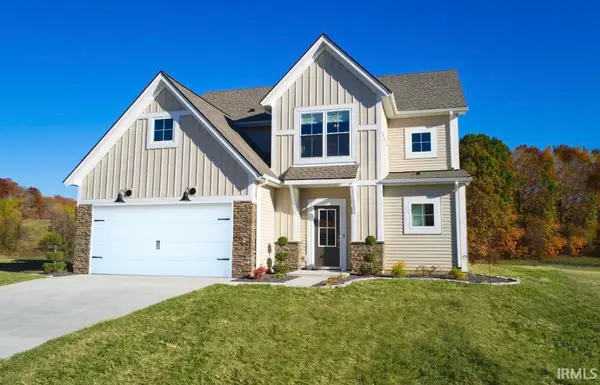 $499,800Pending4 beds 3 baths1,857 sq. ft.
2712 Willow Creek Drive, Evansville, IN 47712
MLS# 202626752Listed by: F.C. TUCKER EMGE- New
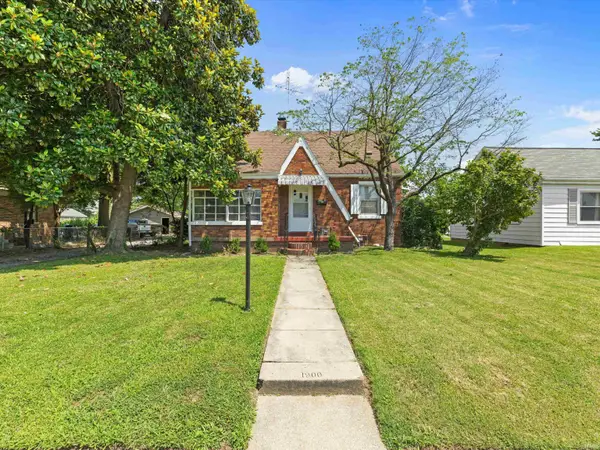 $160,000Active4 beds 2 baths1,794 sq. ft.
1900 E Michigan Street, Evansville, IN 47711
MLS# 202626755Listed by: DAUBY REAL ESTATE - New
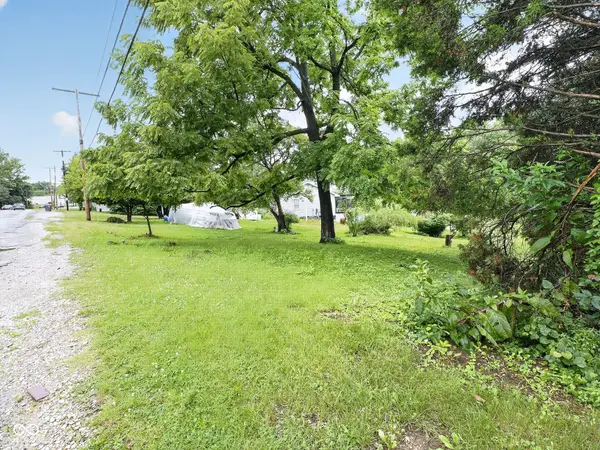 $29,900Active0.62 Acres
3300 Mount Vernon Avenue, Evansville, IN 47712
MLS# 22111884Listed by: EXP REALTY, LLC - New
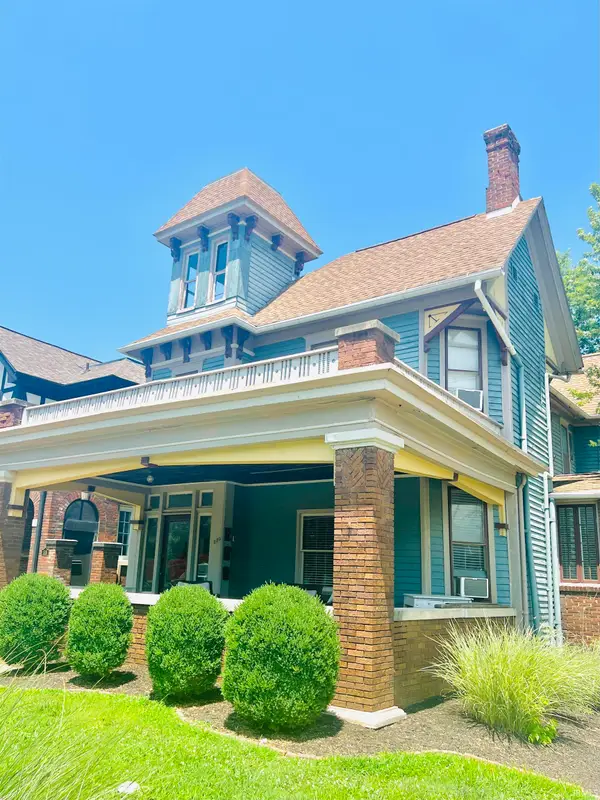 $345,000Active5 beds 5 baths2,846 sq. ft.
520 SE Riverside Drive, Evansville, IN 47713
MLS# 202626703Listed by: BERKSHIRE HATHAWAY HOMESERVICES INDIANA REALTY - New
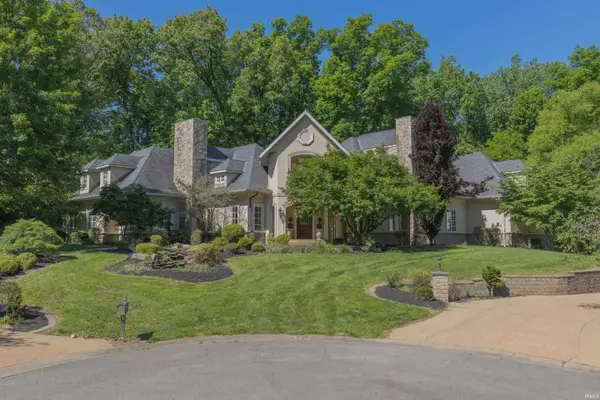 $1,990,000Active5 beds 8 baths11,640 sq. ft.
1620 Talon Place, Evansville, IN 47725
MLS# 202626709Listed by: F.C. TUCKER EMGE - New
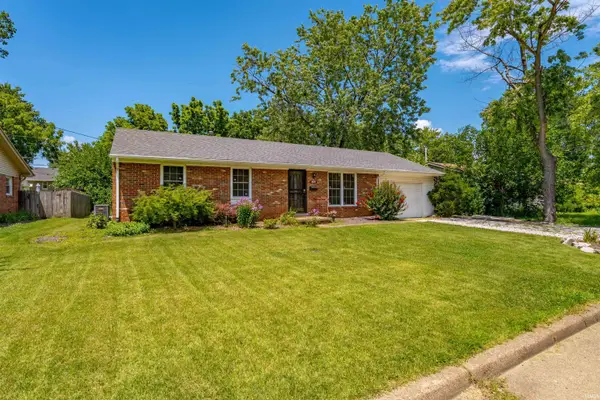 $159,900Active2 beds 1 baths1,000 sq. ft.
4524 Greencove Avenue, Evansville, IN 47714
MLS# 202626715Listed by: ERA FIRST ADVANTAGE REALTY, INC


Protect your home and budget from life's surprises with an Assurant Home Warranty, backed by a partner that supports you through every step of homeownership. Explore Plans.
©2026 Century 21 Real Estate LLC. All rights reserved. CENTURY 21®, the CENTURY 21 Logo and C21® are service marks owned by Century 21 Real Estate LLC. Century 21 Real Estate LLC fully supports the principles of the Fair Housing Act and the Equal Opportunity Act. Each office is independently owned and operated. Listing information is deemed reliable but not guaranteed accurate.