
505 Southbrook Drive, Evansville, IN 47711
Local realty services provided by:CENTURY 21 Affiliated
505 Southbrook Drive,Evansville, IN 47711
$315,000
- 3 Beds
- 3 Baths
- - sq. ft.
- Single family
- Sold
Listed by: julie cardOffice: 812-858-2400
Office: era first advantage realty, inc
MLS#:202622215
Source:Indiana Regional MLS
Sorry, we are unable to map this address
Price summary
- Price:$315,000
About this home
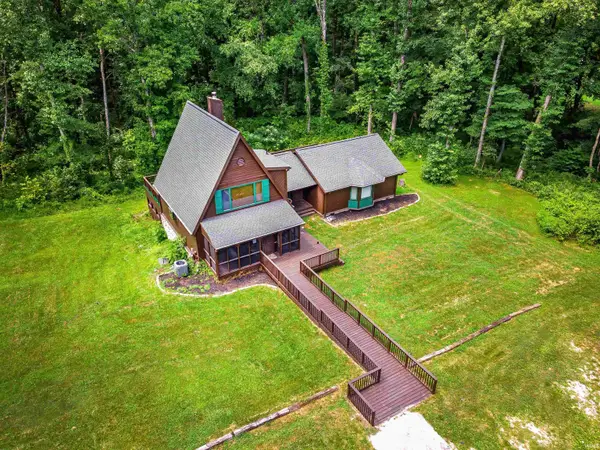
If you are looking for a home designed for entertaining, this move-in-ready property is a must-see. Upon entry, you are greeted by a versatile room featuring barn doors and floating shelves‹”perfect for use as a bourbon room, music room, home office, craft room, or library. The main level also includes a formal dining room and a recently remodeled kitchen equipped with granite countertops, stainless steel appliances, wood-look flooring, and a pantry. The kitchen opens into a spacious living room highlighted by a gas fireplace, wood floors, and a modern stone accent wall. The second level features the primary suite, which includes a private bathroom with new flooring, a soaking tub, and a walk-in shower. A particularly convenient feature is the integrated laundry area located within the primary bathroom. Two additional bedrooms and a second full bathroom complete the second floor. The outdoor space is a nature lover's dream, featuring a full deck with a built-in pergola and a dedicated enclosure for a television. According to the owner, the siding is new, the HVAC was replaced in 2019, and the roof is also newer....
Contact an agent
Home facts
- Year built:1993
- Subdivision & Development:Brook View / Brookview
- Listing ID #:202622215
- Added:53 day(s) ago
- Updated:August 01, 2026 at 07:14 AM
Rooms and interior
- Bedrooms:3
- Total bathrooms:3
- Full bathrooms:2
- Rooms Total:7
- Flooring:Carpet, Laminate
- Dining Description:Main Level
- Kitchen Description:Cooktop-Gas, Dishwasher, Eat-In Kitchen, Kitchen Island, Microwave, On Main Level, Refrigerator
- Basement Description:Crawl
Heating and cooling
- Cooling:Central Air
- Heating:Gas
Structure and exterior
- Roof:Shingle
- Year built:1993
- Lot Features:Level
- Architectural Style:Cape Cod, Two Story
- Construction Materials:Vinyl
- Exterior Features:Deck Open, Landscaped, Patio Covered
- Levels:2 Stories
Schools
- High school:Central
- Middle school:Thompkins
- Elementary school:Highland
Utilities
- Water:City
- Sewer:City
Finances and disclosures
- Price:$315,000
- Tax amount:$2,584
Features and amenities
- Laundry features:On Upper Level
- Amenities:Ceiling Fan(s), Closet(s) Walk-in, Countertops-Stone
Parking
- Parking description:Attached, Concrete Driveway
- Garage spaces:3
New listings near 505 Southbrook Drive
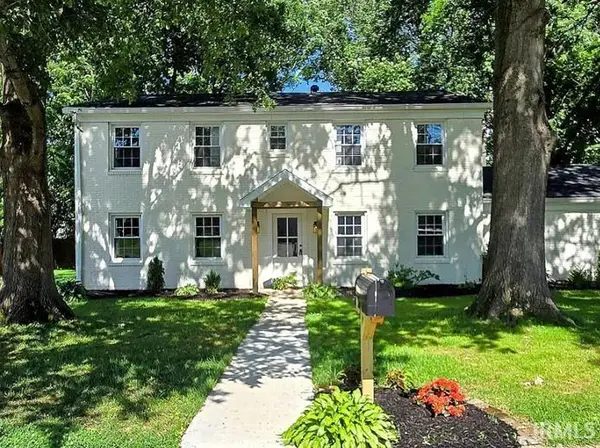 $349,000Pending8 beds 3 baths2,262 sq. ft.
6901 Pinehurst Drive, Evansville, IN 47711
MLS# 202631176Listed by: F.C. TUCKER EMGE- New
 $499,800Active4 beds 3 baths2,151 sq. ft.
2714 Hauschild Drive, Evansville, IN 47712
MLS# 202631145Listed by: @PROPERTIES - New
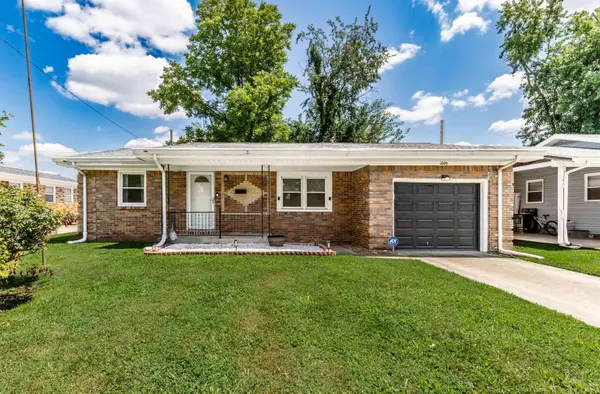 $179,900Active2 beds 1 baths1,081 sq. ft.
1009 N Fairlawn W Circle, Evansville, IN 47711
MLS# 202631106Listed by: BERKSHIRE HATHAWAY HOMESERVICES INDIANA REALTY - New
 $199,900Active3 beds 2 baths1,092 sq. ft.
7502 Meridian Avenue, Evansville, IN 47715
MLS# 202631142Listed by: KELLER WILLIAMS CAPITAL REALTY - New
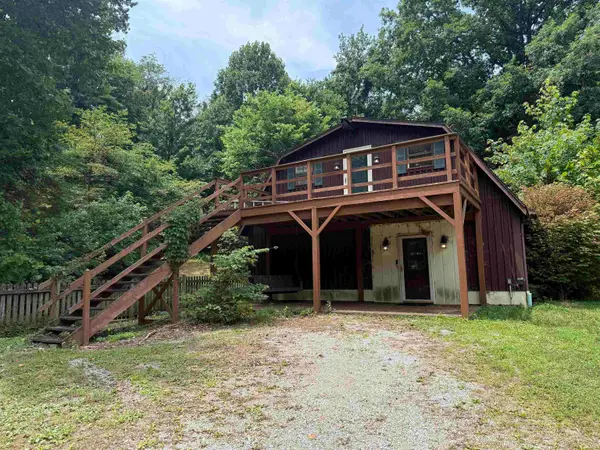 $0Active3 beds 2 baths2,304 sq. ft.
1925 Schlensker Road, Evansville, IN 47725
MLS# 202631048Listed by: SOHN & ASSOCIATES, LTD. - New
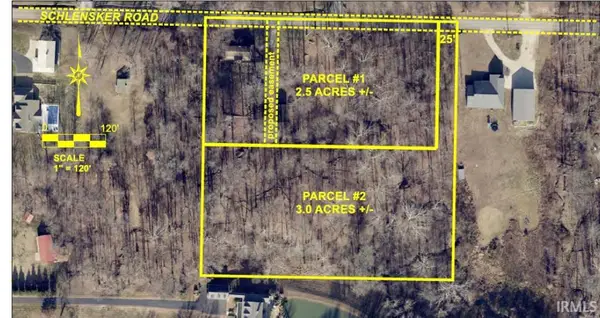 $0Active3 Acres
0000 Schlensker Road, Evansville, IN 47725
MLS# 202631052Listed by: SOHN & ASSOCIATES, LTD. - Open Sun, 1 to 2:30pmNew
 $340,500Active2 beds 2 baths1,690 sq. ft.
8127 Wolf Creek Court, Evansville, IN 47712
MLS# 202631056Listed by: F.C. TUCKER EMGE - New
 $530,000Active4 beds 2 baths2,699 sq. ft.
11400 Hidden Lane, Evansville, IN 47720
MLS# 202630960Listed by: ERA FIRST ADVANTAGE REALTY, INC - Open Sun, 4 to 5:30pmNew
 $170,000Active2 beds 1 baths864 sq. ft.
1625 Waggoner Avenue, Evansville, IN 47714
MLS# 202630973Listed by: F.C. TUCKER EMGE - New
 $339,900Active4 beds 3 baths2,152 sq. ft.
835 Groveview Court, Evansville, IN 47711
MLS# 202630975Listed by: 4REALTY, LLC


Protect your home and budget from life's surprises with an Assurant Home Warranty, backed by a partner that supports you through every step of homeownership. Explore Plans.
©2026 Century 21 Real Estate LLC. All rights reserved. CENTURY 21®, the CENTURY 21 Logo and C21® are service marks owned by Century 21 Real Estate LLC. Century 21 Real Estate LLC fully supports the principles of the Fair Housing Act and the Equal Opportunity Act. Each office is independently owned and operated. Listing information is deemed reliable but not guaranteed accurate.