
7559 Old Boonville Highway, Evansville, IN 47715
Local realty services provided by:CENTURY 21 Affiliated
Listed by: amanda conyers
Office: elite home and land realty
MLS#:202632966
Source:Indiana Regional MLS
Price summary
- Price:$299,900
- Price per sq. ft.:$109.85
About this home
Welcome to this beautifully maintained Bedford Stone ranch offering over 2,700 square feet of finished living space, timeless character, and the perfect combination of city convenience with peaceful country views. Situated on a spacious .62-acre lot, this home has been lovingly cared for and offers an impressive amount of space both inside and out. Step inside to find beautiful original 1-inch hardwood floors and a spacious living room filled with natural light from the large picture window and anchored by a cozy functional fireplace. Through the kitchen the four-seasons glass-enclosed sunroom provides the perfect place to enjoy your morning coffee, unwind at the end of the day, or take in the surrounding views year-round. The main level features three bedrooms and a full bathroom, providing comfortable and convenient one-level living. The full finished walk-out basement adds an incredible amount of additional living space and versatility. Downstairs you'll find a fourth bedroom, second full bathroom, spacious family room with a second working fireplace, kitchenette, and an extra-large dedicated storage room. With its walk-out access, bedroom, bathroom, kitchenette, and separate living area, the lower level offers plenty of possibilities for guests, extended family, entertaining, or simply room to spread out. Outside, the property continues to impress. The driveway and beautiful stamped concrete patio were both newly poured within the last year, adding even more value and creating a wonderful outdoor space for relaxing, grilling, and entertaining. An attached two-car garage is complemented by an additional two-car detached garage, providing plenty of room for vehicles, a workshop, hobbies, lawn equipment, or additional storage. The generous .62-acre lot also includes a chicken coop, which can remain with the property or be removed prior to possession. Enjoy the best of both worlds, city living with the space, views, and relaxed feel of the country all while shopping, dining, schools, and everyday amenities remain just minutes away. With over 2,700 square feet of living space, four bedrooms, two full bathrooms, two functioning fireplaces, a finished walk-out basement, four-seasons sunroom, garage space for four vehicles, and recently poured driveway and stamped concrete patio, this exceptionally well-maintained Bedford Stone ranch offers a combination of space, character, and versatility that's becoming increasingly hard to fin...
Contact an agent
Home facts
- Year built:1957
- Subdivision & Development:None
- Listing ID #:202632966
- Added:5 day(s) ago
- Updated:August 19, 2026 at 08:06 AM
Rooms and interior
- Bedrooms:4
- Total bathrooms:2
- Full bathrooms:2
- Rooms Total:10
- Flooring:Hardwood Floors, Tile, Vinyl
- Dining Description:Main Level
- Kitchen Description:Cooktop-Electric, Dishwasher, Kitchenette, Microwave, On Main Level, Oven-Built-In, Oven-Electric, Range-Electric, Refrigerator
- Basement Description:Finished, Full Basement, Walk-Out Basement
- Living area:2,630 sq. ft.
Heating and cooling
- Cooling:Central Air
- Heating:Forced Air
Structure and exterior
- Roof:Shingle
- Year built:1957
- Building area:2,630 sq. ft.
- Lot area:0.62 Acres
- Lot Features:Irregular
- Architectural Style:One Story, Ranch
- Construction Materials:Stone
- Exterior Features:Landscaped, Patio Covered, Porch Enclosed
- Levels:1 Story
Schools
- High school:William Henry Harrison
- Middle school:Plaza Park
- Elementary school:Stockwell
Utilities
- Water:City
- Sewer:Septic
Finances and disclosures
- Price:$299,900
- Price per sq. ft.:$109.85
- Tax amount:$1,247
Features and amenities
- Laundry features:On Lower Level
- Amenities:Detector-Carbon Monoxide, Detector-Smoke, Garage Door Opener
Parking
- Parking description:Attached, Concrete Driveway, Off Street Parking
- Garage spaces:2
New listings near 7559 Old Boonville Highway
- New
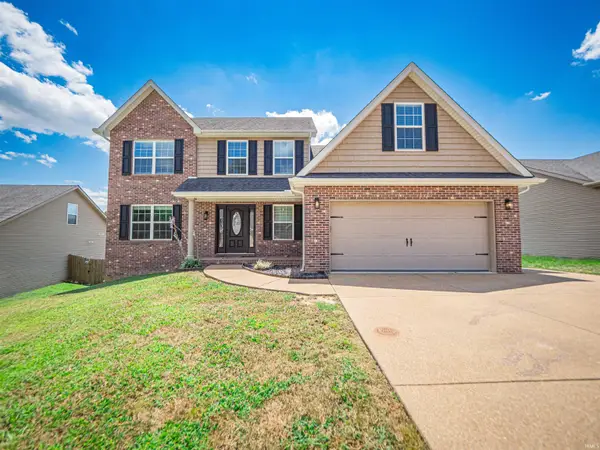 $380,000Active5 beds 3 baths2,424 sq. ft.
7537 Tia Court, Evansville, IN 47720
MLS# 202633805Listed by: CATANESE REAL ESTATE - New
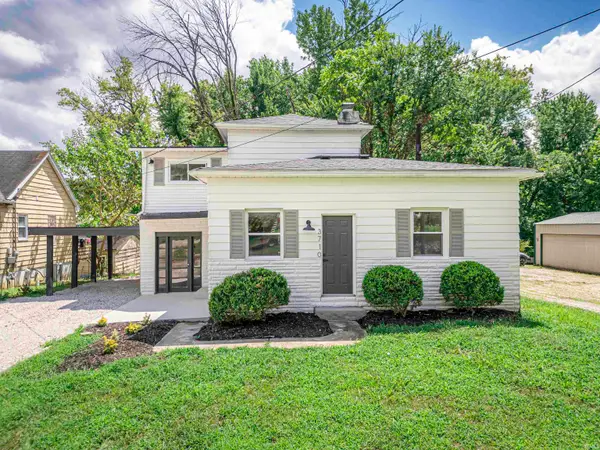 $199,900Active4 beds 2 baths1,535 sq. ft.
3710 Broadway Avenue, Evansville, IN 47712
MLS# 202633806Listed by: CATANESE REAL ESTATE - New
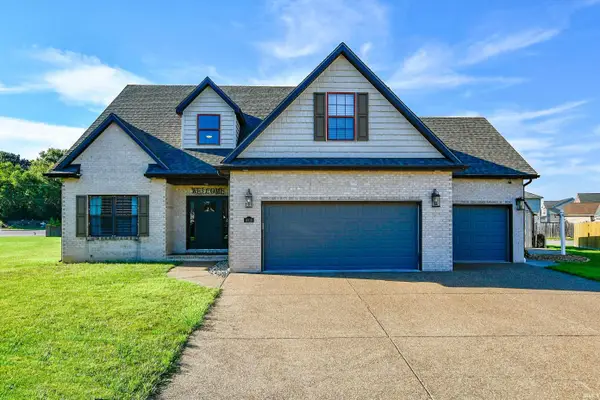 $399,000Active4 beds 3 baths2,843 sq. ft.
8910 Hedgewood Court, Evansville, IN 47725
MLS# 202633813Listed by: F.C. TUCKER EMGE - New
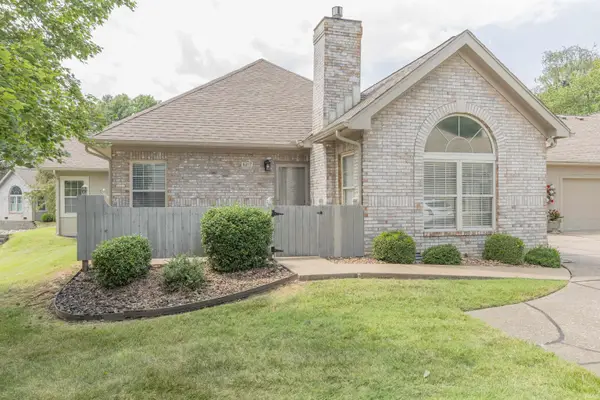 $234,900Active2 beds 2 baths1,115 sq. ft.
8217 River Park Way, Evansville, IN 47715
MLS# 202633785Listed by: F.C. TUCKER EMGE - New
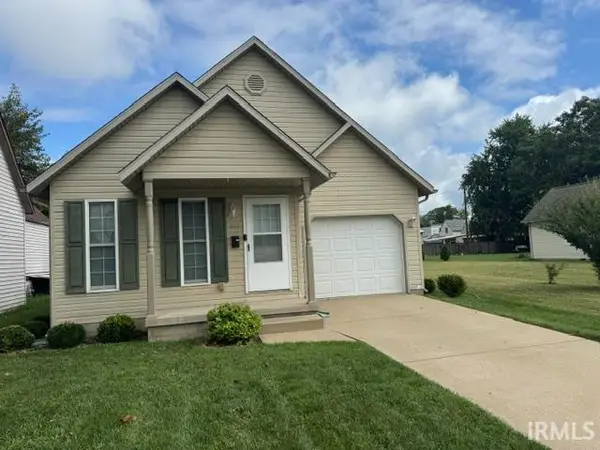 $127,900Active1 beds 1 baths800 sq. ft.
613-617 W Maryland Street, Evansville, IN 47710
MLS# 202633564Listed by: HELFRICH REALTY CO - New
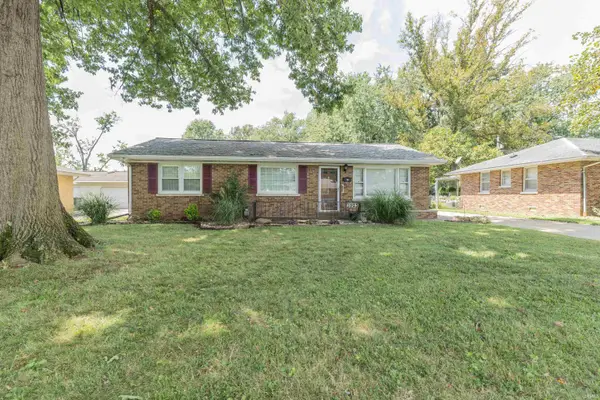 $197,500Active3 beds 2 baths1,610 sq. ft.
1923 Dianne Avenue, Evansville, IN 47714
MLS# 202633748Listed by: F.C. TUCKER EMGE - New
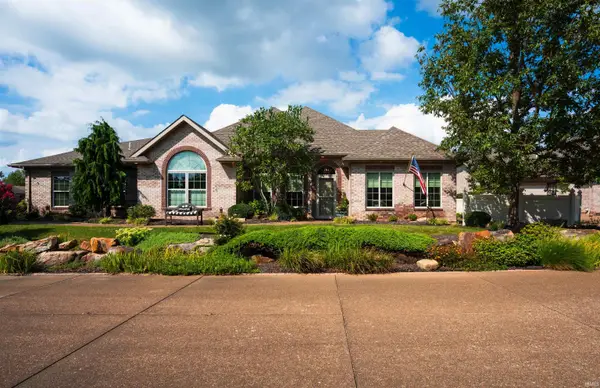 $427,392Active3 beds 2 baths2,071 sq. ft.
8024 Wolf Creek Court, Evansville, IN 47712
MLS# 202633730Listed by: ERA FIRST ADVANTAGE REALTY, INC - New
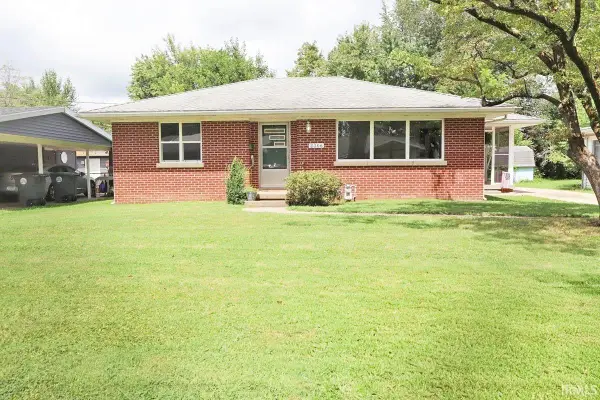 $159,900Active2 beds 1 baths994 sq. ft.
2306 E Florida Street, Evansville, IN 47711
MLS# 202633660Listed by: KELLER WILLIAMS CAPITAL REALTY - New
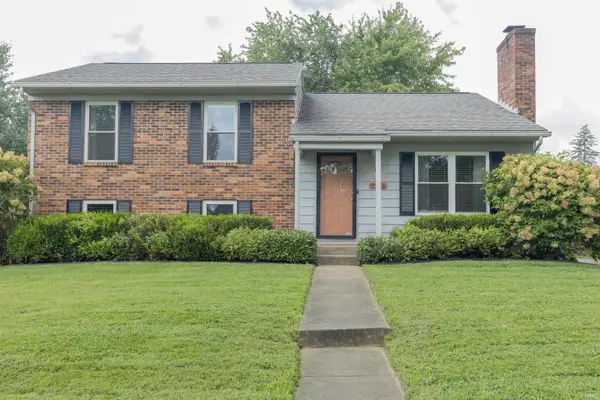 $234,900Active4 beds 2 baths1,647 sq. ft.
7712 Dry Branch Road, Evansville, IN 47711
MLS# 202633661Listed by: F.C. TUCKER EMGE - New
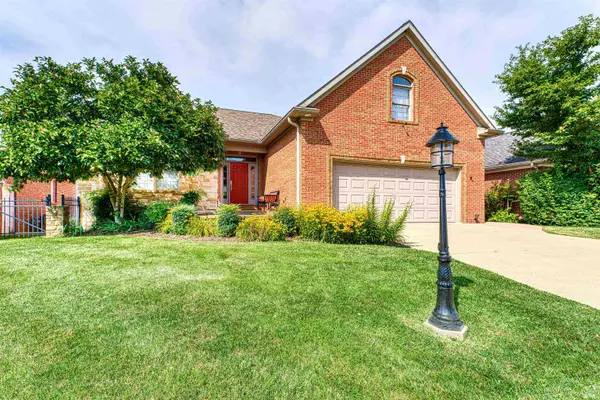 $535,000Active4 beds 3 baths3,858 sq. ft.
2101 Championship Drive, Evansville, IN 47725
MLS# 202633631Listed by: ERA FIRST ADVANTAGE REALTY, INC


Protect your home and budget from life's surprises with an Assurant Home Warranty, backed by a partner that supports you through every step of homeownership. Explore Plans.
©2026 Century 21 Real Estate LLC. All rights reserved. CENTURY 21®, the CENTURY 21 Logo and C21® are service marks owned by Century 21 Real Estate LLC. Century 21 Real Estate LLC fully supports the principles of the Fair Housing Act and the Equal Opportunity Act. Each office is independently owned and operated. Listing information is deemed reliable but not guaranteed accurate.