
10155 Blue Ribbon Boulevard, Fishers, IN 46040
Local realty services provided by:CENTURY 21 Scheetz
Listed by: sara purdue
Office: f.c. tucker company
MLS#:22116409
Source:IN_MIBOR | Licensed in Indiana
Price summary
- Price:$530,000
- Price per sq. ft.:$160.95
About this home
Tasteful and peerless 3BR Ranch home with basement. Custom landscaping and a cozy covered front porch greet you. A full-view leaded glass front door opens to a wide front hall. The owner's suite is secluded near the back of the home with two secondary bedrooms and a shared full bathroom near the front. You'll love the open kitchen with oversized granite island, double oven, new dishwasher, and corner pantry. The Family Room features a floor-to-ceiling stone fireplace with convenient gas starter. Relax in the peacefully neutral Owner's Suite featuring a bay window, and ensuite bath with garden tub, shower and large walk in closet. Need a man cave? We've got it - the basement has a 25 x13 finished rec room with surround sound speakers and an egress window. You'll also find a huge storage area and crawl space. In addition to the gas furnace, water heater and sump pump with battery backup; the home boasts a high-end Kinetico water softener and K-5 drinking water. Conveniently situated near the George Road entrance of the Reserve at Steeplechase and just minutes from Geist Waterfront Park, Hamilton Town Center and Downtown Fishers....
Contact an agent
Home facts
- Year built:2016
- Subdivision & Development:Reserve At Steeplechase
- Listing ID #:22116409
- Added:45 day(s) ago
- Updated:September 15, 2026 at 03:08 PM
Rooms and interior
- Bedrooms:3
- Total bathrooms:2
- Full bathrooms:2
- Dining Description:Dining Combo/Kitchen
- Kitchen Description:Dishwasher, Disposal, Double Oven, Gas Cooktop, Microwave
- Basement:Yes
- Basement Description:Basement, Egress Window(s), Storage Space
- Living area:2,817 sq. ft.
Heating and cooling
- Cooling:Central Electric
- Heating:Forced Air
- Central air:Yes
Structure and exterior
- Year built:2016
- Building area:2,817 sq. ft.
- Lot area:0.31 Acres
- Lot Features:Corner Lot, Sidewalks, Storm Sewer
- Construction Materials:Brick, Cement Siding
- Exterior Features:Sprinkler System
- Foundation Description:Concrete Perimeter
Schools
- High school:Hamilton Southeastern HS
- Middle school:Hamilton SE Int and Jr High Sch
- Elementary school:Southeastern Elementary School
Utilities
- Water:Public Water
Finances and disclosures
- Price:$530,000
- Price per sq. ft.:$160.95
Features and amenities
- Appliances:Gas Cooktop, Microwave, Smoke Alarm, Washer, Water Heater, Water Softener Owned
- Laundry features:Dryer, Washer
- Amenities:Attic Access, Sump Pump, Wood Work Painted
Parking
- Garage:Yes
- Garage spaces:2
New listings near 10155 Blue Ribbon Boulevard
- New
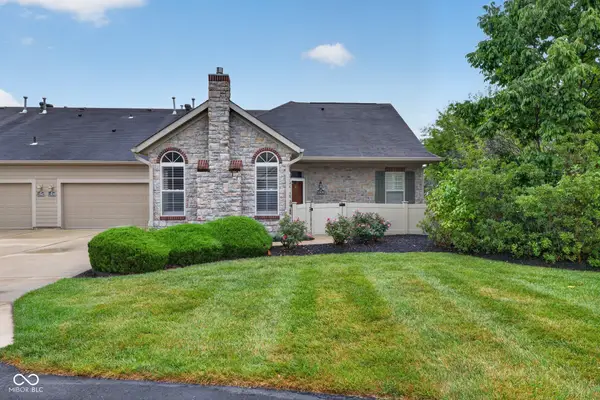 $375,000Active2 beds 3 baths1,921 sq. ft.
13839 Rue Charlot Lane #3/12, McCordsville, IN 46055
MLS# 22122313Listed by: BERKSHIRE HATHAWAY HOMESERVICES - New
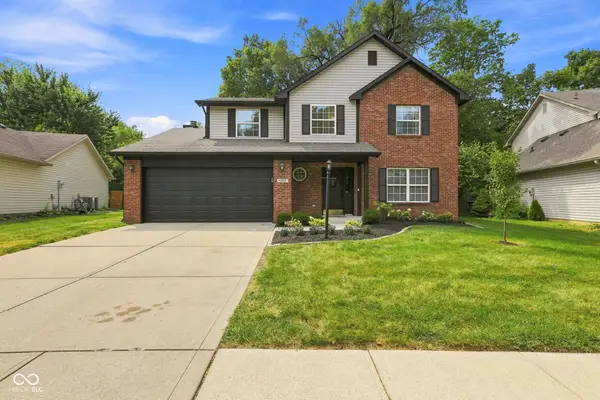 $399,000Active4 beds 3 baths2,164 sq. ft.
11370 Wilderness Trail, Fishers, IN 46038
MLS# 22124718Listed by: F.C. TUCKER COMPANY - New
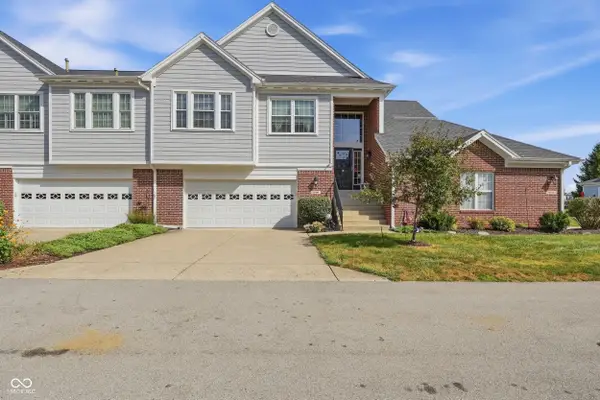 $290,000Active2 beds 2 baths1,982 sq. ft.
9560 Clover Leaf Lane, Fishers, IN 46038
MLS# 22123461Listed by: CARPENTER, REALTORS - New
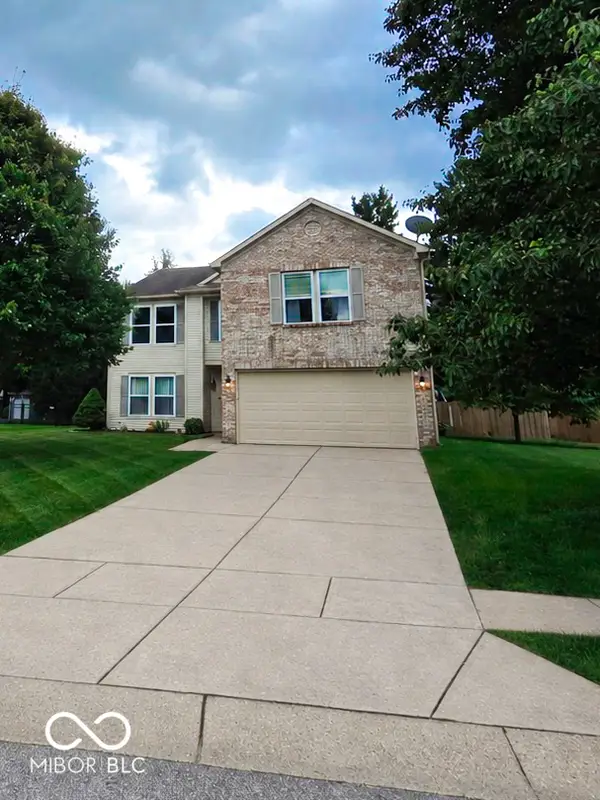 $394,899Active3 beds 3 baths2,853 sq. ft.
10643 Howe Road, Fishers, IN 46038
MLS# 22126134Listed by: LIBERTY REAL ESTATE, LLC. - Open Sat, 12 to 2pmNew
 $339,000Active3 beds 2 baths1,409 sq. ft.
10635 Aspen Drive, Fishers, IN 46037
MLS# 22125079Listed by: HIGHGARDEN REAL ESTATE - New
 $365,000Active2 beds 2 baths1,714 sq. ft.
13895 Rue Charlot Lane, McCordsville, IN 46055
MLS# 22125443Listed by: F.C. TUCKER COMPANY - New
 $874,999Active6 beds 4 baths4,968 sq. ft.
11667 Armada Court, Fishers, IN 46037
MLS# 22124594Listed by: F.C. TUCKER COMPANY - New
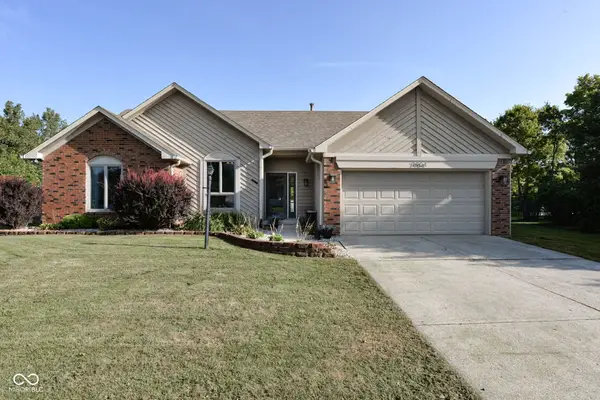 $360,000Active3 beds 2 baths1,513 sq. ft.
7904 Corday Court, Fishers, IN 46038
MLS# 22125806Listed by: RIGHT HOME REALTY LLC - New
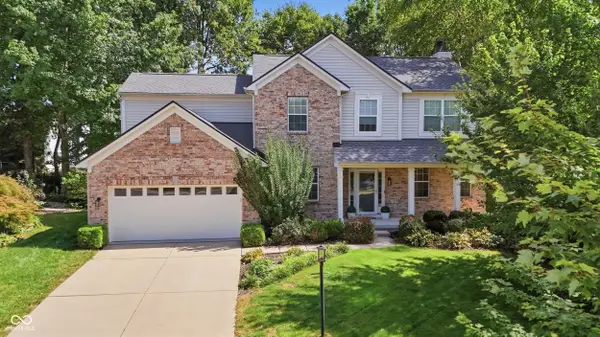 $525,000Active4 beds 3 baths3,156 sq. ft.
12233 Bedrock Court, Fishers, IN 46037
MLS# 22125547Listed by: REALTY WORLD INDY - New
 $1,350,000Active5 beds 5 baths6,269 sq. ft.
12295 Ridgeside Road, Indianapolis, IN 46256
MLS# 22124424Listed by: KELLER WILLIAMS INDPLS METRO N


Protect your home and budget from life's surprises with an Assurant Home Warranty, backed by a partner that supports you through every step of homeownership. Explore Plans.
©2026 Century 21 Real Estate LLC. All rights reserved. CENTURY 21®, the CENTURY 21 Logo and C21® are service marks owned by Century 21 Real Estate LLC. Century 21 Real Estate LLC fully supports the principles of the Fair Housing Act and the Equal Opportunity Act. Each office is independently owned and operated. Listing information is deemed reliable but not guaranteed accurate.