
10635 Aspen Drive, Fishers, IN 46037
Local realty services provided by:CENTURY 21 Scheetz
Upcoming open houses
- Sat, Sep 1912:00 pm - 02:00 pm
Listed by: pamela trapp
Office: highgarden real estate
MLS#:22125079
Source:IN_MIBOR | Licensed in Indiana
Price summary
- Price:$339,000
- Price per sq. ft.:$240.6
About this home
Beautiful and practical ranch home in the midst of all wonderful things about Fishers. Close to HSE Schools, Fishers Community Center, Billericay Park, shopping, entertainment and much more. This home has been extremely well kept and updated with hardwood floors, a gorgeous screened three season room for additional living area, and an engaging, open floor plan from living to dining to kitchen. The lot has mature landscaping and the neighborhood is walkable and inviting. Primary Suite has a large walk in closet and an updated full tiled step in shower. Fresh paint in Benjamin Moore Swiss Coffee on walls and all ceilings painted white. All appliances are included. DON'T MISS THIS one.
Contact an agent
Home facts
- Year built:2000
- Subdivision & Development:Sand Creek Woods
- Listing ID #:22125079
- Added:1 day(s) ago
- Updated:September 15, 2026 at 04:10 PM
Rooms and interior
- Bedrooms:3
- Total bathrooms:2
- Full bathrooms:2
- Dining Description:Dining Combo/Kitchen, Dining Combo/Living Room
- Kitchen Description:Dishwasher, Disposal, Electric Oven, Microwave, Refrigerator
- Living area:1,409 sq. ft.
Heating and cooling
- Cooling:Central Electric
- Heating:Forced Air, High Efficiency (90%+ AFUE )
- Central air:Yes
Structure and exterior
- Year built:2000
- Building area:1,409 sq. ft.
- Lot area:0.17 Acres
- Architectural Style:Ranch
- Construction Materials:Brick
- Foundation Description:Poured Concrete
Schools
- High school:Hamilton Southeastern HS
- Middle school:Riverside Junior High
- Elementary school:Cumberland Road Elem School
Utilities
- Water:Public Water
Finances and disclosures
- Price:$339,000
- Price per sq. ft.:$240.6
Features and amenities
- Appliances:Microwave, Refrigerator, Washer, Water Heater, Water Softener Owned
- Laundry features:Dryer, Laundry in Unit, Washer
- Amenities:Wood Work Painted
Parking
- Garage:Yes
- Garage spaces:2
New listings near 10635 Aspen Drive
- New
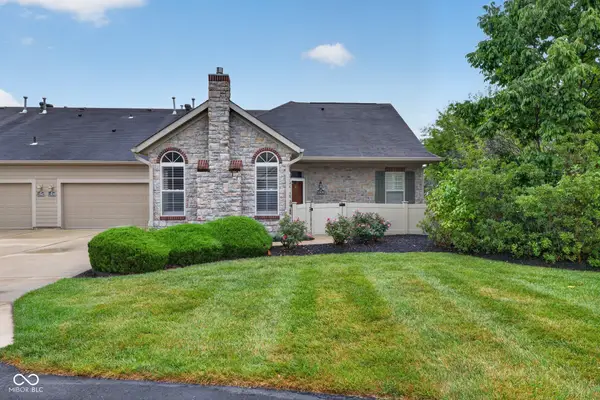 $375,000Active2 beds 3 baths1,921 sq. ft.
13839 Rue Charlot Lane #3/12, McCordsville, IN 46055
MLS# 22122313Listed by: BERKSHIRE HATHAWAY HOMESERVICES - New
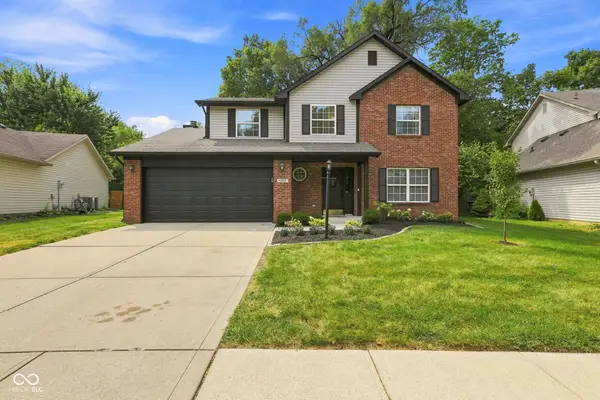 $399,000Active4 beds 3 baths2,164 sq. ft.
11370 Wilderness Trail, Fishers, IN 46038
MLS# 22124718Listed by: F.C. TUCKER COMPANY - New
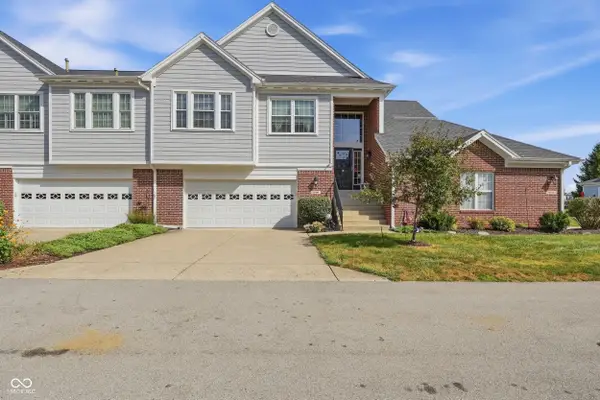 $290,000Active2 beds 2 baths1,982 sq. ft.
9560 Clover Leaf Lane, Fishers, IN 46038
MLS# 22123461Listed by: CARPENTER, REALTORS - New
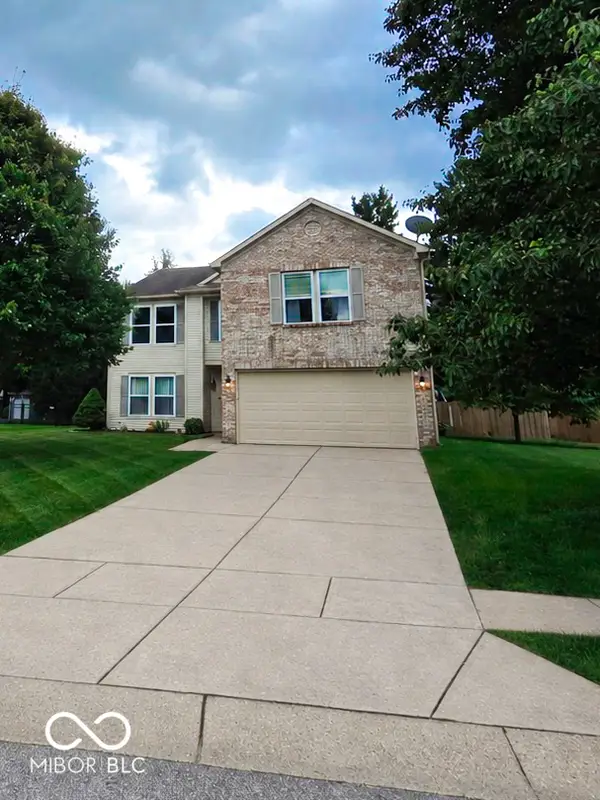 $394,899Active3 beds 3 baths2,853 sq. ft.
10643 Howe Road, Fishers, IN 46038
MLS# 22126134Listed by: LIBERTY REAL ESTATE, LLC. - New
 $365,000Active2 beds 2 baths1,714 sq. ft.
13895 Rue Charlot Lane, McCordsville, IN 46055
MLS# 22125443Listed by: F.C. TUCKER COMPANY - New
 $874,999Active6 beds 4 baths4,968 sq. ft.
11667 Armada Court, Fishers, IN 46037
MLS# 22124594Listed by: F.C. TUCKER COMPANY - New
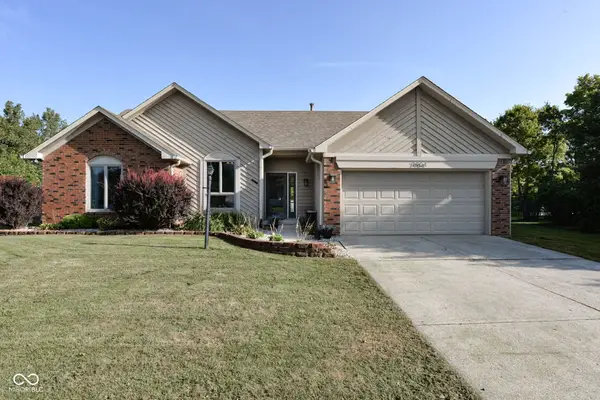 $360,000Active3 beds 2 baths1,513 sq. ft.
7904 Corday Court, Fishers, IN 46038
MLS# 22125806Listed by: RIGHT HOME REALTY LLC - New
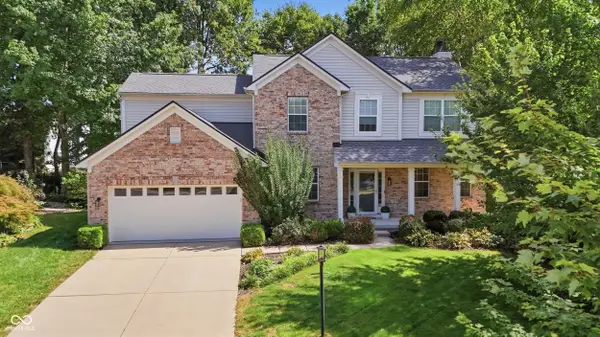 $525,000Active4 beds 3 baths3,156 sq. ft.
12233 Bedrock Court, Fishers, IN 46037
MLS# 22125547Listed by: REALTY WORLD INDY - New
 $1,350,000Active5 beds 5 baths6,269 sq. ft.
12295 Ridgeside Road, Indianapolis, IN 46256
MLS# 22124424Listed by: KELLER WILLIAMS INDPLS METRO N


Protect your home and budget from life's surprises with an Assurant Home Warranty, backed by a partner that supports you through every step of homeownership. Explore Plans.
©2026 Century 21 Real Estate LLC. All rights reserved. CENTURY 21®, the CENTURY 21 Logo and C21® are service marks owned by Century 21 Real Estate LLC. Century 21 Real Estate LLC fully supports the principles of the Fair Housing Act and the Equal Opportunity Act. Each office is independently owned and operated. Listing information is deemed reliable but not guaranteed accurate.