
11667 Armada Court, Fishers, IN 46037
Local realty services provided by:CENTURY 21 Scheetz
11667 Armada Court,Fishers, IN 46037
$874,999
- 6 Beds
- 4 Baths
- 4,968 sq. ft.
- Single family
- Active
Listed by: hollie holland
Office: f.c. tucker company
MLS#:22124594
Source:IN_MIBOR | Licensed in Indiana
Price summary
- Price:$874,999
- Price per sq. ft.:$176.13
About this home
WOW! Don't miss this 6 bedroom, 3.5 bathroom home in a quiet cul-de-sac near Geist Reservoir! Featuring thoughtful details like hard wood floors, solid wood doors, attic framing with 2 x10 construction for additional support, and so much more! Enter the gracious foyer and step down into the cozy formal living room. Here you are granted views of the outdoor oasis complete with a private salt water pool, gas fire pit, and a generous tree line for privacy! Inside you'll find a main level primary en-suite with a separate patio, fireplace, a spa-like bathroom with a deep jetted tub, separate shower, and a walk-in-closet. An additional main level bedroom is currently used as a home office, and there are two bedrooms upstairs as well as two bedrooms in the basement! The walkout basement would function well as a separate in-laws quarters, a space to host out of town company, or extra room for a large family. The basement provides a great indoor/outdoor lifestyle with two sets of sliding doors, a wet bar, fireplace, a full bathroom, work out room or kids play room and plenty of natural light! Storage abounds in the utility room as well as the closet spaces, main level laundry room, kitchen pantry and the attached 3 car garage! This home has been lovingly maintained and is ready for it's next owner - don't miss your chance to own this one!...
Contact an agent
Home facts
- Year built:1987
- Subdivision & Development:Masthead
- Listing ID #:22124594
- Added:1 day(s) ago
- Updated:September 14, 2026 at 06:42 PM
Rooms and interior
- Bedrooms:6
- Total bathrooms:4
- Full bathrooms:3
- Half bathrooms:1
- Dining Description:Breakfast Room, Formal Dining Room
- Kitchen Description:Bar Fridge, Dishwasher, Disposal, Gas Cooktop, Microwave, Oven, Refrigerator
- Basement:Yes
- Basement Description:Basement, Finished, Walk-Out Access
- Living area:4,968 sq. ft.
Heating and cooling
- Cooling:Central Electric
- Heating:Forced Air
- Central air:Yes
Structure and exterior
- Year built:1987
- Building area:4,968 sq. ft.
- Lot area:0.45 Acres
- Lot Features:Cul-De-Sac, Mature Trees, Wooded
- Construction Materials:Cedar, Stone
- Foundation Description:Concrete Perimeter
Utilities
- Water:Public Water
Finances and disclosures
- Price:$874,999
- Price per sq. ft.:$176.13
Features and amenities
- Appliances:Gas Cooktop, Microwave, Refrigerator, Smoke Alarm, Washer, Water Heater, Water Softener Owned
- Laundry features:Dryer, Washer
- Amenities:Attic Access, Attic Pull Down Stairs, Wet Bar
Parking
- Parking description:Finished Garage, Garage Door Opener
- Garage:Yes
- Garage spaces:3
New listings near 11667 Armada Court
- New
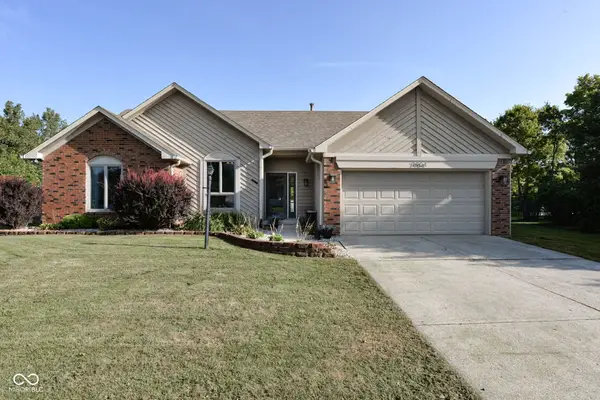 $360,000Active3 beds 2 baths1,513 sq. ft.
7904 Corday Court, Fishers, IN 46038
MLS# 22125806Listed by: RIGHT HOME REALTY LLC - New
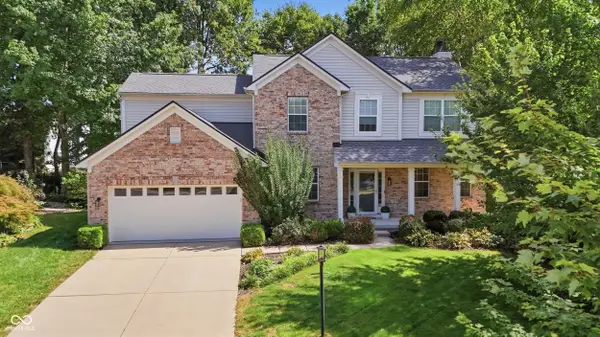 $525,000Active4 beds 3 baths3,156 sq. ft.
12233 Bedrock Court, Fishers, IN 46037
MLS# 22125547Listed by: REALTY WORLD INDY - New
 $1,350,000Active5 beds 5 baths6,269 sq. ft.
12295 Ridgeside Road, Indianapolis, IN 46256
MLS# 22124424Listed by: KELLER WILLIAMS INDPLS METRO N - New
 $544,900Active4 beds 4 baths3,398 sq. ft.
15142 Betton Place, Fishers, IN 46037
MLS# 22125835Listed by: PARADIGM REALTY SOLUTIONS - Open Wed, 5 to 7pmNew
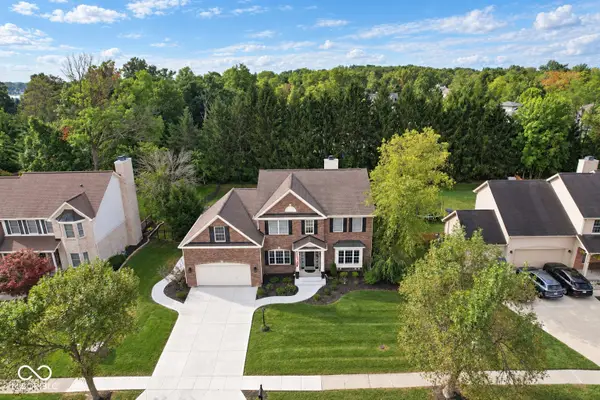 $579,000Active5 beds 3 baths4,144 sq. ft.
12817 Mojave Drive, Fishers, IN 46037
MLS# 22125800Listed by: DANIELS REAL ESTATE - New
 $558,000Active4 beds 3 baths3,997 sq. ft.
11023 Timberview Drive, Fishers, IN 46037
MLS# 22125431Listed by: KELLER WILLIAMS INDY METRO NE - Open Sat, 3 to 5pmNew
 $425,000Active4 beds 3 baths2,515 sq. ft.
10517 Greenway Drive, Fishers, IN 46037
MLS# 22122379Listed by: F.C. TUCKER COMPANY - New
 $400,000Active5 beds 3 baths3,728 sq. ft.
12583 Brookdale Drive, Fishers, IN 46037
MLS# 22125643Listed by: BERKSHIRE HATHAWAY HOME - New
 $270,000Active3 beds 3 baths1,656 sq. ft.
12693 Justice Crossing, Fishers, IN 46037
MLS# 22125671Listed by: KELLER WILLIAMS INDY METRO NE


Protect your home and budget from life's surprises with an Assurant Home Warranty, backed by a partner that supports you through every step of homeownership. Explore Plans.
©2026 Century 21 Real Estate LLC. All rights reserved. CENTURY 21®, the CENTURY 21 Logo and C21® are service marks owned by Century 21 Real Estate LLC. Century 21 Real Estate LLC fully supports the principles of the Fair Housing Act and the Equal Opportunity Act. Each office is independently owned and operated. Listing information is deemed reliable but not guaranteed accurate.