10851 Dillon Place, Fishers, IN 46038
Local realty services provided by:CENTURY 21 Scheetz
10851 Dillon Place,Fishers, IN 46038
$474,900
- 4 Beds
- 3 Baths
- 3,811 sq. ft.
- Single family
- Active
Listed by: shanna cheatham
Office: f.c. tucker company
MLS#:22115823
Source:IN_MIBOR
Price summary
- Price:$474,900
- Price per sq. ft.:$124.61
About this home
Beautifully updated and situated on a premium, tree lined lot, this spacious 3800+ sq ft. Fisher's home offers exceptional living space and features rarely found at this price point. The thoughtfully designed main level includes an elegant formal dining room, a spacious private office with French doors, a cozy family room with a fireplace, and a versatile bonus room perfect for a home gym, playroom or other flex space. The stunning Updated kitchen is the heart of the home, showcasing gorgeous granite countertops, stainless appliances, and a walk-in pantry complete with built-in shelving and drawers to keep everything organized. Upstairs you'll find an Impressive primary suite with a spa-like bath, a huge dual sided walk-in closet and vaulted ceilings. Three additional generous size bedrooms each include a walk-in closet with built-in storage drawers. IN Addition, you will enjoy an oversized loft area providing ample space for family and guests alike. Step outside and enjoy multiple outdoor living spaces, including a welcoming covered front porch, a relaxing screened porch, and open patio perfect for entertaining or quiet evenings outdoors. The beautifully landscaped backyard is fully fenced and lined with mature trees for privacy. Enjoy peace of mind with numerous recent updates, including New windows (2026), New A/C (2024), New water heater (2025), New furnace (2022) and New LVP throughout the main level (2023). The 3-CAR garage is finished and has an EV Charger Outlet. You will not be disappointed!!!...
Contact an agent
Home facts
- Year built:2004
- Subdivision & Development:Ridgefield
- Listing ID #:22115823
- Added:8 day(s) ago
- Updated:July 31, 2026 at 04:28 PM
Rooms and interior
- Bedrooms:4
- Total bathrooms:3
- Full bathrooms:2
- Half bathrooms:1
- Dining Description:Breakfast Room, Separate Room
- Kitchen Description:Dishwasher, Disposal, Gas Oven, Microwave Hood, Refrigerator
- Living area:3,811 sq. ft.
Heating and cooling
- Cooling:Central Electric
- Heating:Forced Air
- Central air:Yes
Structure and exterior
- Year built:2004
- Building area:3,811 sq. ft.
- Lot area:0.24 Acres
- Lot Features:Mature Trees, Sidewalks, Street Lights
- Construction Materials:Brick, Vinyl Siding
- Exterior Features:Lighting
- Foundation Description:Slab
Schools
- High school:Fishers High School
- Elementary school:Sand Creek Elementary
Utilities
- Water:Public Water
Finances and disclosures
- Price:$474,900
- Price per sq. ft.:$124.61
Features and amenities
- Appliances:Refrigerator, Washer, Water Heater, Water Softener Owned
- Laundry features:Dryer, Laundry in Unit, Washer
- Amenities:Attic Access, Ceiling Vaulted
Parking
- Parking description:Finished Garage, Garage Door Opener
- Garage:Yes
- Garage spaces:3
New listings near 10851 Dillon Place
- New
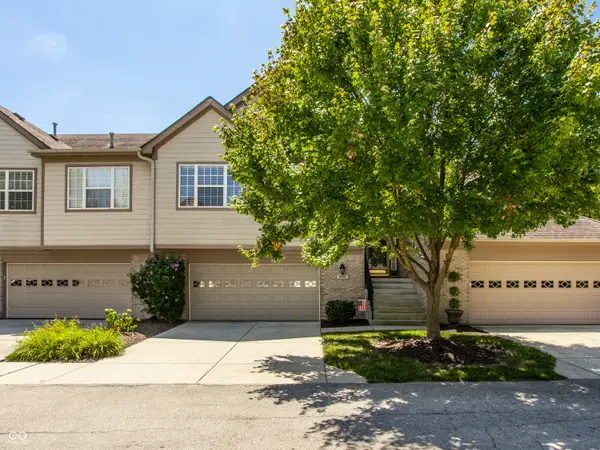 $350,000Active2 beds 2 baths1,982 sq. ft.
9075 Alcott Court, Fishers, IN 46037
MLS# 22116813Listed by: KELLER WILLIAMS INDPLS METRO N - Open Sat, 12 to 2pm
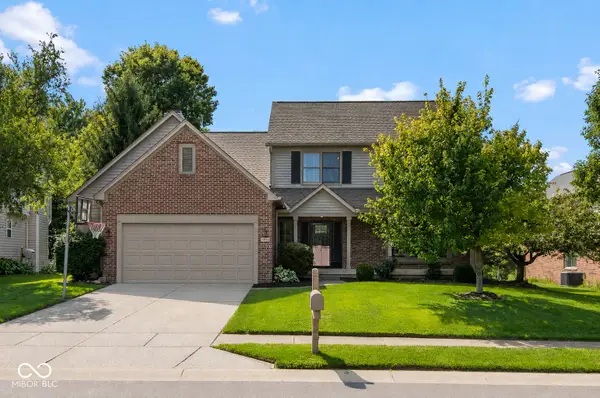 $570,000Active5 beds 3 baths3,948 sq. ft.
10950 Midnight Pass, Fishers, IN 46037
MLS# 22111793Listed by: F.C. TUCKER COMPANY - Open Sat, 11am to 1pmNew
 $400,000Active3 beds 3 baths2,336 sq. ft.
13388 Fielding Way, Fishers, IN 46037
MLS# 22112143Listed by: KELLER WILLIAMS INDY METRO NE - Open Sun, 12 to 2pmNew
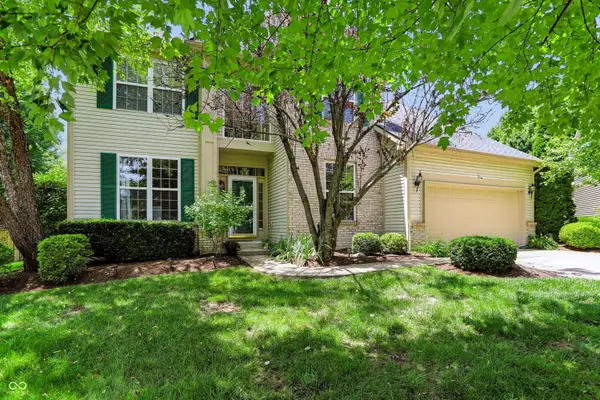
 $490,000Active4 beds 3 baths3,489 sq. ft.
11810 Queenwood Court, Fishers, IN 46037
MLS# 22116851Listed by: CENTURY 21 SCHEETZ - New
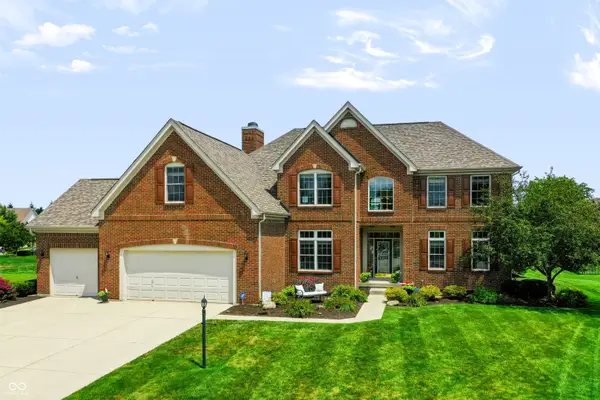 $629,900Active4 beds 4 baths4,139 sq. ft.
11824 Latrobe Court, Fishers, IN 46037
MLS# 22116465Listed by: VIEWPOINT REALTY GROUP, LLC - New
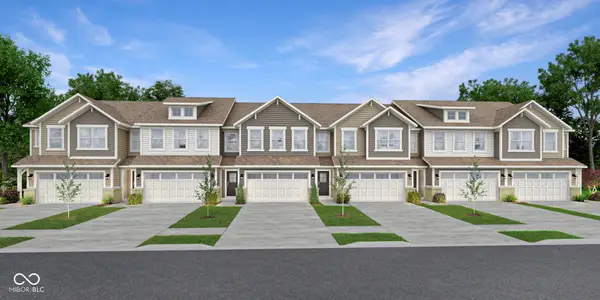 $337,995Active3 beds 3 baths1,727 sq. ft.
15079 Swallow Falls Way, Fishers, IN 46037
MLS# 22117121Listed by: COMPASS INDIANA, LLC - New
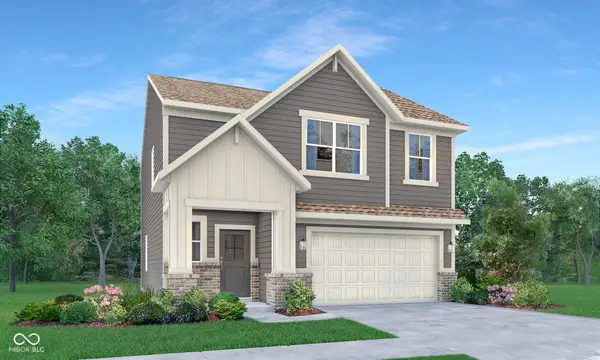 $430,670Active4 beds 3 baths2,126 sq. ft.
15612 Postman Road, Fishers, IN 46037
MLS# 22117122Listed by: COMPASS INDIANA, LLC - New
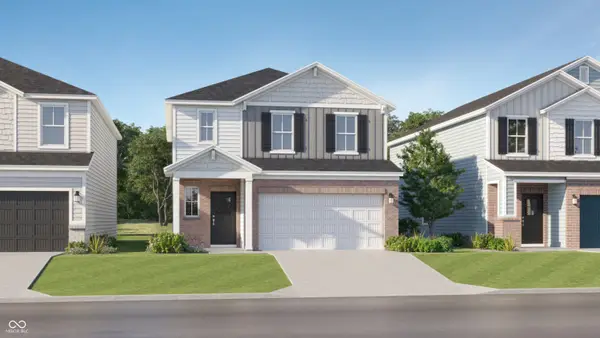 $399,995Active4 beds 3 baths2,170 sq. ft.
15529 Postman Road, Fishers, IN 46037
MLS# 22117132Listed by: COMPASS INDIANA, LLC - Open Sun, 2 to 4pmNew
 $369,900Active3 beds 3 baths2,680 sq. ft.
10945 Glazer Way, Fishers, IN 46038
MLS# 22117216Listed by: KELLER WILLIAMS INDPLS METRO N  $675,000Pending2 beds 2 baths2,149 sq. ft.
16846 Imperial Court, Fishers, IN 46040
MLS# 22111300Listed by: F.C. TUCKER COMPANY


Protect your home and budget from life's surprises with an Assurant Home Warranty, backed by a partner that supports you through every step of homeownership. Explore Plans.
©2026 Century 21 Real Estate LLC. All rights reserved. CENTURY 21®, the CENTURY 21 Logo and C21® are service marks owned by Century 21 Real Estate LLC. Century 21 Real Estate LLC fully supports the principles of the Fair Housing Act and the Equal Opportunity Act. Each office is independently owned and operated. Listing information is deemed reliable but not guaranteed accurate.