10950 Midnight Pass, Fishers, IN 46037
Local realty services provided by:CENTURY 21 Scheetz
10950 Midnight Pass,Fishers, IN 46037
$530,000
- 5 Beds
- 3 Baths
- 3,948 sq. ft.
- Single family
- Pending
Listed by: jaclyn booker
Office: f.c. tucker company
MLS#:22111793
Source:IN_MIBOR | Licensed in Indiana
Price summary
- Price:$530,000
- Price per sq. ft.:$134.25
About this home
NEW PRICE!! 20K PRICE IMPROVEMENT! Nestled in the highly desirable Sawgrass neighborhood, this beautifully maintained 5-bedroom, 2.5-bath home offers 3,803 square feet of thoughtfully designed living space in one of Fishers' most convenient locations. Tucked away between 116th Street and 106th Street, you'll enjoy a peaceful setting with easy access to shopping, dining, parks, and top-rated HSE schools. Inside, enjoy spacious living areas perfect for both everyday living and entertaining. The kitchen features stainless steel appliances, quartz countertops and opens to an eat-in dining area and living room with built-ins and brick gas fireplace. Upstairs you'll find 4 bedrooms and 2 full baths. The primary features a his and her closet. The fully finished basement offers recreation space, a 5th bedroom and area plumbed for additional bathroom. The true showstopper is the light-filled sunroom overlooking an incredible backyard. Relax and unwind while taking in breathtaking views of the Ironwood Golf Course, tranquil pond, and mature woods-offering a rare combination of privacy and natural beauty that's hard to find. Don't miss the opportunity to make this exceptional Sawgrass property your next home....
Contact an agent
Home facts
- Year built:1994
- Subdivision & Development:Sawgrass
- Listing ID #:22111793
- Added:46 day(s) ago
- Updated:September 15, 2026 at 10:50 PM
Rooms and interior
- Bedrooms:5
- Total bathrooms:3
- Full bathrooms:2
- Half bathrooms:1
- Dining Description:Formal Dining Room
- Kitchen Description:Dishwasher, Disposal, Electric Oven, Microwave, Range Hood, Refrigerator
- Basement:Yes
- Basement Description:Basement, Finished
- Living area:3,948 sq. ft.
Heating and cooling
- Cooling:Central Electric
- Heating:Electric, Forced Air
- Central air:Yes
Structure and exterior
- Year built:1994
- Building area:3,948 sq. ft.
- Lot area:0.26 Acres
- Construction Materials:Brick, Wood Siding
- Foundation Description:Poured Concrete
Schools
- High school:Hamilton Southeastern HS
- Middle school:Riverside Junior High
- Elementary school:Hoosier Road Elementary School
Utilities
- Water:Public Water
Finances and disclosures
- Price:$530,000
- Price per sq. ft.:$134.25
Features and amenities
- Appliances:Microwave, Refrigerator, Water Softener Owned
- Amenities:Attic Access
Parking
- Garage:Yes
- Garage spaces:2
New listings near 10950 Midnight Pass
- New
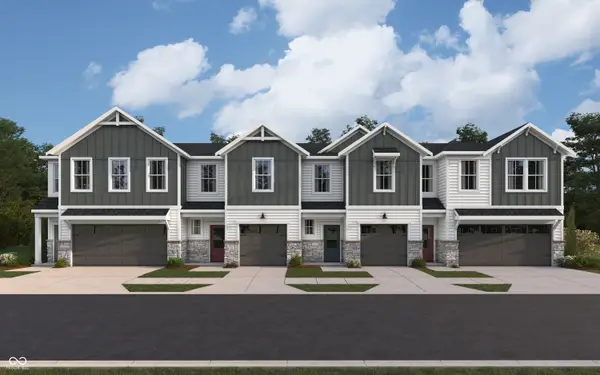 $292,990Active3 beds 3 baths1,574 sq. ft.
6152 Parsonage Place #310-403, McCordsville, IN 46055
MLS# 22125596Listed by: HMS REAL ESTATE, LLC - New
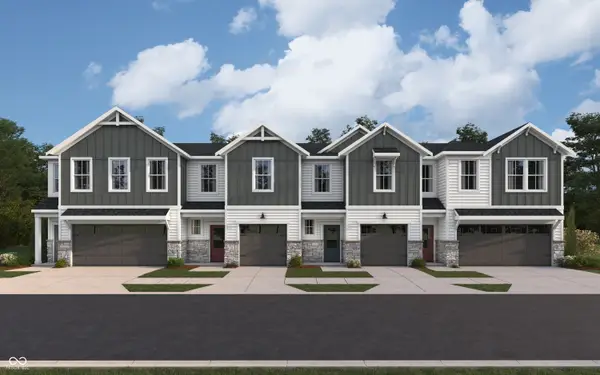 $289,990Active3 beds 3 baths1,574 sq. ft.
6154 Parsonage Place, McCordsville, IN 46055
MLS# 22125601Listed by: HMS REAL ESTATE, LLC - New
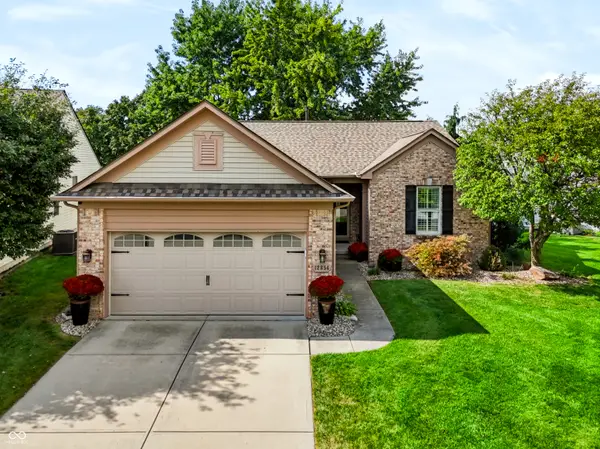
 $524,999Active4 beds 3 baths3,278 sq. ft.
12854 Piccadilly Circle, Fishers, IN 46037
MLS# 22125180Listed by: CENTURY 21 SCHEETZ - New
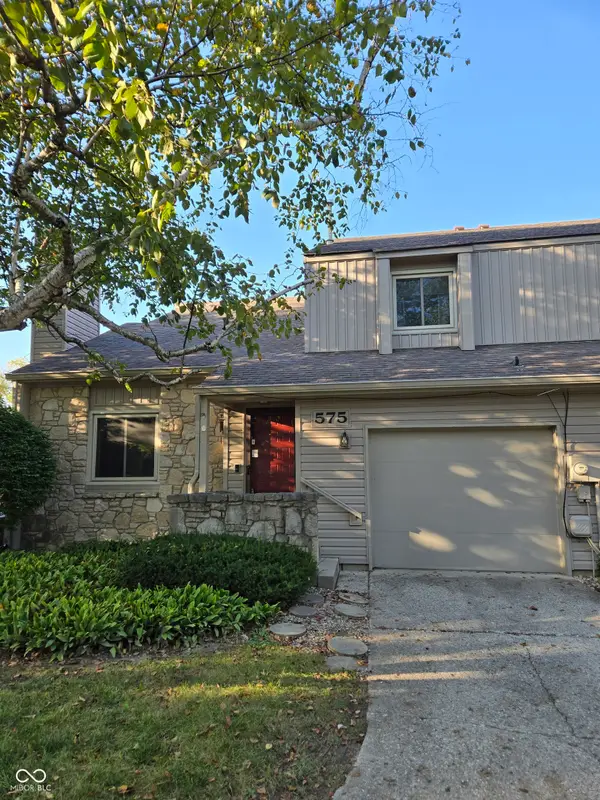 $229,900Active2 beds 2 baths1,103 sq. ft.
575 Conner Creek Drive, Fishers, IN 46038
MLS# 22126062Listed by: TITAN REAL ESTATE, LLC - New
 $359,000Active4 beds 3 baths2,283 sq. ft.
10737 Emery Way, Fishers, IN 46037
MLS# 22126158Listed by: WITTE REALTY GROUP LLC - New
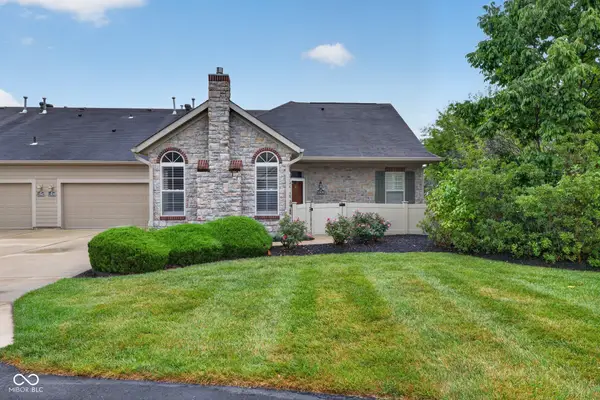 $375,000Active2 beds 3 baths1,921 sq. ft.
13839 Rue Charlot Lane #3/12, McCordsville, IN 46055
MLS# 22122313Listed by: BERKSHIRE HATHAWAY HOMESERVICES - Open Sat, 11am to 1pmNew
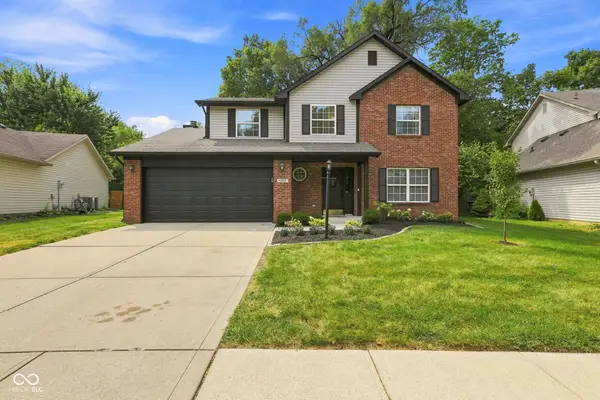 $399,000Active4 beds 3 baths2,164 sq. ft.
11370 Wilderness Trail, Fishers, IN 46038
MLS# 22124718Listed by: F.C. TUCKER COMPANY - New
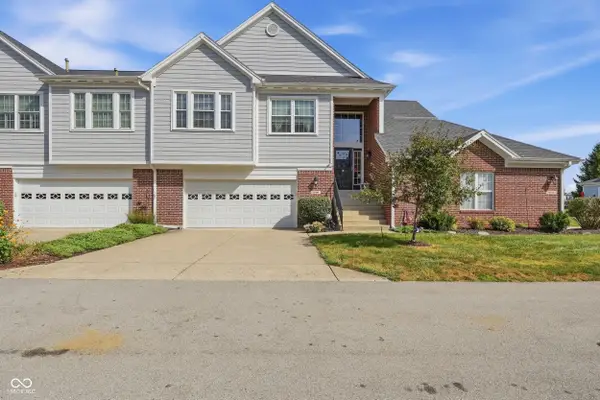 $290,000Active2 beds 2 baths1,982 sq. ft.
9560 Clover Leaf Lane, Fishers, IN 46038
MLS# 22123461Listed by: CARPENTER, REALTORS - New
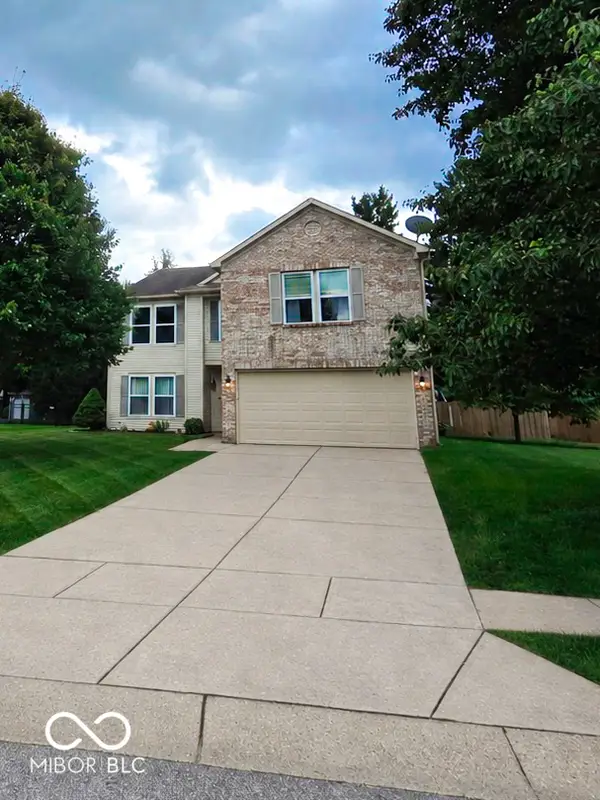 $394,899Active3 beds 3 baths2,853 sq. ft.
10643 Howe Road, Fishers, IN 46038
MLS# 22126134Listed by: LIBERTY REAL ESTATE, LLC. - Open Sat, 12 to 2pmNew
 $339,000Active3 beds 2 baths1,409 sq. ft.
10635 Aspen Drive, Fishers, IN 46037
MLS# 22125079Listed by: HIGHGARDEN REAL ESTATE


Protect your home and budget from life's surprises with an Assurant Home Warranty, backed by a partner that supports you through every step of homeownership. Explore Plans.
©2026 Century 21 Real Estate LLC. All rights reserved. CENTURY 21®, the CENTURY 21 Logo and C21® are service marks owned by Century 21 Real Estate LLC. Century 21 Real Estate LLC fully supports the principles of the Fair Housing Act and the Equal Opportunity Act. Each office is independently owned and operated. Listing information is deemed reliable but not guaranteed accurate.