10898 Glazer Way, Fishers, IN 46038
Local realty services provided by:CENTURY 21 Scheetz
10898 Glazer Way,Fishers, IN 46038
$389,500
- 4 Beds
- 3 Baths
- 2,348 sq. ft.
- Single family
- Active
Listed by: jack stone
Office: keypoint properties llc.
MLS#:22133286
Source:IN_MIBOR | Licensed in Indiana
Price summary
- Price:$389,500
- Price per sq. ft.:$118.17
About this home
Beautifully Fishers home 4 bedroom, 2 1/2 bath with full basement, Main level with 9 ft ceiling and, Formal Dining Room & topped off w/elegant kitchen with center island and Family room features with wood burning fireplace, Master suite w/vaulted ceiling & private bath and dual vanities and corner Garden Tub and separate shower, New roof, Fresh interior paint and New carpet throughout the house! Huge wood deck w/ full rear fence, Closing to restaurants shopping parks and more...
Contact an agent
Home facts
- Year built:2004
- Subdivision & Development:Ridgefield
- Listing ID #:22133286
- Added:1 day(s) ago
- Updated:October 27, 2026 at 05:01 PM
Rooms and interior
- Bedrooms:4
- Total bathrooms:3
- Full bathrooms:2
- Half bathrooms:1
- Dining Description:Formal Dining Room, Other Eating Area
- Kitchen Description:Dishwasher, Disposal, Electric Oven, Microwave, Refrigerator
- Basement:Yes
- Basement Description:Basement, Unfinished
- Living area:2,348 sq. ft.
Heating and cooling
- Cooling:Central Electric
- Heating:Forced Air
- Central air:Yes
Structure and exterior
- Year built:2004
- Building area:2,348 sq. ft.
- Lot area:0.17 Acres
- Construction Materials:Vinyl With Brick
- Exterior Features:Sprinkler System
- Foundation Description:Concrete Perimeter, Full
Utilities
- Water:Public Water
Finances and disclosures
- Price:$389,500
- Price per sq. ft.:$118.17
Features and amenities
- Appliances:Microwave, Refrigerator, Water Softener Owned
Parking
- Garage:Yes
- Garage spaces:2
New listings near 10898 Glazer Way
- Coming Soon
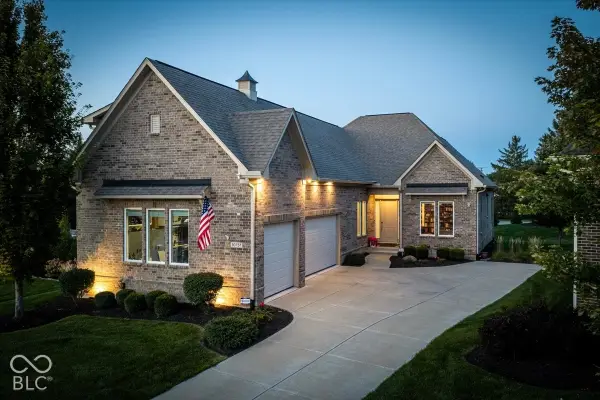 $725,000Coming Soon4 beds 3 baths2,952 sq. ft.
10757 Club Chase, Fishers, IN 46037
MLS# 22133180Listed by: BERKSHIRE HATHAWAY HOME - New
 $345,000Active3 beds 2 baths1,575 sq. ft.
12226 Sagamore Woods Drive, Fishers, IN 46037
MLS# 22132892Listed by: COMPASS INDIANA, LLC - New

 $335,000Active3 beds 3 baths2,173 sq. ft.
14226 Gentry Drive, Fishers, IN 46038
MLS# 22130599Listed by: CENTURY 21 SCHEETZ - New
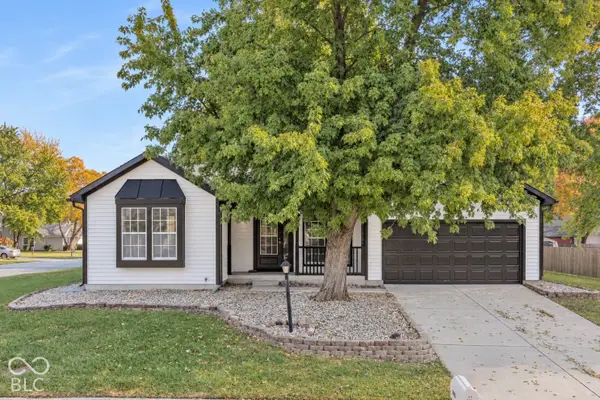 $349,000Active3 beds 2 baths1,530 sq. ft.
11717 Madden Lane, Fishers, IN 46038
MLS# 22133436Listed by: VYLLA HOME - New
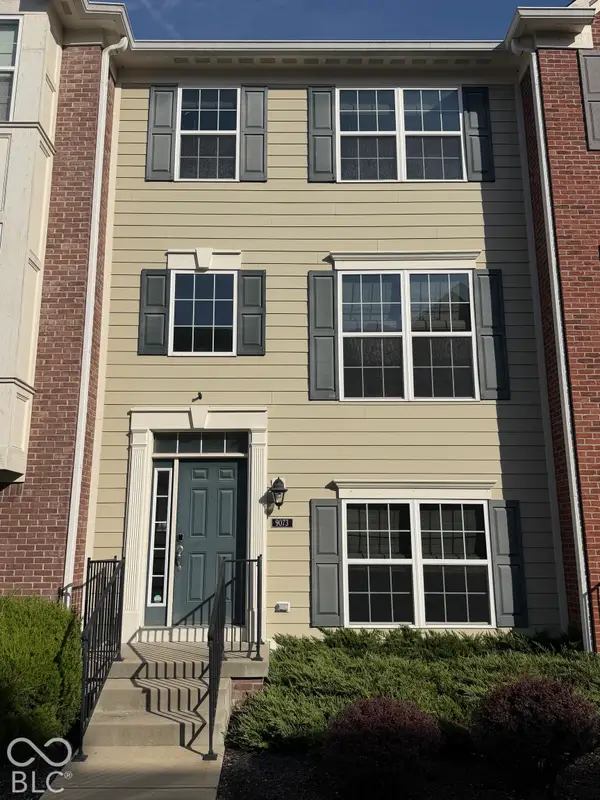 $330,000Active2 beds 4 baths1,710 sq. ft.
9073 Demarest Drive, Fishers, IN 46038
MLS# 22133288Listed by: HOMEXPERT, RAY STUCK & CO. - New
 $229,900Active2 beds 3 baths1,326 sq. ft.
13205 Deception Pass #900, Fishers, IN 46038
MLS# 22133217Listed by: DIVERSE PROPERTY SOLUTIONS IND - New
 $425,000Active4 beds 3 baths2,252 sq. ft.
11837 Weathered Edge Drive, Fishers, IN 46037
MLS# 22133226Listed by: TRUEBLOOD REAL ESTATE - New
 $310,000Active2 beds 2 baths1,202 sq. ft.
16103 Lambrusco Way, Fishers, IN 46037
MLS# 22133004Listed by: KELLER WILLIAMS INDPLS METRO N - New
 $549,000Active4 beds 3 baths4,141 sq. ft.
10073 Parkshore Drive, Fishers, IN 46038
MLS# 22133213Listed by: LEGACY HOMES INTERNATIONAL


Protect your home and budget from life's surprises with an Assurant Home Warranty, backed by a partner that supports you through every step of homeownership. Explore Plans.
©2026 Century 21 Real Estate LLC. All rights reserved. CENTURY 21®, the CENTURY 21 Logo and C21® are service marks owned by Century 21 Real Estate LLC. Century 21 Real Estate LLC fully supports the principles of the Fair Housing Act and the Equal Opportunity Act. Each office is independently owned and operated. Listing information is deemed reliable but not guaranteed accurate.