12854 Piccadilly Circle, Fishers, IN 46037
Local realty services provided by:CENTURY 21 Scheetz
12854 Piccadilly Circle,Fishers, IN 46037
$524,999
- 4 Beds
- 3 Baths
- 3,278 sq. ft.
- Single family
- Active
Listed by:
 Jeanne Hutcherson(317) 844 - 5111CENTURY 21 Scheetz
Office: century 21 scheetz
MLS#:22125180
Source:IN_MIBOR | Licensed in Indiana
Price summary
- Price:$524,999
- Price per sq. ft.:$160.16
About this home
Beautifully Upgraded Fishers Home on a Spacious Corner Lot! Welcome to 12854 Piccadilly Circle, a beautifully maintained and extensively upgraded home offering 4 bedrooms plus a bonus room, 3 full bathrooms, a sunroom, and an exceptional finished basement. Situated on a spacious corner lot in a desirable maintenance-free community, this home combines comfort, functionality, and an impressive list of upgrades with fantastic neighborhood amenities. The main level features an inviting open-concept living space with ceramic wood-plank flooring throughout, updated kitchen cabinetry, and granite countertops and sinks throughout the home. Granite window sills and Silhouette blinds add thoughtful finishing touches. Enjoy your morning coffee or unwind in the bright and relaxing sunroom, or step outside onto the 2020 Trex deck overlooking the spacious corner lot and newly fenced yard with an attractive iron-rod fence. The finished basement is an entertainer's dream and provides an incredible amount of additional living space. Highlights include a custom-built downstairs bar with dual mini refrigerators, surround sound and speaker system, a dedicated exercise/fitness room with custom flooring and mirrors, an additional bedroom/bonus room, a full bathroom with walk-in shower, and a full walk-in closet. The basement shower was brand new in 2026. Major mechanical and exterior updates provide peace of mind, including a new roof in 2024, new heating and cooling system in 2018, new garage door in 2018, brand-new hot water tank in 2018, sump pump with backup system, mitigation system, irrigation system, water softener, and LeafFilter gutter guards. The front and back doors were replaced in 2022, and the Trex deck was added in 2020. The garage also features custom overhead storage for additional organization. For those who value fitness and recreation, the custom gym is ready for your workout routine without leaving home. And when it's time to relax, take advantage of the pool....
Contact an agent
Home facts
- Year built:2004
- Subdivision & Development:Avalon Of Fishers
- Listing ID #:22125180
- Added:1 day(s) ago
- Updated:September 16, 2026 at 04:46 AM
Rooms and interior
- Bedrooms:4
- Total bathrooms:3
- Full bathrooms:3
- Dining Description:Dining Combo/Great Room
- Kitchen Description:Dishwasher, Disposal, Double Oven, Gas Oven, Microwave, Refrigerator
- Basement:Yes
- Basement Description:Basement, Ceiling - 9+ feet, Finished
- Living area:3,278 sq. ft.
Heating and cooling
- Cooling:Central Electric
- Heating:Forced Air
- Central air:Yes
Structure and exterior
- Year built:2004
- Building area:3,278 sq. ft.
- Lot area:0.25 Acres
- Lot Features:Corner Lot, Mature Trees, Sidewalks
- Architectural Style:Ranch
- Foundation Description:Concrete Perimeter
Utilities
- Water:Public Water
Finances and disclosures
- Price:$524,999
- Price per sq. ft.:$160.16
Features and amenities
- Appliances:Microwave, Refrigerator, Smoke Alarm, Washer
- Laundry features:Dryer, Washer
- Pool features:Pool
Parking
- Garage:Yes
- Garage spaces:2
New listings near 12854 Piccadilly Circle
- New
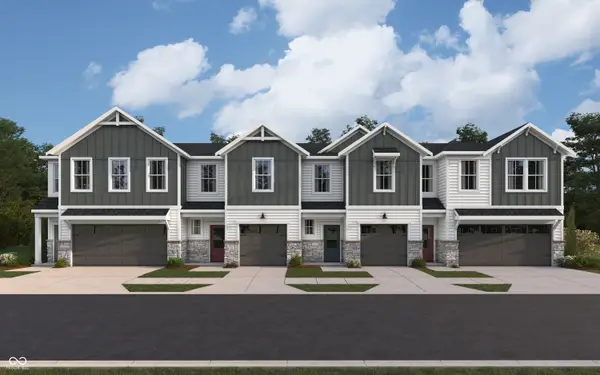 $292,990Active3 beds 3 baths1,574 sq. ft.
6152 Parsonage Place #310-403, McCordsville, IN 46055
MLS# 22125596Listed by: HMS REAL ESTATE, LLC - New
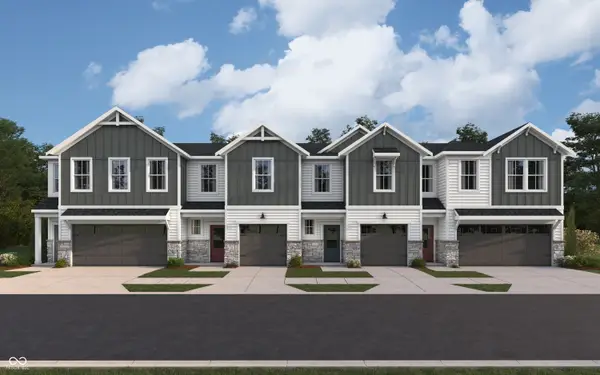 $289,990Active3 beds 3 baths1,574 sq. ft.
6154 Parsonage Place, McCordsville, IN 46055
MLS# 22125601Listed by: HMS REAL ESTATE, LLC - New
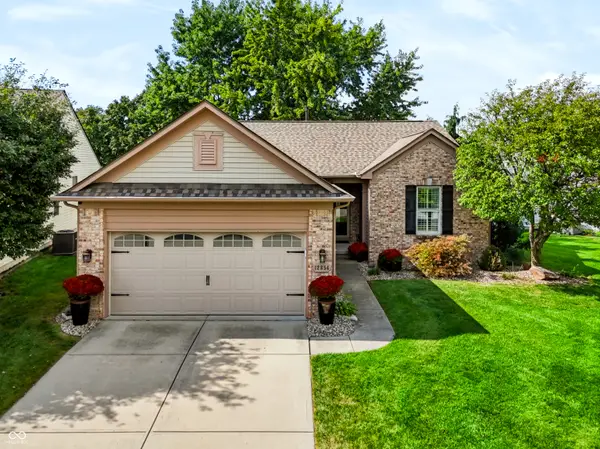
 $524,999Active4 beds 3 baths3,278 sq. ft.
12854 Piccadilly Circle, Fishers, IN 46037
MLS# 22125180Listed by: CENTURY 21 SCHEETZ - New
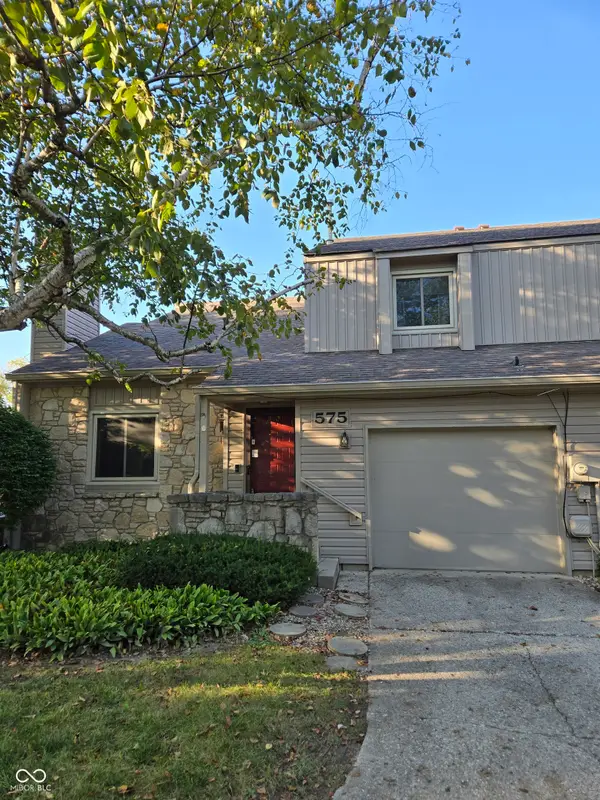 $229,900Active2 beds 2 baths1,103 sq. ft.
575 Conner Creek Drive, Fishers, IN 46038
MLS# 22126062Listed by: TITAN REAL ESTATE, LLC - New
 $359,000Active4 beds 3 baths2,283 sq. ft.
10737 Emery Way, Fishers, IN 46037
MLS# 22126158Listed by: WITTE REALTY GROUP LLC - New
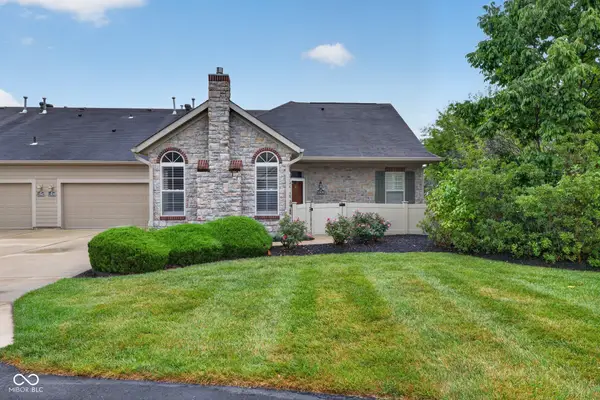 $375,000Active2 beds 3 baths1,921 sq. ft.
13839 Rue Charlot Lane #3/12, McCordsville, IN 46055
MLS# 22122313Listed by: BERKSHIRE HATHAWAY HOMESERVICES - Open Sat, 11am to 1pmNew
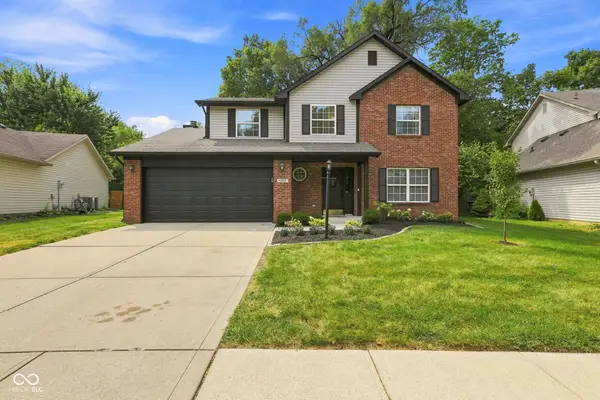 $399,000Active4 beds 3 baths2,164 sq. ft.
11370 Wilderness Trail, Fishers, IN 46038
MLS# 22124718Listed by: F.C. TUCKER COMPANY - New
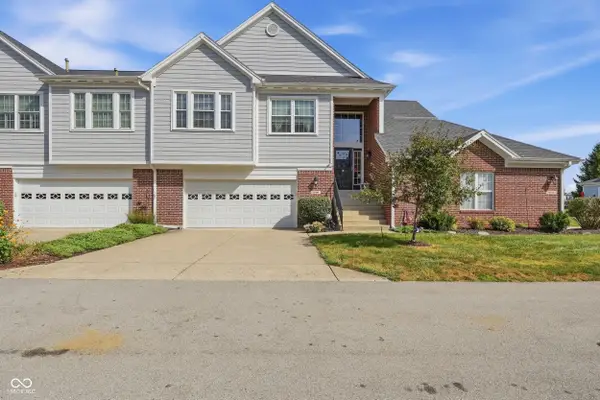 $290,000Active2 beds 2 baths1,982 sq. ft.
9560 Clover Leaf Lane, Fishers, IN 46038
MLS# 22123461Listed by: CARPENTER, REALTORS - New
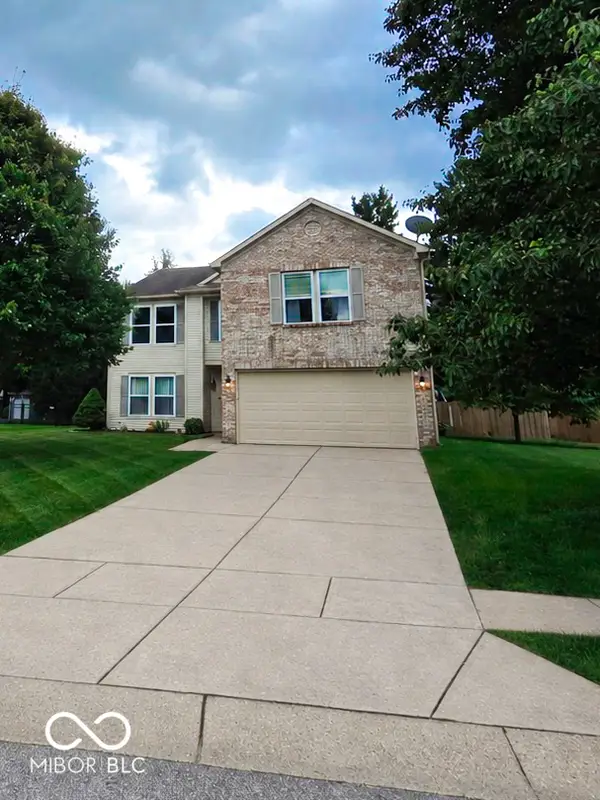 $394,899Active3 beds 3 baths2,853 sq. ft.
10643 Howe Road, Fishers, IN 46038
MLS# 22126134Listed by: LIBERTY REAL ESTATE, LLC. - Open Sat, 12 to 2pmNew
 $339,000Active3 beds 2 baths1,409 sq. ft.
10635 Aspen Drive, Fishers, IN 46037
MLS# 22125079Listed by: HIGHGARDEN REAL ESTATE


Protect your home and budget from life's surprises with an Assurant Home Warranty, backed by a partner that supports you through every step of homeownership. Explore Plans.
©2026 Century 21 Real Estate LLC. All rights reserved. CENTURY 21®, the CENTURY 21 Logo and C21® are service marks owned by Century 21 Real Estate LLC. Century 21 Real Estate LLC fully supports the principles of the Fair Housing Act and the Equal Opportunity Act. Each office is independently owned and operated. Listing information is deemed reliable but not guaranteed accurate.