13513 Mancroft Drive, Fishers, IN 46037
Local realty services provided by:CENTURY 21 Scheetz
13513 Mancroft Drive,Fishers, IN 46037
$548,900
- 5 Beds
- 4 Baths
- 3,918 sq. ft.
- Single family
- Active
Upcoming open houses
- Sun, Aug 0212:00 pm - 02:00 pm
Listed by: april trusley
Office: highgarden real estate
MLS#:22099830
Source:IN_MIBOR
Price summary
- Price:$548,900
- Price per sq. ft.:$118.04
About this home
REFRESHED!!!! NEW PAINT TOP TO BOTTOM!! FRESHLY CLEANED CARPETS!!! DEEP CLEANED!!! This attractive property is ready to charm its next owners with its playful spirit and thoughtful design. The kitchen is a culinary playground, featuring a double oven that's just begging for your next baking adventure or gourmet feast. Imagine whipping up two different dishes at once - the possibilities are deliciously endless! One of the bathrooms offers a walk-in shower, perfect for those moments when you need a quick refresh or a luxurious, steamy escape. It's a little slice of spa-like bliss right at home. The fully finished basement is where this home truly shines. Whether you envision an impressive game room complete with a pool table, arcade games, and comfortable seating, or the ultimate home theater with oversized sectional seating, surround sound, and movie nights with family and friends, this versatile space is ready to become the heart of countless memories. It also offers plenty of room for a home gym, hobby area, or additional entertaining space-the possibilities are endless. 5 bedrooms and 3 full bathrooms, plus a handy half bathroom, this two-story abode has plenty of space for everyone to spread out and enjoy. A built-in garage provides convenient storage and protection for your vehicles and gadgets. Ready to add a dash of fun to your daily life? Schedule a visit and let 13513 Mancroft DR sprinkle some joy into your home search!...
Contact an agent
Home facts
- Year built:2014
- Subdivision & Development:Silverton
- Listing ID #:22099830
- Added:84 day(s) ago
- Updated:July 31, 2026 at 04:28 PM
Rooms and interior
- Bedrooms:5
- Total bathrooms:4
- Full bathrooms:3
- Half bathrooms:1
- Dining Description:Breakfast Room, Formal Dining Room
- Kitchen Description:Dishwasher, Double Oven, Gas Cooktop, Refrigerator
- Basement:Yes
- Basement Description:Basement, Egress Window(s)
- Living area:3,918 sq. ft.
Heating and cooling
- Cooling:Central Electric
- Central air:Yes
Structure and exterior
- Year built:2014
- Building area:3,918 sq. ft.
- Lot area:0.23 Acres
- Construction Materials:Brick, Cement Siding, Wood Siding
- Foundation Description:Concrete Perimeter
Schools
- High school:Hamilton Southeastern HS
- Middle school:Hamilton SE Int and Jr High Sch
- Elementary school:Thorpe Creek Elementary
Utilities
- Water:Public Water
Finances and disclosures
- Price:$548,900
- Price per sq. ft.:$118.04
Features and amenities
- Appliances:Gas Cooktop, Refrigerator, Water Softener Owned
- Amenities:Attic Access
Parking
- Garage:Yes
- Garage spaces:2
New listings near 13513 Mancroft Drive
- New
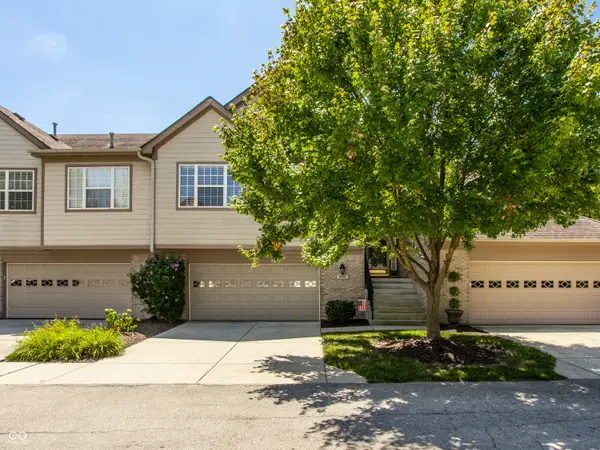 $350,000Active2 beds 2 baths1,982 sq. ft.
9075 Alcott Court, Fishers, IN 46037
MLS# 22116813Listed by: KELLER WILLIAMS INDPLS METRO N - Open Sat, 12 to 2pm
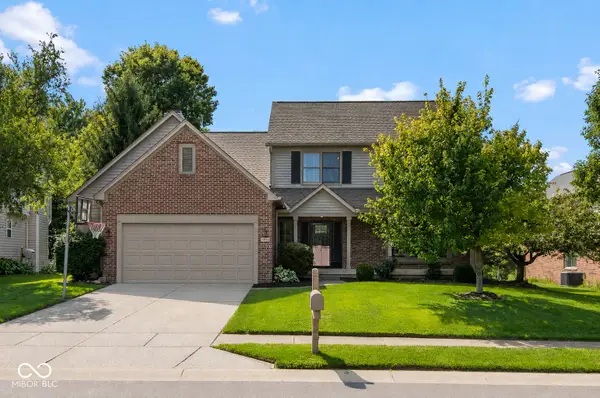 $570,000Active5 beds 3 baths3,948 sq. ft.
10950 Midnight Pass, Fishers, IN 46037
MLS# 22111793Listed by: F.C. TUCKER COMPANY - Open Sat, 11am to 1pmNew
 $400,000Active3 beds 3 baths2,336 sq. ft.
13388 Fielding Way, Fishers, IN 46037
MLS# 22112143Listed by: KELLER WILLIAMS INDY METRO NE - Open Sun, 12 to 2pmNew
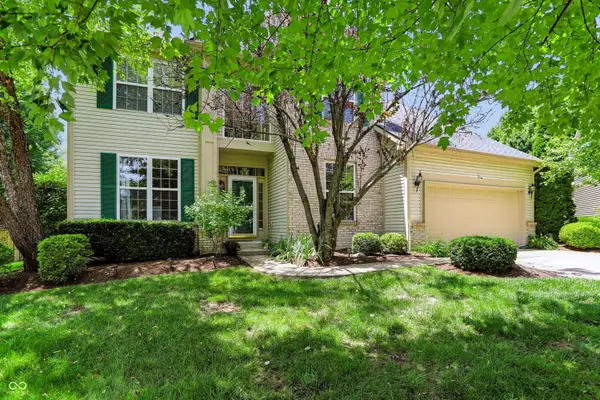
 $490,000Active4 beds 3 baths3,489 sq. ft.
11810 Queenwood Court, Fishers, IN 46037
MLS# 22116851Listed by: CENTURY 21 SCHEETZ - New
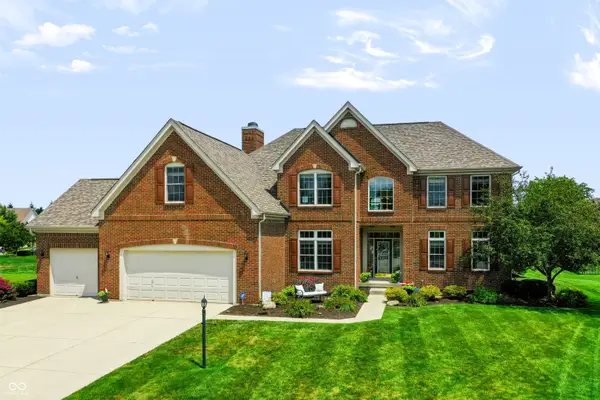 $629,900Active4 beds 4 baths4,139 sq. ft.
11824 Latrobe Court, Fishers, IN 46037
MLS# 22116465Listed by: VIEWPOINT REALTY GROUP, LLC - New
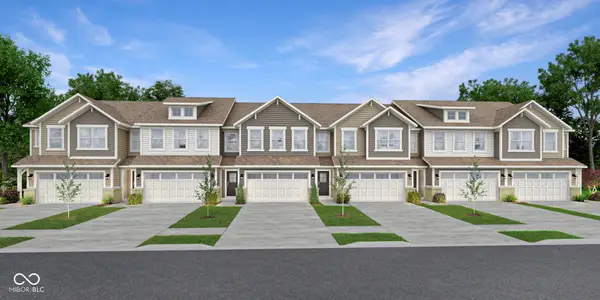 $337,995Active3 beds 3 baths1,727 sq. ft.
15079 Swallow Falls Way, Fishers, IN 46037
MLS# 22117121Listed by: COMPASS INDIANA, LLC - New
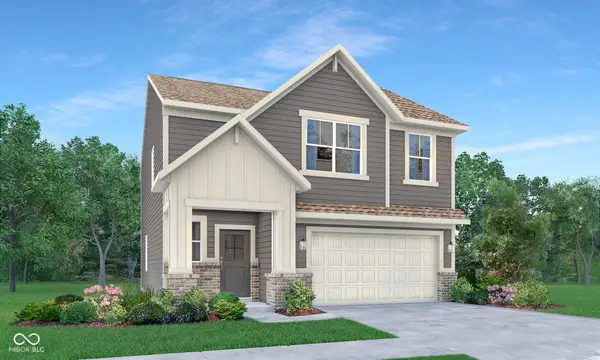 $430,670Active4 beds 3 baths2,126 sq. ft.
15612 Postman Road, Fishers, IN 46037
MLS# 22117122Listed by: COMPASS INDIANA, LLC - New
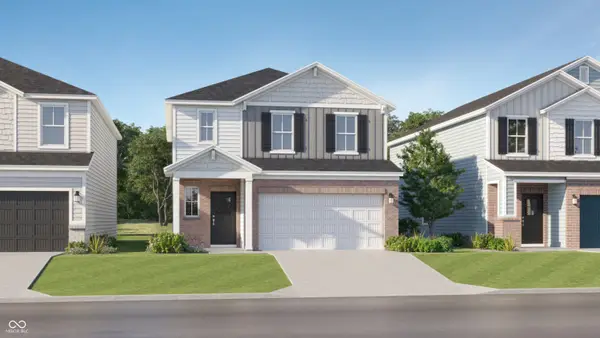 $399,995Active4 beds 3 baths2,170 sq. ft.
15529 Postman Road, Fishers, IN 46037
MLS# 22117132Listed by: COMPASS INDIANA, LLC - Open Sun, 2 to 4pmNew
 $369,900Active3 beds 3 baths2,680 sq. ft.
10945 Glazer Way, Fishers, IN 46038
MLS# 22117216Listed by: KELLER WILLIAMS INDPLS METRO N  $675,000Pending2 beds 2 baths2,149 sq. ft.
16846 Imperial Court, Fishers, IN 46040
MLS# 22111300Listed by: F.C. TUCKER COMPANY


Protect your home and budget from life's surprises with an Assurant Home Warranty, backed by a partner that supports you through every step of homeownership. Explore Plans.
©2026 Century 21 Real Estate LLC. All rights reserved. CENTURY 21®, the CENTURY 21 Logo and C21® are service marks owned by Century 21 Real Estate LLC. Century 21 Real Estate LLC fully supports the principles of the Fair Housing Act and the Equal Opportunity Act. Each office is independently owned and operated. Listing information is deemed reliable but not guaranteed accurate.