9935 Water Crest Drive, Fishers, IN 46038
Local realty services provided by:CENTURY 21 Scheetz
Listed by: john pacilio
Office: exp realty, llc.
MLS#:22117330
Source:IN_MIBOR | Licensed in Indiana
Price summary
- Price:$665,000
- Price per sq. ft.:$172.06
About this home
Welcome to this stunning and hard-to-find custom ranch residence in the highly sought- after Rosewood neighborhood of Fishers. Thoughtfully designed with elegance, comfort, and functionality in mind, this exceptional home offers over 3,600 square feet of beautifully finished living space, featuring 5 bedrooms and 4 full bathrooms. From the moment you step inside, you are greeted by an inviting atmosphere that perfectly blends sophistication with everyday comfort. At the heart of the home, the beautifully appointed kitchen, featuring granite countertops, a gas cooktop, built-in oven, microwave, and a generous pantry. The kitchen opens seamlessly to the expansive great room, where a cozy fireplace and breathtaking views of the large pond create the perfect backdrop for both relaxing evenings and effortless entertaining. The main level offers gracious living spaces, including a spacious dining room and an inviting formal living room, thoughtfully designed for both comfort and style. The luxurious owner's suite serves as a private retreat, complete with two spacious walk-in closets, dual vanities, a walk-in shower, and a soaking tub. Additional bedrooms are generously sized, including two bedrooms connected by a well- appointed full bath with double vanities and large closets. A private bedroom with its own adjacent full bath, walk-in shower, and large closet provides an ideal guest room. The finished basement is truly an entertainer's dream, featuring a wet bar, theater area, full bathroom, and refrigerator, offering endless possibilities for recreation and hosting guests. Outdoor living is equally impressive, with a large custom deck and screened porch overlooking the serene pond, creating a peaceful and picturesque setting for morning coffee, evening sunsets, or entertaining outdoors. This exceptional property offers the perfect combination of luxury, space, and tranquility-inviting you to unpack, settle in, and immediately begin enjoying all...
Contact an agent
Home facts
- Year built:1996
- Subdivision & Development:Rosewood
- Listing ID #:22117330
- Added:44 day(s) ago
- Updated:September 17, 2026 at 03:52 PM
Rooms and interior
- Bedrooms:5
- Total bathrooms:4
- Full bathrooms:4
- Dining Description:Breakfast Room, Dining Combo/Family Room, Dining Combo/Living Room, Formal Dining Room
- Kitchen Description:Dishwasher, Disposal, Gas Cooktop, Microwave, Oven, Refrigerator
- Basement:Yes
- Basement Description:Basement, Egress Window(s), Finished Ceiling, Finished Walls
- Living area:3,608 sq. ft.
Heating and cooling
- Cooling:Central Electric
- Heating:Forced Air
- Central air:Yes
Structure and exterior
- Year built:1996
- Building area:3,608 sq. ft.
- Lot area:0.39 Acres
- Lot Features:Curbs, Mature Trees, Sidewalks, Storm Sewer, Street Lights
- Architectural Style:Ranch
- Construction Materials:Brick
- Exterior Features:Sprinkler System
- Foundation Description:Concrete Perimeter
Schools
- High school:Fishers High School
- Elementary school:Cumberland Road Elem School
Utilities
- Water:Public Water
Finances and disclosures
- Price:$665,000
- Price per sq. ft.:$172.06
Features and amenities
- Appliances:Gas Cooktop, Microwave, Refrigerator, Smoke Alarm, Water Heater
- Laundry features:Laundry in Unit
- Amenities:Sump Pump, Wet Bar, Wood Work Painted
Parking
- Parking description:Finished Garage, Garage Door Opener
- Garage:Yes
- Garage spaces:2
New listings near 9935 Water Crest Drive
- New
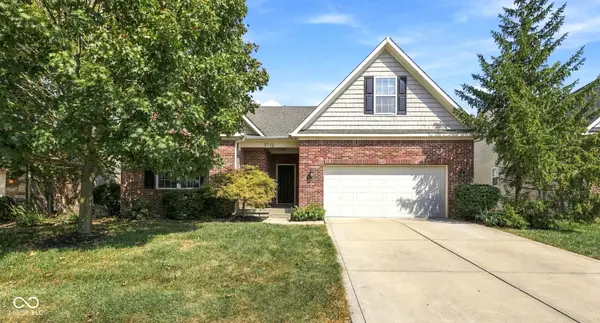 $599,900Active4 beds 3 baths4,363 sq. ft.
9713 Timberbrooke Boulevard, McCordsville, IN 46055
MLS# 22118461Listed by: UNITED REAL ESTATE INDPLS - New
 $749,900Active3 beds 4 baths3,954 sq. ft.
10296 Anees Lane, Fishers, IN 46040
MLS# 22119244Listed by: F.C. TUCKER COMPANY - New
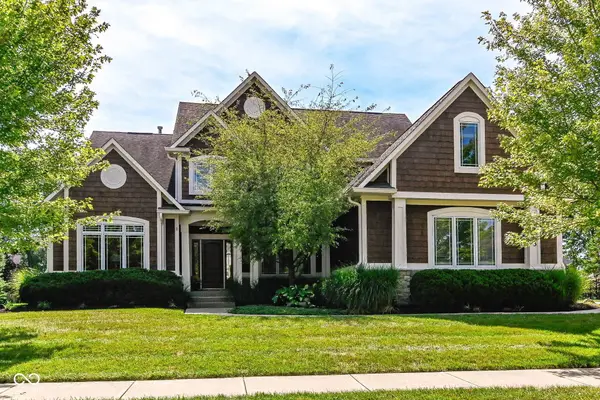 $869,900Active5 beds 5 baths5,280 sq. ft.
14263 Hearthwood Drive, Fishers, IN 46040
MLS# 22121789Listed by: KELLER WILLIAMS INDY METRO NE - New
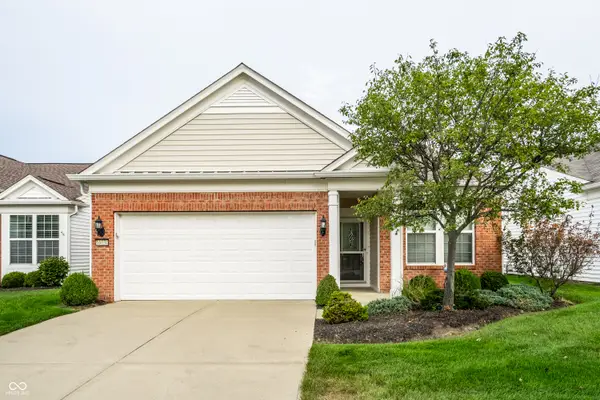 $280,000Active2 beds 2 baths1,259 sq. ft.
16034 Marsala Drive, Fishers, IN 46037
MLS# 22125125Listed by: RE/MAX ADVANCED REALTY - New
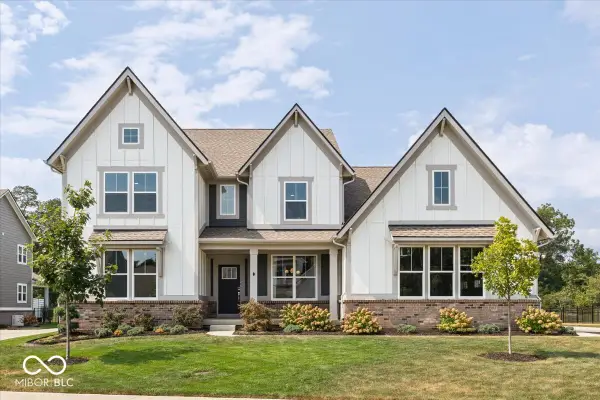
 $940,000Active5 beds 5 baths4,770 sq. ft.
11514 Aubrey Lane, Fishers, IN 46040
MLS# 22090489Listed by: CENTURY 21 SCHEETZ - New
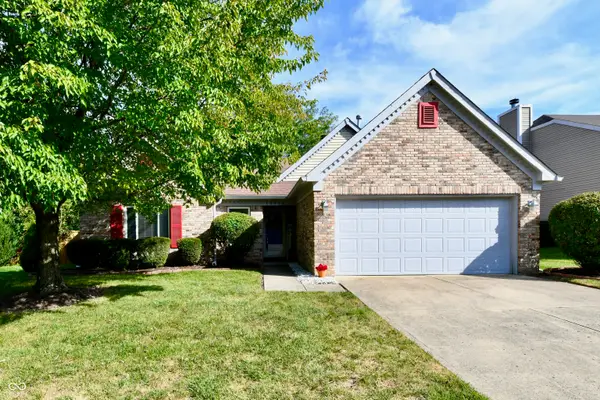 $328,000Active3 beds 2 baths1,526 sq. ft.
10844 Gate Circle, Fishers, IN 46038
MLS# 22124760Listed by: CARPENTER, REALTORS - New
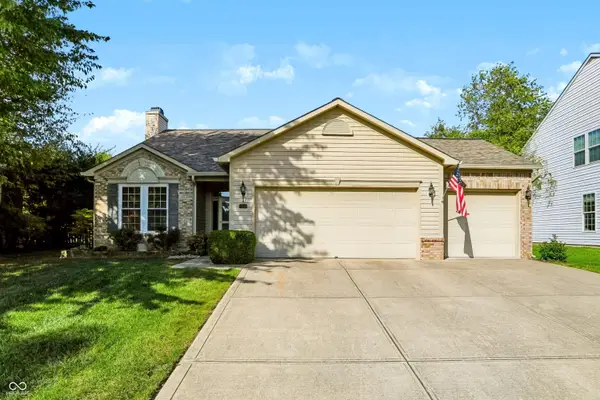 $355,000Active3 beds 2 baths1,503 sq. ft.
13830 Ellsworth Lane, Fishers, IN 46038
MLS# 22125825Listed by: CENTURY 21 SCHEETZ - New
 $285,000Active3 beds 2 baths1,196 sq. ft.
6747 Cherry Laurel Lane, Fishers, IN 46038
MLS# 22125868Listed by: TRUEBLOOD REAL ESTATE - New
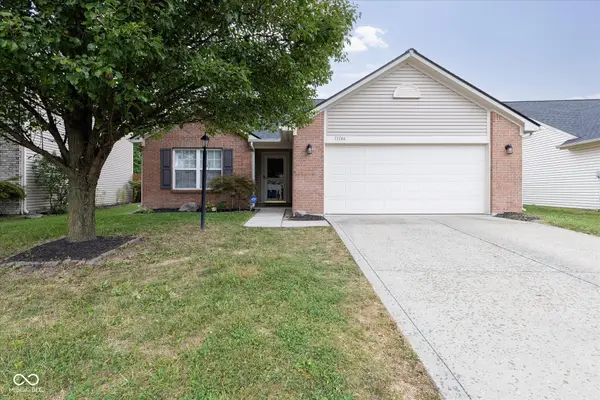 $349,000Active3 beds 2 baths1,546 sq. ft.
11146 Cool Winds Way, Fishers, IN 46037
MLS# 22126397Listed by: HIGHGARDEN REAL ESTATE - New
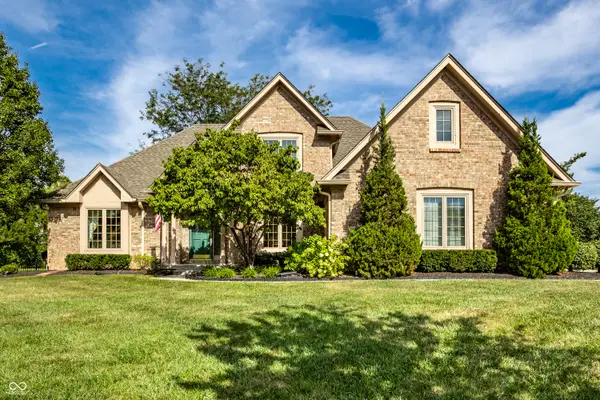 $625,000Active3 beds 3 baths2,689 sq. ft.
10415 Woods Edge Drive, Fishers, IN 46037
MLS# 22126179Listed by: F.C. TUCKER COMPANY


Protect your home and budget from life's surprises with an Assurant Home Warranty, backed by a partner that supports you through every step of homeownership. Explore Plans.
©2026 Century 21 Real Estate LLC. All rights reserved. CENTURY 21®, the CENTURY 21 Logo and C21® are service marks owned by Century 21 Real Estate LLC. Century 21 Real Estate LLC fully supports the principles of the Fair Housing Act and the Equal Opportunity Act. Each office is independently owned and operated. Listing information is deemed reliable but not guaranteed accurate.