
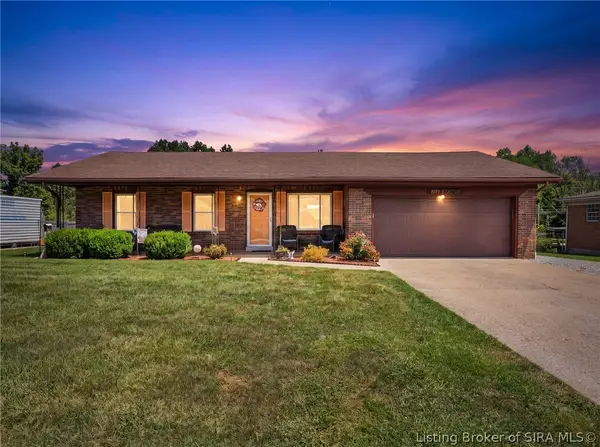
3417 Jenny Lane, Floyds Knobs, IN 47119
Local realty services provided by:CENTURY 21 River Valley Real Estate, Inc.
3417 Jenny Lane,Floyds Knobs, IN 47119
$389,900
- 3 Beds
- 1 Baths
- 1,361 sq. ft.
- Single family
- Active
Listed by: russell s kruer
Office: re/max plus
MLS#:2026010763
Source:IN_SIRA
Price summary
- Price:$389,900
- Price per sq. ft.:$286.48
About this home
Dual possibilities for use of this home or business that classifies for building trade business (see attached letter from Floyd Co. Plan Commission. Freshly updated throughout: new paint, new flooring, new bathroom, new split heating & cooling system installed in the sunroom.
This 3 bedroom, 1 bath Bedford stone ranch with a walkout basement has many options for the person that needs an additional large detached concrete block garage and combined attached port that can help you store or to keep you busy. The sunroom as well as the deck will make you feel right at home. Come make your dreams come true in the heart of Floyds Knobs. Hurry this place will not last long.
Contact an agent
Home facts
- Year built:1956
- Listing ID #:2026010763
- Added:1 day(s) ago
- Updated:August 07, 2026 at 05:06 PM
Rooms and interior
- Bedrooms:3
- Total bathrooms:1
- Full bathrooms:1
- Kitchen Description:Eat-in Kitchen, Oven, Range, Refrigerator
- Basement:Yes
- Basement Description:Unfinished, Walk-Out Access
- Living area:1,361 sq. ft.
Heating and cooling
- Cooling:Central Air
- Heating:Forced Air
- Central air:Yes
Structure and exterior
- Year built:1956
- Building area:1,361 sq. ft.
- Lot area:0.83 Acres
- Architectural Style:One Story
- Construction Materials:Frame, Stone
- Exterior Features:Paved Driveway, Porch
- Foundation Description:Block
- Levels:1 Story
Utilities
- Water:Connected, Public
- Sewer:Septic Tank
Finances and disclosures
- Price:$389,900
- Price per sq. ft.:$286.48
- Tax amount:$1,655
Features and amenities
- Appliances:Oven, Range, Refrigerator
- Laundry features:In Basement
- Amenities:Ceiling Fans, Thermal Windows
Parking
- Parking description:Detached, Garage
- Garage:Yes
- Garage spaces:5
New listings near 3417 Jenny Lane
- New
 $286,000Active3 beds 2 baths1,201 sq. ft.
6207 Eric Drive, Floyds Knobs, IN 47119
MLS# 2026010764Listed by: COLDWELL BANKER MCMAHAN - New
 $449,900Active3 beds 3 baths2,444 sq. ft.
2016 Ridgeview Drive, Floyds Knobs, IN 47119
MLS# 2026010702Listed by: SCHULER BAUER REAL ESTATE SERVICES ERA POWERED (N - New
 $549,900Active4 beds 3 baths2,830 sq. ft.
2605 W Deville Court, Floyds Knobs, IN 47119
MLS# 2026010638Listed by: LOPP REAL ESTATE BROKERS - Open Sat, 12 to 2pmNew
 $825,000Active5 beds 5 baths5,024 sq. ft.
3815 Wagner Drive, Floyds Knobs, IN 47119
MLS# 2026010605Listed by: SCHULER BAUER REAL ESTATE SERVICES ERA POWERED (N - Open Sun, 2 to 4pmNew
 $654,900Active5 beds 3 baths3,507 sq. ft.
2018 Vincennes Place, Floyds Knobs, IN 47119
MLS# 2026010523Listed by: BERKSHIRE HATHAWAY HOMESERVICES PARKS & WEISBERG R - New
 $1,299,000Active6 beds 5 baths5,273 sq. ft.
6468 Moser Knob Road, Floyds Knobs, IN 47119
MLS# 2026010508Listed by: BAKER COMMERCIAL REAL ESTATE  $409,000Active6 beds 4 baths3,100 sq. ft.
5035 Schaffer Lane, Floyds Knobs, IN 47119
MLS# 2026010264Listed by: 1% LISTS PURPLE DOOR IN KY $412,000Active4 beds 3 baths3,185 sq. ft.
3014 Chimneywood Drive, Floyds Knobs, IN 47119
MLS# 2026010260Listed by: SIMPLER.REALESTATE $950,000Active6 beds 5 baths5,473 sq. ft.
3506 Charlevoix Court, New Albany, IN 47119
MLS# 2026010254Listed by: THE AGENCY LOUISVILLE


Protect your home and budget from life's surprises with an Assurant Home Warranty, backed by a partner that supports you through every step of homeownership. Explore Plans.
©2026 Century 21 Real Estate LLC. All rights reserved. CENTURY 21®, the CENTURY 21 Logo and C21® are service marks owned by Century 21 Real Estate LLC. Century 21 Real Estate LLC fully supports the principles of the Fair Housing Act and the Equal Opportunity Act. Each office is independently owned and operated. Listing information is deemed reliable but not guaranteed accurate.