
7581 Navilleton Road, Floyds Knobs, IN 47119
Local realty services provided by:CENTURY 21 River Valley Real Estate, Inc.
7581 Navilleton Road,Floyds Knobs, IN 47119
$1,200,000
- 5 Beds
- 5 Baths
- 4,348 sq. ft.
- Single family
- Active
Listed by: robert denison
Office: bridge realtors
MLS#:2026012981
Source:IN_SIRA
Price summary
- Price:$1,200,000
- Price per sq. ft.:$275.99
About this home
Private Lakefront Retreat on 18 Acres in Floyds Knobs
Experience the perfect blend of luxury, privacy, and natural beauty with this stunning custom-built estate nestled on 18 private acres and overlooking a picturesque 2-acre lake. At nearly 4,800 square feet, this 5-bedroom, 3 full and 2 half bath home provides opportunity to enjoy country living close to the city.
Whether enjoying your morning coffee on the main deck, relaxing in the gazebo, or casting a line from the private dock, every corner of this property is designed to showcase amazing surroundings.
Inside, you'll find a warm and welcoming floor plan. The kitchen serves as the heart of the home, while the vaulted living room with cozy fireplace offer stunning views of the property.
The main-level primary suite features a beautifully renovated his and her bath that must be seen to be appreciated.
Upstairs are two additional bedrooms, a full bath, and a versatile flex space ideal for a home office, fitness room, playroom, or guest retreat.
The walkout level features a large family room with fireplace, kitchenette, two additional bedrooms, and full bath ideal for guests or multi-generational living. A workshop area and storage space add even more functionality.
Whether you're seeking a peaceful retreat, an entertainer's dream, or a place to create lasting family memories, this exceptional Floyds Knobs estate delivers.
Come experience lakefront living at its finest. Schedule your showing today....
Contact an agent
Home facts
- Year built:1990
- Listing ID #:2026012981
- Added:1 day(s) ago
- Updated:October 31, 2026 at 05:41 PM
Rooms and interior
- Bedrooms:5
- Total bathrooms:5
- Full bathrooms:3
- Half bathrooms:2
- Dining Description:Separate Formal Dining Room
- Bathrooms Description:Bath in Primary Bedroom
- Kitchen Description:Dishwasher, Disposal, Eat-in Kitchen, Microwave, Oven, Range, Refrigerator
- Bedroom Description:Main Level Primary, Split Bedrooms
- Basement:Yes
- Basement Description:Full, Partially Finished, Walk-Out Access
- Living area:4,348 sq. ft.
Heating and cooling
- Cooling:Heat Pump
- Heating:Heat Pump
Structure and exterior
- Roof:Shingle
- Year built:1990
- Building area:4,348 sq. ft.
- Lot area:18.88 Acres
- Lot Features:Stream/Creek
- Architectural Style:One and One Half Story
- Construction Materials:Brick, Frame, Vinyl Siding
- Exterior Features:Covered, Deck, Landscape Lights, Landscaping, Patio
- Foundation Description:Poured
- Levels:One and One Half
Utilities
- Water:Connected, Public
- Sewer:Septic Tank
Finances and disclosures
- Price:$1,200,000
- Price per sq. ft.:$275.99
- Tax amount:$6,218
Features and amenities
- Appliances:Dishwasher, Disposal, Microwave, Oven, Range, Refrigerator
- Laundry features:Laundry Room, Main Level
- Amenities:Attic, Bookcases, Cable TV, Ceiling Fans, Central Vacuum, Entrance Foyer, Home Office, Loft, Mud Room, Pantry, Utility Room, Wet Bar, Window Blinds
Parking
- Parking description:Attached, Garage, Garage Door Opener, Garage Faces Side
- Garage:Yes
- Garage spaces:3
New listings near 7581 Navilleton Road
- New
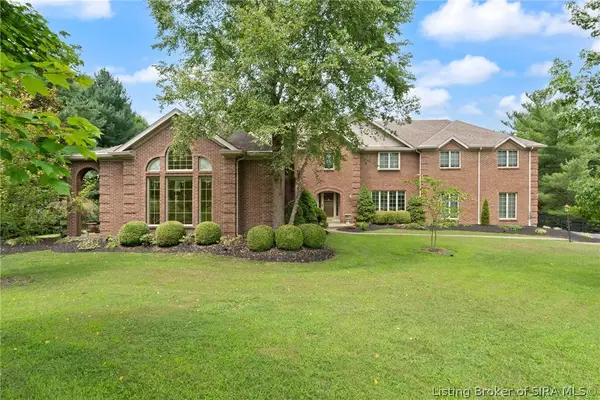 $1,100,000Active6 beds 5 baths5,273 sq. ft.
6468 Moser Knob Road, Floyds Knobs, IN 47119
MLS# 2026013012Listed by: BAKER COMMERCIAL REAL ESTATE - New
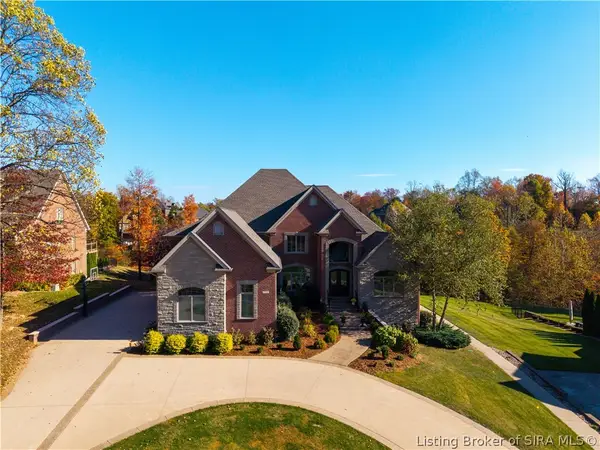 $1,395,000Active6 beds 6 baths6,991 sq. ft.
3589 Lafayette Parkway, Floyds Knobs, IN 47119
MLS# 2026012970Listed by: SCHULER BAUER REAL ESTATE SERVICES ERA POWERED (N - New
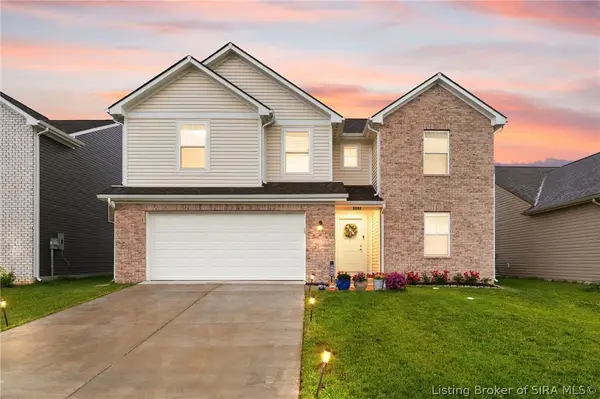 $399,000Active4 beds 3 baths2,459 sq. ft.
5004 Schaefer Lane, Floyds Knobs, IN 47119
MLS# 2026012965Listed by: REAL BROKER, LLC - New
 $449,900Active5 beds 4 baths4,020 sq. ft.
5315 Old Vincennes Road, Floyds Knobs, IN 47119
MLS# 2026012907Listed by: SCHULER BAUER REAL ESTATE SERVICES ERA POWERED (N - New
 $309,900Active3 beds 2 baths1,185 sq. ft.
3599 Old Vincennes Road, Floyds Knobs, IN 47119
MLS# 2026012892Listed by: NEXTHOME WILSON REAL ESTATE - New
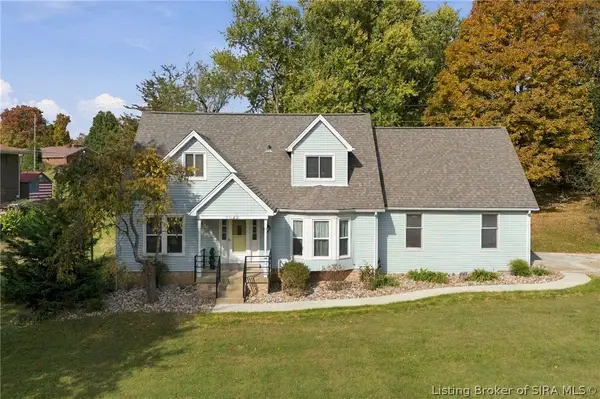 $349,900Active4 beds 3 baths3,154 sq. ft.
5022 Denise Way, Floyds Knobs, IN 47119
MLS# 2026012659Listed by: GREENTREE REAL ESTATE SERVICES - New
 $397,500Active5 beds 4 baths2,699 sq. ft.
3329 Buffalo Trail, Floyds Knobs, IN 47119
MLS# 2026012599Listed by: COLDWELL BANKER MCMAHAN - New
 $308,900Active3 beds 2 baths1,190 sq. ft.
3597 Old Vincennes Rd, New Albany, IN 47150
MLS# 2026012753Listed by: SOUTHERN HOMES REALTY - New
 $364,900Active3 beds 3 baths2,411 sq. ft.
2785 Spickert Knob Road, Floyds Knobs, IN 47119
MLS# 2026012689Listed by: CAPERTON REALTY


Protect your home and budget from life's surprises with an Assurant Home Warranty, backed by a partner that supports you through every step of homeownership. Explore Plans.
©2026 Century 21 Real Estate LLC. All rights reserved. CENTURY 21®, the CENTURY 21 Logo and C21® are service marks owned by Century 21 Real Estate LLC. Century 21 Real Estate LLC fully supports the principles of the Fair Housing Act and the Equal Opportunity Act. Each office is independently owned and operated. Listing information is deemed reliable but not guaranteed accurate.