
3589 Lafayette Parkway, Floyds Knobs, IN 47119
Local realty services provided by:CENTURY 21 River Valley Real Estate, Inc.
3589 Lafayette Parkway,Floyds Knobs, IN 47119
$1,395,000
- 6 Beds
- 6 Baths
- 6,991 sq. ft.
- Single family
- Active
Listed by: david b bauer, dayna ashley
Office: schuler bauer real estate services era powered (n
MLS#:2026012970
Source:IN_SIRA
Price summary
- Price:$1,395,000
- Price per sq. ft.:$199.54
- Monthly HOA dues:$62.5
About this home
EXTRAORDINARY LAKEVIEW LUXURY IN THE PRESTIGIOUS WOODS OF LAFAYETTE! Just 15 min to Downtown Louisville! Discover an exceptional CUSTOM residence by Gary Longest Builders in FLOYDS KNOBS! Offering nearly 7,000 square feet, 6 beds, 5 full baths, 1 half bath on nearly ONE ACRE in one of Southern Indiana’s most desirable communities, in AWARD WINNING Floyd Central Schools. Breathtaking lake views set the stage for resort-inspired outdoor living, featuring a stunning swimming pool, screened porch w/ fireplace, pergola and inviting spaces for entertaining or peaceful relaxation. Inside, timeless elegance unfolds through a dramatic 2-story foyer, 4 gas fireplaces, sweeping staircases, exquisite millwork and coffered ceilings. The gourmet kitchen showcases Wolf appliances, Sub-Zero refrigeration and quartz counters, opening to a magnificent hearth room with soaring ceilings and exposed beams. Luxurious main-level primary suite offers a private retreat, while an elevator adds convenience. The 2nd Floor features 4 beds each with an en-suite and WIC. The finished walkout lower level features a 2nd full kitchen, wet bar, home theater, exercise room and generous gathering spaces. Grand in scale yet remarkably functional, the thoughtful floor plan offers an effortless flow for everyday living and elegant entertaining. Meticulously maintained, this extraordinary residence delivers architectural distinction, exceptional comfort and an unforgettable lakeview lifestyle! Sq ft & rm sz approx....
Contact an agent
Home facts
- Year built:2008
- Subdivision & Development:Woods of Lafayette
- Listing ID #:2026012970
- Added:3 day(s) ago
- Updated:October 31, 2026 at 07:05 PM
Rooms and interior
- Bedrooms:6
- Total bathrooms:6
- Full bathrooms:5
- Half bathrooms:1
- Dining Description:Breakfast Bar, Separate Formal Dining Room
- Bathrooms Description:Bath in Primary Bedroom, Ceramic Bath, Garden Tub/Roman Tub, Jetted Tub
- Kitchen Description:Dishwasher, Disposal, Eat-in Kitchen, Kitchen Island, Microwave, Oven, Range, Refrigerator
- Bedroom Description:Main Level Primary, Split Bedrooms
- Basement:Yes
- Basement Description:Finished, Full, Walk-Out Access
- Living area:6,991 sq. ft.
Heating and cooling
- Cooling:Central Air
- Heating:Heat Pump
- Central air:Yes
Structure and exterior
- Year built:2008
- Building area:6,991 sq. ft.
- Lot area:0.96 Acres
- Lot Features:Lake Front, Secluded
- Architectural Style:One and One Half Story, Two Story
- Construction Materials:Brick, Frame, Stone
- Exterior Features:Balcony, Covered, Deck, Enclosed, Enclosed Porch, Fence, Landscaping, Patio, Porch, Screened
- Foundation Description:Poured
- Levels:2 Story
Utilities
- Water:Connected, Public
Finances and disclosures
- Price:$1,395,000
- Price per sq. ft.:$199.54
- Tax amount:$12,148
Features and amenities
- Appliances:Dishwasher, Disposal, Generator, Microwave, Oven, Range, Refrigerator
- Laundry features:Laundry Room, Main Level
- Amenities:Bookcases, Ceiling Fans, Clubhouse, Elevator, Entrance Foyer, Game Room, Home Office, In-Law Floorplan, Mud Room, Open Floorplan, Pantry, Pool, Tennis Courts, Thermal Windows, Water, Wet Bar, Window Blinds
- Pool features:Association, Community, In Ground, Pool
Parking
- Parking description:Attached, Garage, Garage Door Opener
- Garage:Yes
- Garage spaces:4
New listings near 3589 Lafayette Parkway
- New
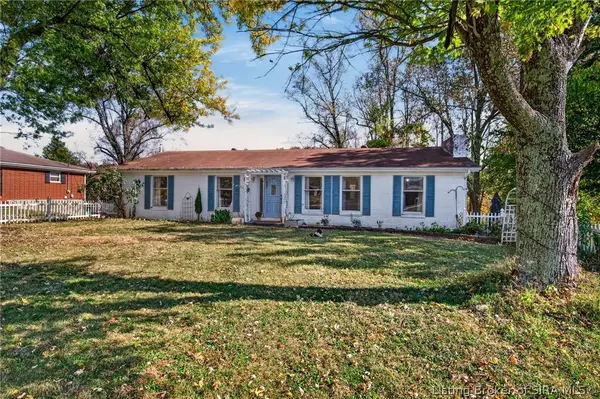 $249,000Active4 beds 3 baths2,784 sq. ft.
5304 Stiller Road, Floyds Knobs, IN 47119
MLS# 2026013014Listed by: WHITE PICKET REAL ESTATE - New
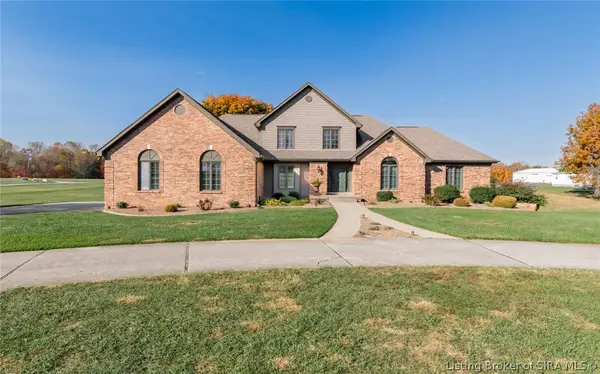 $1,200,000Active5 beds 5 baths4,348 sq. ft.
7581 Navilleton Road, Floyds Knobs, IN 47119
MLS# 2026012981Listed by: BRIDGE REALTORS - New
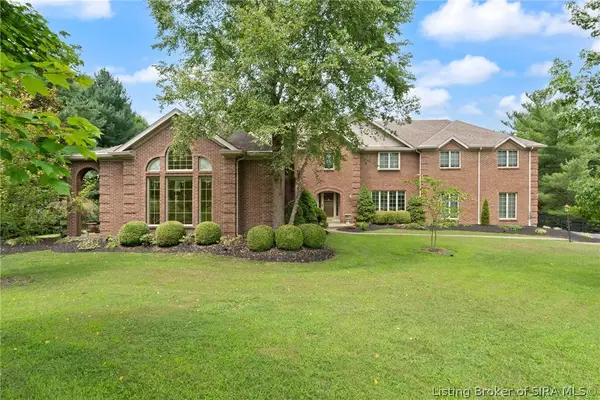 $1,100,000Active6 beds 5 baths5,273 sq. ft.
6468 Moser Knob Road, Floyds Knobs, IN 47119
MLS# 2026013012Listed by: BAKER COMMERCIAL REAL ESTATE - New
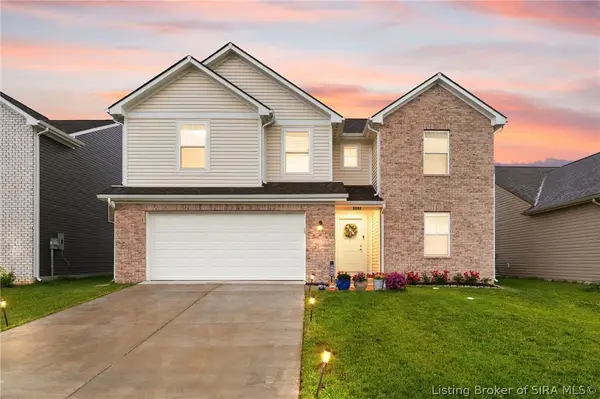 $399,000Active4 beds 3 baths2,459 sq. ft.
5004 Schaefer Lane, Floyds Knobs, IN 47119
MLS# 2026012965Listed by: REAL BROKER, LLC - New
 $449,900Active5 beds 4 baths4,020 sq. ft.
5315 Old Vincennes Road, Floyds Knobs, IN 47119
MLS# 2026012907Listed by: SCHULER BAUER REAL ESTATE SERVICES ERA POWERED (N - New
 $309,900Active3 beds 2 baths1,185 sq. ft.
3599 Old Vincennes Road, Floyds Knobs, IN 47119
MLS# 2026012892Listed by: NEXTHOME WILSON REAL ESTATE - New
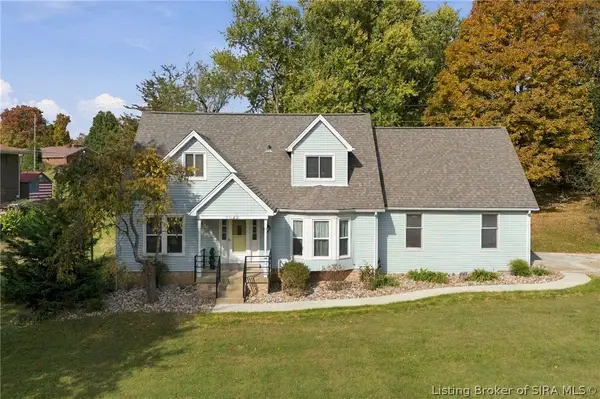 $349,900Active4 beds 3 baths3,154 sq. ft.
5022 Denise Way, Floyds Knobs, IN 47119
MLS# 2026012659Listed by: GREENTREE REAL ESTATE SERVICES - New
 $397,500Active5 beds 4 baths2,699 sq. ft.
3329 Buffalo Trail, Floyds Knobs, IN 47119
MLS# 2026012599Listed by: COLDWELL BANKER MCMAHAN  $308,900Active3 beds 2 baths1,190 sq. ft.
3597 Old Vincennes Rd, New Albany, IN 47150
MLS# 2026012753Listed by: SOUTHERN HOMES REALTY


Protect your home and budget from life's surprises with an Assurant Home Warranty, backed by a partner that supports you through every step of homeownership. Explore Plans.
©2026 Century 21 Real Estate LLC. All rights reserved. CENTURY 21®, the CENTURY 21 Logo and C21® are service marks owned by Century 21 Real Estate LLC. Century 21 Real Estate LLC fully supports the principles of the Fair Housing Act and the Equal Opportunity Act. Each office is independently owned and operated. Listing information is deemed reliable but not guaranteed accurate.